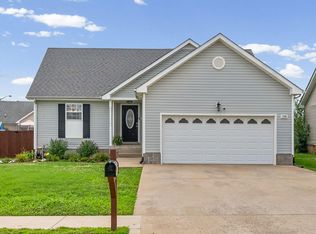
Finally, a home with a floor plan designed for the way people actually live. VA approved! This 3-bedroom home features a dedicated office, an expansive bonus room, 2 bathrooms, and a 2-car garage, all situated on a spacious one-third-acre corner lot with attractive brick-front curb appeal. Inside, you'll find a flexible layout with oversized living areas, including a massive bonus room that's ideal for movie nights, a playroom, game room, media room, or additional living space. One of the home's most unique features is the adjoining flex space off the primary suite, offering endless possibilities as a nursery, private office, sitting area, home gym, or an incredible walk-in dressing room. Conveniently located less than three minutes from the interstate, you'll enjoy quick access to shopping, dining, and everyday conveniences. As an added bonus, the seller will install brand-new carpet in Guest Bedroom 2, with the buyer choosing the color prior to installation. Combining a versatile layout, generous square footage, and an unbeatable location, this home offers exceptional value and flexibility for today's lifestyle.
Under contract - showing
Price cut: $1.9K (7/30)
$285,000
3700 Wheatfield Ln, Clarksville, TN 37040
3beds
1,660sqft
:
Get pre-qualified$1,735/mo
Single Family Residence, Residential
Built in 2006
0.35 Acres Lot
$-- Zestimate®
$172/sqft
$-- HOA
What's special
Attractive brick-front curb appealDedicated officeExpansive bonus roomSpacious one-third-acre corner lotVersatile layout
- 153 days |
- 423 |
- 35 |
Zillow last checked:
Listing updated:
Listed by:
Steve Nash 931-302-6658,
Keller Williams Realty 931-542-9960
Source: RealTracs MLS as distributed by MLS GRID,MLS#: 3149051
Facts & features
Interior
Bedrooms & bathrooms
- Bedrooms: 3
- Bathrooms: 2
- Full bathrooms: 2
- Main level bedrooms: 3
Bedroom 1
- Features: Full Bath
- Level: Full Bath
- Area: 156 Square Feet
- Dimensions: 12x13
Primary bathroom
- Features: Suite
- Level: Suite
Kitchen
- Features: Eat-in Kitchen
- Level: Eat-in Kitchen
- Area: 48 Square Feet
- Dimensions: 8x6
Living room
- Area: 299 Square Feet
- Dimensions: 13x23
Other
- Features: Office
- Level: Office
- Area: 154 Square Feet
- Dimensions: 11x14
Recreation room
- Features: Other
- Level: Other
- Area: 360 Square Feet
- Dimensions: 18x20
Heating
- Central, Electric
Cooling
- Ceiling Fan(s), Central Air, Electric
Appliances
- Included: Electric Oven, Dishwasher, Dryer, Microwave, Refrigerator, Washer
- Laundry: Electric Dryer Hookup, Washer Hookup
Features
- Ceiling Fan(s), Entrance Foyer, Extra Closets, High Ceilings, Walk-In Closet(s)
- Flooring: Carpet, Laminate, Vinyl
- Basement: Crawl Space
- Number of fireplaces: 1
Interior area
- Total structure area: 1,660
- Total interior livable area: 1,660 sqft
- Finished area above ground: 1,660
Property
Parking
- Total spaces: 4
- Parking features: Garage Door Opener, Garage Faces Front, Concrete, Driveway
- Attached garage spaces: 2
- Uncovered spaces: 2
Features
- Levels: Two
- Stories: 2
- Patio & porch: Porch, Covered, Deck
Lot
- Size: 0.35 Acres
- Dimensions: 143
- Features: Corner Lot, Level
- Topography: Corner Lot,Level
Details
- Additional structures: Storage
- Parcel number: 063017C B 04800 00002017C
- Special conditions: Standard
Construction
Type & style
- Home type: SingleFamily
- Architectural style: Ranch
- Property subtype: Single Family Residence, Residential
Materials
- Brick, Vinyl Siding
- Roof: Shingle
Condition
- New construction: No
- Year built: 2006
Utilities & green energy
- Sewer: Public Sewer
- Water: Public
- Utilities for property: Electricity Available, Water Available
Community & HOA
Community
- Subdivision: Meriwether Farms
HOA
- Has HOA: No
Location
- Region: Clarksville
Financial & listing details
- Price per square foot: $172/sqft
- Tax assessed value: $291,000
- Annual tax amount: $2,197
- Date on market: 3/13/2026
- Electric utility on property: Yes
Estimated market value
Not available
Estimated sales range
Not available
Not available
Price history
| Date | Event | Price |
|---|---|---|
| 7/31/2026 | Contingent | $285,000$172/sqft |
Source:  RealTracs MLS as distributed by MLS GRID #3149051 Report a problem RealTracs MLS as distributed by MLS GRID #3149051 Report a problem | ||
| 7/30/2026 | Price change | $285,000-0.7%$172/sqft |
Source: RealTracs MLS as distributed by MLS GRID #3149051 Report a problem | ||
| 7/22/2026 | Price change | $286,900-0.3%$173/sqft |
Source: RealTracs MLS as distributed by MLS GRID #3149051 Report a problem | ||
| 7/8/2026 | Price change | $287,750-0.7%$173/sqft |
Source: RealTracs MLS as distributed by MLS GRID #3149051 Report a problem | ||
| 6/23/2026 | Price change | $289,900-1.1%$175/sqft |
Source: RealTracs MLS as distributed by MLS GRID #3149051 Report a problem | ||
| 6/11/2026 | Price change | $293,000-0.7%$177/sqft |
Source: RealTracs MLS as distributed by MLS GRID #3149051 Report a problem | ||
| 5/14/2026 | Price change | $295,000-0.9%$178/sqft |
Source: RealTracs MLS as distributed by MLS GRID #3149051 Report a problem | ||
| 4/14/2026 | Price change | $297,750-0.7%$179/sqft |
Source: RealTracs MLS as distributed by MLS GRID #3149051 Report a problem | ||
| 3/13/2026 | Listed for sale | $299,750+2.3%$181/sqft |
Source: RealTracs MLS as distributed by MLS GRID #3149051 Report a problem | ||
| 3/5/2026 | Listing removed | $292,900$176/sqft |
Source: RealTracs MLS as distributed by MLS GRID #3038414 Report a problem | ||
| 1/14/2026 | Price change | $292,900-1%$176/sqft |
Source: RealTracs MLS as distributed by MLS GRID #3038414 Report a problem | ||
| 11/2/2025 | Listed for sale | $295,900-0.7%$178/sqft |
Source: RealTracs MLS as distributed by MLS GRID #3038414 Report a problem | ||
| 10/27/2025 | Listing removed | $297,900$179/sqft |
Source: RealTracs MLS as distributed by MLS GRID #2905359 Report a problem | ||
| 10/4/2025 | Price change | $297,900-0.7%$179/sqft |
Source: RealTracs MLS as distributed by MLS GRID #2905359 Report a problem | ||
| 9/2/2025 | Price change | $299,995-1.6%$181/sqft |
Source: RealTracs MLS as distributed by MLS GRID #2905359 Report a problem | ||
| 8/18/2025 | Price change | $304,900-1.3%$184/sqft |
Source: RealTracs MLS as distributed by MLS GRID #2905359 Report a problem | ||
| 7/30/2025 | Price change | $308,900-1%$186/sqft |
Source: RealTracs MLS as distributed by MLS GRID #2905359 Report a problem | ||
| 7/7/2025 | Price change | $312,000-0.9%$188/sqft |
Source: RealTracs MLS as distributed by MLS GRID #2905359 Report a problem | ||
| 6/6/2025 | Listed for sale | $314,900+117.2%$190/sqft |
Source: RealTracs MLS as distributed by MLS GRID #2905359 Report a problem | ||
| 9/8/2015 | Sold | $145,000$87/sqft |
Source: RealTracs MLS as distributed by MLS GRID #1642291 Report a problem | ||
| 7/8/2015 | Pending sale | $145,000$87/sqft |
Source: Keller Williams - Clarksville #1642291 Report a problem | ||
| 6/12/2015 | Listed for sale | $145,000+0.7%$87/sqft |
Source: Keller Williams - Clarksville #1642291 Report a problem | ||
| 5/19/2015 | Listing removed | $1,225$1/sqft |
Source: My Place Realty & Management Report a problem | ||
| 4/25/2015 | Price change | $1,225+2.1%$1/sqft |
Source: My Place Realty & Management Report a problem | ||
| 4/1/2015 | Listed for rent | $1,200$1/sqft |
Source: My Place Realty & Management Report a problem | ||
| 11/13/2006 | Sold | $144,000$87/sqft |
Source: Public Record Report a problem | ||
Public tax history
| Year | Property taxes | Tax assessment |
|---|---|---|
| 2024 | $2,168 +18.4% | $72,750 +67.6% |
| 2023 | $1,831 | $43,400 |
| 2022 | $1,831 +41.1% | $43,400 |
| 2021 | $1,298 -25.9% | $43,400 -0.5% |
| 2020 | $1,753 0% | $43,600 |
| 2019 | $1,753 | $43,600 +21.4% |
| 2018 | $1,753 +46.4% | $35,925 -7.8% |
| 2017 | $1,197 -28.7% | $38,975 |
| 2016 | $1,680 | $38,975 |
| 2015 | $1,680 +3.7% | $38,975 |
| 2014 | $1,621 -5.2% | $38,975 -0.1% |
| 2013 | $1,709 +0.1% | $39,000 +0% |
| 2011 | $1,708 +6.3% | $38,989 |
| 2010 | $1,606 | $38,989 |
| 2009 | $1,606 | $38,989 |
| 2008 | -- | $38,989 +11.9% |
| 2007 | $1,550 +0% | $34,831 |
| 2006 | $1,550 +494.4% | $34,831 +533.3% |
| 2005 | $261 | $5,500 |
Find assessor info on the county website
Monthly payment
Est. payment
Payment breakdown
Explore the cost of this home by adjusting the details. Changes won't be saved.Climate risks
Neighborhood: 37040
Nearby schools
GreatSchools rating
- 8/10Northeast Elementary SchoolGrades: PK-5Distance: 0.7 mi
- 5/10Northeast Middle SchoolGrades: 6-8Distance: 0.6 mi
- 5/10Northeast High SchoolGrades: 9-12Distance: 0.6 mi
Schools provided by the listing agent
- Elementary: Northeast Elementary
- Middle: Northeast Middle
- High: Northeast High School
Source: RealTracs MLS as distributed by MLS GRID. This data may not be complete. We recommend contacting the local school district to confirm school assignments for this home.
- $323,0003 bd2 ba2.2k sqft981 Glenhurst Way, Clarksville, TN 37040Off Market
- $286,6003 bd2 ba1.7k sqft973 Glenhurst Way, Clarksville, TN 37040Off Market

- $356,6005 bd2 ba2.2k sqft3704 Wheatfield Ln, Clarksville, TN 37040Off Market

- $595,0003 bd2 ba1.7k sqft3705 Wheatfield Ln, Clarksville, TN 37040Sold

- $330,0004 bd3 ba2k sqft969 Glenhurst Way, Clarksville, TN 37040Sold
- $315,5003 bd2 ba1.8k sqft3708 Wheatfield Ln, Clarksville, TN 37040Off Market
- $400,0004 bd3 ba2.5k sqft970 Glenhurst Way, Clarksville, TN 37040Off Market
- $307,4003 bd2 ba1.7k sqft3709 Wheatfield Ln, Clarksville, TN 37040Off Market
A local agent can set up tours, give advice and negotiate with sellers.
A local lender can help you make sure your offer is ready when you are.
Similar homes
- $290,0003 bd2 ba1.5k sqft3796 Cindy Jo Dr N, Clarksville, TN 37040For Sale
 MLS ID #3253602, Steve Koleno. RealTracs MLS as distributed by MLS GRID
 - $285,0003 bd2 ba1.5k sqft2904 Core Dr, Clarksville, TN 37040For Sale
 MLS ID #3304298, Marion Jewell. RealTracs MLS as distributed by MLS GRID
 - $325,0004 bd3 ba1.9k sqft1019 Hedge Apple Dr, Clarksville, TN 37040For Sale
 MLS ID #3335972, Leia Simmons | Realtor Bestie. RealTracs MLS as distributed by MLS GRID
 - $290,0003 bd2 ba1.4k sqft3795 Madeline Ct, Clarksville, TN 37042For Sale By Owner
- $310,0003 bd3 ba1.8k sqft1913 Patton Rd, Clarksville, TN 37042For SaleMLS ID #3505826, Amanda Alexander. RealTracs MLS as distributed by MLS GRID
- $270,0003 bd2 ba1.2k sqft2291 Rattling Rd, Clarksville, TN 37040For SaleMLS ID #3318505, Terrie Buck. RealTracs MLS as distributed by MLS GRID
- $295,7003 bd3 ba1.5k sqft474 Bamburg Dr, Clarksville, TN 37040Off Market
- $282,5003 bd2 ba1.4k sqft3827 Man O War Blvd, Clarksville, TN 37042For SaleMLS ID #3270493, Dorothy Havens. RealTracs MLS as distributed by MLS GRID
- $275,0003 bd2 ba1.4k sqft3449 Loon Dr, Clarksville, TN 37042For SaleMLS ID #3305146, Joey Williamson. RealTracs MLS as distributed by MLS GRID
- $299,9003 bd2 ba2k sqft431 Cyprus Ct, Clarksville, TN 37040For SaleMLS ID #3186141, Cheryle Strong. RealTracs MLS as distributed by MLS GRID
- $335,0004 bd2 ba2.2k sqft853 Samantha Ln, Clarksville, TN 37040For SaleMLS ID #3309395, Kevin Bracy. RealTracs MLS as distributed by MLS GRID
- $335,0003 bd3 ba2.1k sqft822 Creek Stone Dr, Clarksville, TN 37040For SaleMLS ID #3260086, Brandon Easton. RealTracs MLS as distributed by MLS GRID
- $249,0002 bd2 ba1.6k sqft3737 Meadow Ridge Ln, Clarksville, TN 37040For SaleMLS ID #3248477, Kimberly Harris. RealTracs MLS as distributed by MLS GRID
- $279,9003 bd2 ba1.3k sqft1788 Cherry Point Ct, Clarksville, TN 37042For SaleMLS ID #3233861, Kala Wiles-Tennessee. RealTracs MLS as distributed by MLS GRID
- $310,0004 bd3 ba1.9k sqft3625 Fox Den Ln, Clarksville, TN 37040For SaleMLS ID #3314343, Christina Flournoy. RealTracs MLS as distributed by MLS GRID
- $250,0003 bd3 ba1.2k sqft3737 Heather Dr, Clarksville, TN 37042For SaleMLS ID #3316116, John Paul Williams. RealTracs MLS as distributed by MLS GRID
- $274,9003 bd2 ba1.1k sqft584 Tracy Ln, Clarksville, TN 37040For SaleMLS ID #3181685, Steve Nash. RealTracs MLS as distributed by MLS GRID
- $314,9004 bd3 ba1.8k sqft654 Fox Hound Dr, Clarksville, TN 37040For SaleMLS ID #3231476, Chase Grimm. RealTracs MLS as distributed by MLS GRID
- $314,9003 bd3 ba2.1k sqft3789 McAllister Dr, Clarksville, TN 37042For SaleMLS ID #3193053, Michelle Wilcox. RealTracs MLS as distributed by MLS GRID
- $334,9003 bd3 ba1.7k sqft3726 Crisscross Ct, Clarksville, TN 37040For SaleMLS ID #3145027, Steven Tiberio. RealTracs MLS as distributed by MLS GRID
