Welcome to this well maintained, move-in ready 3-bedroom, 2-bath home offering approximately 1,500 square feet of comfortable living space.
The spacious, open kitchen provides plenty of room for cooking, entertaining, and gathering with family and friends, while the upgraded stainless steel appliances add both style and convenience. The primary suite features a double vanity, giving you extra space for busy mornings.
Step outside to enjoy the brand-new 10' x 20' back deck built in 2026- great space for grilling, relaxing, or entertaining guests. The fully fenced backyard provides privacy and plenty of space to play, and the charming side porch is the perfect spot to enjoy your morning coffee.
Additional features include a two-car garage, a spacious guest bathroom, and a functional layout that's truly move-in ready with no projects waiting for you.
Location is everything, and this home delivers. Situated just minutes from I-24, commuting is quick and convenient.
Don't miss your opportunity to own this well-maintained home in an unbeatable location!
Under contract - not showing
Price cut: $5K (8/10)
$290,000
3796 Cindy Jo Dr N, Clarksville, TN 37040
3beds
1,500sqft
Single Family Residence, Residential
Built in 2007
9,583 Square Feet Lot
$-- Zestimate®
$193/sqft
$-- HOA
What's special
Charming side porchTwo-car garageFully fenced backyardFunctional layoutSpacious open kitchenUpgraded stainless steel appliancesPrimary suite
- 31 days
- 293
- 19
Zillow last checked:
Listing updated:
Listed by:
Steve Koleno 804-656-5007,
Beycome Brokerage Realty, LLC 804-656-5007
Source: RealTracs MLS as distributed by MLS GRID,MLS#: 3253602
Facts & features
Interior
Bedrooms & bathrooms
- Bedrooms: 3
- Bathrooms: 2
- Full bathrooms: 2
- Main level bedrooms: 3
Heating
- Central, Electric
Cooling
- Central Air, Electric
Appliances
- Included: Oven, Range, Dishwasher, Disposal, Smart Appliance(s)
Features
- Ceiling Fan(s), Extra Closets, High Ceilings, Open Floorplan, Pantry, Walk-In Closet(s)
- Flooring: Carpet, Laminate
- Basement: None
Interior area
- Total structure area: 1,500
- Total interior livable area: 1,500 sqft
- Finished area above ground: 1,500
Property
Parking
- Total spaces: 2
- Parking features: Garage Door Opener, Attached
- Attached garage spaces: 2
Features
- Levels: One
- Stories: 1
Lot
- Size: 9,583 Square Feet
Details
- Parcel number: 063008N A 02300 00002008N
- Special conditions: Standard
Construction
Type & style
- Home type: SingleFamily
- Property subtype: Single Family Residence, Residential
Materials
- Vinyl Siding
Condition
- New construction: No
- Year built: 2007
Utilities & green energy
- Sewer: Public Sewer
- Water: Public
- Utilities for property: Electricity Available, Water Available
Community & HOA
Community
- Security: Smart Camera(s)/Recording
- Subdivision: Arbour Greene South
HOA
- Has HOA: No
Location
- Region: Clarksville
Financial & listing details
- Price per square foot: $193/sqft
- Tax assessed value: $282,800
- Annual tax amount: $2,135
- Date on market: 8/1/2026
- Electric utility on property: Yes
Estimated market value
Not available
Estimated sales range
Not available
Not available
Price history
| Date | Event | Price |
|---|---|---|
| 8/27/2026 | Pending sale | $290,000$193/sqft |
Source:  RealTracs MLS as distributed by MLS GRID #3253602 Report a problem RealTracs MLS as distributed by MLS GRID #3253602 Report a problem | ||
| 8/10/2026 | Price change | $290,000-1.7%$193/sqft |
Source: RealTracs MLS as distributed by MLS GRID #3253602 Report a problem | ||
| 8/1/2026 | Listed for sale | $295,000$197/sqft |
Source: RealTracs MLS as distributed by MLS GRID #3253602 Report a problem | ||
| 7/18/2026 | Pending sale | $295,000$197/sqft |
Source: RealTracs MLS as distributed by MLS GRID #3253602 Report a problem | ||
| 6/30/2026 | Listed for sale | $295,000+5.4%$197/sqft |
Source: RealTracs MLS as distributed by MLS GRID #3253602 Report a problem | ||
| 3/20/2024 | Sold | $280,000$187/sqft |
Source: RealTracs MLS as distributed by MLS GRID #2617028 Report a problem | ||
| 2/15/2024 | Contingent | $280,000$187/sqft |
Source: RealTracs MLS as distributed by MLS GRID #2617028 Report a problem | ||
| 2/9/2024 | Listed for sale | $280,000+67.2%$187/sqft |
Source: RealTracs MLS as distributed by MLS GRID #2617028 Report a problem | ||
| 5/29/2019 | Sold | $167,500+3.1%$112/sqft |
Source: RealTracs MLS as distributed by MLS GRID #2027788 Report a problem | ||
| 4/10/2019 | Listed for sale | $162,400+14.8%$108/sqft |
Source: Coldwell Banker Conroy, Marable & Holleman #2027788 Report a problem | ||
| 3/10/2017 | Listing removed | $1,100$1/sqft |
Source: Keystone Realty and Management Report a problem | ||
| 2/7/2017 | Listed for rent | $1,100+4.8%$1/sqft |
Source: Keystone Realty and Management Report a problem | ||
| 12/10/2014 | Listing removed | $1,050$1/sqft |
Source: Keystone Realty and Management #1582450 Report a problem | ||
| 10/29/2014 | Listed for rent | $1,050$1/sqft |
Source: Keystone Realty and Management #1582450 Report a problem | ||
| 8/31/2012 | Sold | $141,500$94/sqft |
Source: Public Record Report a problem | ||
| 3/13/2012 | Price change | $141,500+1.1%$94/sqft |
Source: Coldwell Banker Conroy, Marable & Holleman #1345008 Report a problem | ||
| 2/4/2012 | Listed for sale | $140,000+6.1%$93/sqft |
Source: Coldwell Banker Conroy, Marable & Holleman Real Estate INC: #1336540 Report a problem | ||
| 6/29/2007 | Sold | $131,950$88/sqft |
Source: Public Record Report a problem | ||
Public tax history
| Year | Property taxes | Tax assessment |
|---|---|---|
| 2024 | $2,107 +22.1% | $70,700 +72.9% |
| 2023 | $1,726 | $40,900 |
| 2022 | $1,726 +41.1% | $40,900 |
| 2021 | $1,223 -25.7% | $40,900 -0.1% |
| 2020 | $1,646 +0% | $40,950 |
| 2019 | $1,646 | $40,950 +16.7% |
| 2018 | $1,646 +43.8% | $35,075 -6% |
| 2017 | $1,145 -28.8% | $37,300 |
| 2016 | $1,608 +2.3% | $37,300 |
| 2015 | $1,572 +1.4% | $37,300 |
| 2014 | $1,551 -7.7% | $37,300 -2.7% |
| 2013 | $1,680 | $38,350 +0% |
| 2011 | $1,680 +6.3% | $38,349 |
| 2010 | $1,580 | $38,349 |
| 2009 | $1,580 | $38,349 |
| 2008 | -- | $38,349 +18.3% |
| 2007 | $1,443 +587% | $32,420 +586.9% |
| 2006 | $210 | $4,720 |
Find assessor info on the county website
Monthly payment
Est. payment
Payment breakdown
Explore the cost of this home by adjusting the details. Changes won't be saved.Climate risks
Neighborhood: Arbour Greene
Nearby schools
Schools provided by the listing agent
- Elementary: Northeast Elementary
- Middle: Kirkwood Middle
- High: Kirkwood High
Source: RealTracs MLS as distributed by MLS GRID. This data may not be complete. We recommend contacting the local school district to confirm school assignments for this home.

Similar homes
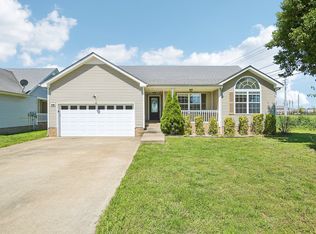
- $300,0003 bd2 ba1.7k sqft410 Zurich Ct, Clarksville, TN 37040For Sale
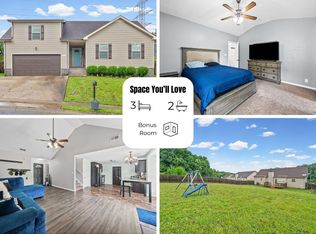
 MLS ID #3529053, Melissa Rivera. RealTracs MLS as distributed by MLS GRID
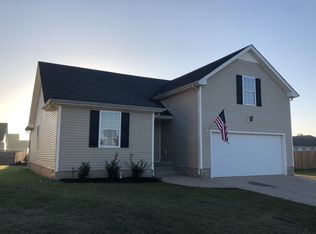
 - $314,9004 bd3 ba1.8k sqft654 Fox Hound Dr, Clarksville, TN 37040For Sale
 MLS ID #3529790, Chase Grimm. RealTracs MLS as distributed by MLS GRID
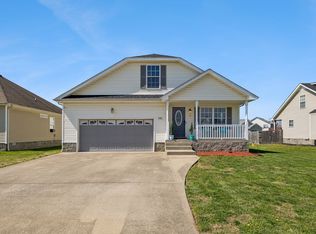
 - $324,9003 bd3 ba2.1k sqft3708 Kendra Ct S, Clarksville, TN 37040For Sale
 MLS ID #3261087, Cristen Bell. RealTracs MLS as distributed by MLS GRID
 - $275,0003 bd3 ba2k sqft3736 N Jot Dr, Clarksville, TN 37040For Sale
 MLS ID #3270502, Cheryle Strong. RealTracs MLS as distributed by MLS GRID
 - $299,9993 bd2 ba1.5k sqft3795 Madeline Ct, Clarksville, TN 37042For SaleMLS ID #3526875, Doug Duncan - ABR®, MRP. RealTracs MLS as distributed by MLS GRID
- $312,9003 bd2 ba1.4k sqft1151 Eagles Bluff Dr, Clarksville, TN 37040For SaleMLS ID #3520351, Erica Ramos. RealTracs MLS as distributed by MLS GRID
- $319,9003 bd2 ba1.7k sqft1216 Channelview Dr, Clarksville, TN 37040For SaleMLS ID #3512707, Donald G. Martin, MRP, ABR, SRS, Broker. RealTracs MLS as distributed by MLS GRID
- $285,0003 bd2 ba1.5k sqft2904 Core Dr, Clarksville, TN 37040For SaleMLS ID #3304298, Marion Jewell. RealTracs MLS as distributed by MLS GRID
- $310,0003 bd3 ba1.8k sqft1913 Patton Rd, Clarksville, TN 37042For SaleMLS ID #3505826, Amanda Alexander. RealTracs MLS as distributed by MLS GRID
- $275,0003 bd2 ba1.4k sqft3449 Loon Dr, Clarksville, TN 37042For SaleMLS ID #3305146, Joey Williamson. RealTracs MLS as distributed by MLS GRID
- $282,5003 bd2 ba1.4k sqft3827 Man O War Blvd, Clarksville, TN 37042For SaleMLS ID #3270493, Dorothy Havens. RealTracs MLS as distributed by MLS GRID
- $314,9003 bd3 ba2.1k sqft3789 McAllister Dr, Clarksville, TN 37042For SaleMLS ID #3520921, Michelle Wilcox. RealTracs MLS as distributed by MLS GRID
- $350,0003 bd2 ba1.9k sqft3656 Fieldstone Dr, Clarksville, TN 37040For SaleMLS ID #3261226, Lauren Grey Woods. RealTracs MLS as distributed by MLS GRID
- $304,9003 bd2 ba1.3k sqft873 Lutz Ln, Clarksville, TN 37042For SaleMLS ID #3529565, Cristen Bell. RealTracs MLS as distributed by MLS GRID
- $262,4003 bd2 ba1.1k sqft3429 Sandpiper Dr, Clarksville, TN 37042For SaleMLS ID #3205451, Ciera Netherton. RealTracs MLS as distributed by MLS GRID
- $334,9003 bd3 ba1.7k sqft3726 Crisscross Ct, Clarksville, TN 37040For SaleMLS ID #3145027, Steven Tiberio. RealTracs MLS as distributed by MLS GRID
- $350,0003 bd3 ba2.1k sqft3167 Cross Ridge Dr, Clarksville, TN 37040For SaleMLS ID #3525680, Rosio Wilcox. RealTracs MLS as distributed by MLS GRID
- $279,9003 bd2 ba1.3k sqft1788 Cherry Point Ct, Clarksville, TN 37042For SaleMLS ID #3233861, Kala Wiles-Tennessee. RealTracs MLS as distributed by MLS GRID
- $310,0003 bd3 ba1.8k sqft79 West Dr, Clarksville, TN 37040For SaleMLS ID #3301849, Fallon Wright. RealTracs MLS as distributed by MLS GRID
- $299,9003 bd3 ba1.7k sqft3311 Mallard Dr, Clarksville, TN 37042For SaleMLS ID #3312108, Dallas Reynolds. RealTracs MLS as distributed by MLS GRID
