Skip main navigation
Closed
  • $290,000

    3788 Cindy Jo Dr N, Clarksville, TN 37040

    3beds
    1,576sqft
    Single Family Residence, Residential
    Built in 2007
    10,018 Square Feet Lot
    $290,800 Zestimate®
    $184/sqft
    $1,727 Estimated rent

    Home value

    $290,800

    $276,000 - $305,000

    $1,727/mo

    Zestimate® history
    Loading
    Loading...

    Owner options

    List your home for rent

    $1,727/mo

    Rent Zestimate®

    Find your next renter with Zillow Rental Manager. Plus, with online applications, you can quickly screen prospective tenants – for free.

    Learn more

    $1,727/mo

    Rent Zestimate®

    Refinance and save

    $1,732/mo

    Est. payment

    Refinancing to a lower rate could help reduce your monthly payments and save thousands over the life of the loan.

    See today's rates

    $1,732/mo

    Est. payment

    Explore your selling options

    Work with a Zillow partner agent

    Leverage their expertise and Zillow's premium Showcase listings to get your home seen by more buyers.

    Get started

    List with your own agent

    Get your home in front of millions of buyers by listing it on Zillow.

    Learn how to do it

    Sell it yourself

    Take full control of how buyers see your home on Zillow by listing For Sale by Owner (FSBO).

    List your home

    What's special

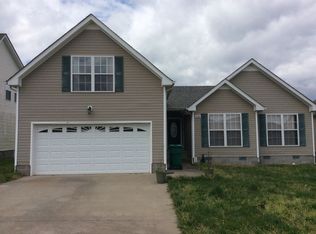
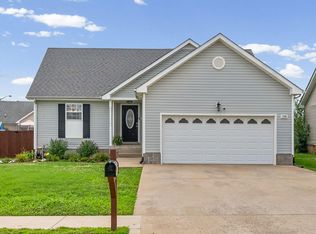
    Multiple offers received, offer submission deadline Friday 4/10 6pm. Seller is offering a $5,000.00 flooring credit! Welcome home to this charming Clarksville ranch that checks all the boxes! This 3-bedroom, 2-bath beauty offers easy one-level living with a spacious open-concept layout that feels both inviting and functional. Natural light pours in, creating a bright, airy atmosphere throughout the main living spaces—perfect for everyday living and entertaining. You’ll love the peace of mind that comes with a new fence and roof (2025), plus a layout that flows seamlessly from the living room into the kitchen and dining area. The primary bathroom has been beautifully updated and features a stylish walk-in shower—adding a fresh, modern touch to your daily routine. Step outside to your back porch—made for weekend BBQs, morning coffee, or unwinding after a long day. The fully fenced backyard adds privacy and is ideal for pets, play, or hosting friends and family. Whether you're a first-time buyer or looking to simplify, this home is move-in ready and full of potential. Come see why this one feels like home the moment you walk in!

    Zillow last checked:

    Listing updated:

    Listed by:

    Ashley Cline 712-389-7924,

    Bradford Real Estate,

    Heidi Howard,

    Bradford Real Estate

    Bought with:

    Christina Flournoy, 375717

    Synergy Realty Network, LLC

    Source: RealTracs MLS as distributed by MLS GRID,MLS#: 3159852MLS Logo

    Facts & features

    Interior

    Bedrooms & bathrooms
    • Bedrooms: 3
    • Bathrooms: 2
    • Full bathrooms: 2
    • Main level bedrooms: 3
    Bedroom 1
    • Features: Walk-In Closet(s)
    • Level: Walk-In Closet(s)
    • Area: 238 Square Feet
    • Dimensions: 14x17
    Bedroom 2
    • Area: 132 Square Feet
    • Dimensions: 12x11
    Bedroom 3
    • Area: 132 Square Feet
    • Dimensions: 12x11
    Primary bathroom
    • Features: Primary Bedroom
    • Level: Primary Bedroom
    Dining room
    • Features: Combination
    • Level: Combination
    • Area: 165 Square Feet
    • Dimensions: 15x11
    Other
    • Features: Other
    • Level: Other
    • Area: 110 Square Feet
    • Dimensions: 10x11
    Kitchen
    • Features: Eat-in Kitchen
    • Level: Eat-in Kitchen
    • Area: 154 Square Feet
    • Dimensions: 14x11
    Living room
    • Area: 272 Square Feet
    • Dimensions: 16x17
    Heating
    • Electric, Heat Pump
    Cooling
    • Central Air
    Appliances
    • Included: Electric Oven, Dishwasher, Disposal, Microwave, Refrigerator
    • Laundry: Electric Dryer Hookup, Washer Hookup
    Features
    • Ceiling Fan(s), High Ceilings, Open Floorplan, Walk-In Closet(s), High Speed Internet
    • Flooring: Carpet, Laminate
    • Basement: Crawl Space,None
    • Number of fireplaces: 1
    • Fireplace features: Living Room
    Interior area
    • Total structure area: 1,576
    • Total interior livable area: 1,576 sqft
    • Finished area above ground: 1,576

    Property

    Parking
    • Total spaces: 2
    • Parking features: Garage Door Opener, Attached
    • Attached garage spaces: 2
    Features
    • Levels: One
    • Stories: 1
    • Patio & porch: Patio, Covered, Porch, Deck
    • Fencing: Back Yard
    Lot
    • Size: 10,018 Square Feet
    Details
    • Parcel number: 063008N A 02500 00002008N
    • Special conditions: Standard
    • Other equipment: Intercom

    Construction

    Type & style
    • Home type: SingleFamily
    • Architectural style: Ranch
    • Property subtype: Single Family Residence, Residential
    Materials
    • Vinyl Siding
    • Roof: Shingle
    Condition
    • New construction: No
    • Year built: 2007

    Utilities & green energy

    • Sewer: Public Sewer
    • Water: Public
    • Utilities for property: Electricity Available, Water Available

    Community & HOA

    Community
    • Security: Fire Alarm, Security System, Smoke Detector(s)
    • Subdivision: Arbour Greene South
    HOA
    • Has HOA: No
    Location
    • Region: Clarksville

    Financial & listing details

    • Price per square foot: $184/sqft
    • Tax assessed value: $302,600
    • Annual tax amount: $2,254
    • Date on market: 3/26/2026
    • Electric utility on property: Yes

    Price history

    DateEventPrice
    5/11/2026Sold$290,000$184/sqft
    Source: RealTracs MLS as distributed by MLS GRID #3159852 Report a problem
    5/6/2026Pending sale$290,000$184/sqft
    Source: RealTracs MLS as distributed by MLS GRID #3159852 Report a problem
    4/11/2026Contingent$290,000$184/sqft
    Source: RealTracs MLS as distributed by MLS GRID #3159852 Report a problem
    3/27/2026Listed for sale$290,000+81.3%$184/sqft
    Source: RealTracs MLS as distributed by MLS GRID #3159852 Report a problem
    10/20/2017Sold$160,000$102/sqft
    Source: RealTracs MLS as distributed by MLS GRID #1864026 Report a problem
    9/17/2017Price change$160,000+76.8%$102/sqft
    Source: Reliant Realty ERA Powered #1864026 Report a problem
    9/15/2017Listed for sale$90,500$57/sqft
    Source: CENTURY 21 Platinum Properties #1813675 Report a problem
    9/15/2017Pending sale$90,500-32.5%$57/sqft
    Source: CENTURY 21 Platinum Properties #1813675 Report a problem
    8/14/2017Sold$134,166+48.2%$85/sqft
    Source: Public Record Report a problem
    3/31/2017Listed for sale$90,500+0.6%$57/sqft
    Source: CENTURY 21 Platinum Properties #1813675 Report a problem
    7/30/2016Listing removed$90,000$57/sqft
    Source: Keller Williams - Clarksville #1729469 Report a problem
    6/15/2016Pending sale$90,000$57/sqft
    Source: Keller Williams - Clarksville #1729469 Report a problem
    5/14/2016Listed for sale$90,000-39.9%$57/sqft
    Source: Keller Williams - Clarksville #1729469 Report a problem
    12/1/2014Listing removed$149,700$95/sqft
    Source: Exit Realty Screamin Eagle #1545435 Report a problem
    5/28/2014Listed for sale$149,700-2.8%$95/sqft
    Source: Exit Realty Clarksville #1545435 Report a problem
    2/1/2014Listing removed$154,000$98/sqft
    Source: Exit Realty Clarksville #1442018 Report a problem
    10/29/2013Price change$154,000-2.5%$98/sqft
    Source: Exit Realty Clarksville #1442018 Report a problem
    4/13/2013Price change$157,900-4.3%$100/sqft
    Source: Exit Realty Clarksville #1442018 Report a problem
    5/26/2012Listed for sale$165,000+18.7%$105/sqft
    Source: Exit Realty Clarksville #1366350 Report a problem
    4/26/2007Sold$138,950$88/sqft
    Source: Public Record Report a problem

    Public tax history

    YearProperty taxesTax assessment
    2024$2,254 +21.5%$75,650 +72.1%
    2023$1,855 $43,950
    2022$1,855 +41.1%$43,950
    2021$1,314 -25.6%$43,950
    2020$1,767 0%$43,950
    2019$1,767 $43,950 +16.7%
    2018$1,767 +47.3%$37,650 -3.7%
    2017$1,200 -28.8%$39,100
    2016$1,685 +2.2%$39,100
    2015$1,648 +1.4%$39,100
    2014$1,626 -9.9%$39,100 -5.1%
    2013$1,805 $41,200 0%
    2011$1,805 +6.3%$41,205
    2010$1,698 $41,205
    2009$1,698 $41,205
    2008-- $41,205 +18.1%
    2007$1,553 +639.6%$34,902 +639.4%
    2006$210 $4,720
    Find assessor info on the county website

    Neighborhood: Arbour Greene

    Nearby schools

    GreatSchools rating
    Schools provided by the listing agent
    • Elementary: Northeast Elementary
    • Middle: Northeast Middle
    • High: Northeast High School

    Source: RealTracs MLS as distributed by MLS GRID. This data may not be complete. We recommend contacting the local school district to confirm school assignments for this home.

    Get a cash offer in 3 minutes
    Find out how much your home could sell for in as little as 3 minutes with a no-obligation cash offer.
    Estimated market value
    $290,800
    Get a cash offer in 3 minutes
    Find out how much your home could sell for in as little as 3 minutes with a no-obligation cash offer.
    Estimated market value
    $290,800