Sellers are highly motivated and offering Buyer concessions! Beautifully updated 3 bedroom, 2.5-bathroom home offering 2,100 square feet of comfortable and functional living space. As you step inside, you’re greeted by a spacious formal living room featuring a cozy wood-burning fireplace, seamlessly connected to a formal dining room—perfect for everyday meals or hosting holiday gatherings. The thoughtfully designed floor plan flows effortlessly into a large eat-in kitchen, complete with ample counter space, an abundance of cabinetry, and a pantry, making meal prep and storage a breeze. Upstairs, you’ll find all three bedrooms, including a generously sized primary suite with two walk-in closets and a private ensuite bath featuring double sinks. A massive bonus room provides flexible space for a playroom, media area, or relaxing retreat after a long day. Enjoy outdoor living with a charming covered front porch and a back deck overlooking a backyard full of mature trees, offering both privacy and shade—ideal for those warm Tennessee summers. The fully fenced yard with a wooden privacy fence adds an extra layer of comfort and security. This well-maintained home has been completely updated with fresh paint throughout and brand-new LVP flooring, making it truly move-in ready. Conveniently located near shopping, restaurants, with easy access to I-24 and just a short drive to Ft. Campbell.
Active
$314,900
3789 McAllister Dr, Clarksville, TN 37042
3beds
2,109sqft
Single Family Residence, Residential
Built in 2006
0.39 Acres Lot
$-- Zestimate®
$149/sqft
$-- HOA
What's special
Privacy and shadeCozy wood-burning fireplaceFresh paint throughoutCharming covered front porchLarge eat-in kitchenAmple counter spaceAbundance of cabinetry
- 10 days
- 570
- 29
Likely to sell faster than
Zillow last checked:
Listing updated:
Listed by:
Michelle Wilcox 915-443-4583,
Coldwell Banker Southern Realty 931-647-3600
Source: RealTracs MLS as distributed by MLS GRID,MLS#: 3520921
Facts & features
Interior
Bedrooms & bathrooms
- Bedrooms: 3
- Bathrooms: 3
- Full bathrooms: 2
- 1/2 bathrooms: 1
Bedroom 1
- Features: Suite
- Level: Suite
- Area: 198 Square Feet
- Dimensions: 18x11
Bedroom 2
- Area: 110 Square Feet
- Dimensions: 11x10
Bedroom 3
- Area: 100 Square Feet
- Dimensions: 10x10
Primary bathroom
- Features: Double Vanity
- Level: Double Vanity
Dining room
- Features: Formal
- Level: Formal
- Area: 110 Square Feet
- Dimensions: 11x10
Kitchen
- Features: Eat-in Kitchen
- Level: Eat-in Kitchen
- Area: 81 Square Feet
- Dimensions: 9x9
Living room
- Area: 242 Square Feet
- Dimensions: 22x11
Recreation room
- Features: Other
- Level: Other
- Area: 460 Square Feet
- Dimensions: 23x20
Heating
- Central, Electric
Cooling
- Central Air, Electric
Appliances
- Included: Electric Oven, Electric Range, Dishwasher, Microwave, Refrigerator
- Laundry: Electric Dryer Hookup, Washer Hookup
Features
- Ceiling Fan(s), Walk-In Closet(s), High Speed Internet
- Flooring: Carpet, Wood, Luxury Vinyl
- Basement: Crawl Space,None
- Number of fireplaces: 1
- Fireplace features: Living Room, Wood Burning
Interior area
- Total structure area: 2,109
- Total interior livable area: 2,109 sqft
- Finished area above ground: 2,109
Property
Parking
- Total spaces: 2
- Parking features: Garage Door Opener, Garage Faces Front
- Attached garage spaces: 2
Features
- Levels: Two
- Stories: 2
- Patio & porch: Porch, Covered, Deck
- Fencing: Back Yard
Lot
- Size: 0.39 Acres
- Dimensions: 105
- Features: Level, Private, Wooded
- Topography: Level,Private,Wooded
Details
- Parcel number: 063017H J 01500 00002017H
- Special conditions: Standard
Construction
Type & style
- Home type: SingleFamily
- Architectural style: Traditional
- Property subtype: Single Family Residence, Residential
Materials
- Vinyl Siding
- Roof: Shingle
Condition
- New construction: No
- Year built: 2006
Utilities & green energy
- Sewer: Public Sewer
- Water: Public
- Utilities for property: Electricity Available, Water Available
Community & HOA
Community
- Subdivision: Hazelwood
HOA
- Has HOA: No
Location
- Region: Clarksville
Financial & listing details
- Price per square foot: $149/sqft
- Tax assessed value: $296,200
- Annual tax amount: $2,236
- Date on market: 8/23/2026
- Electric utility on property: Yes
Estimated market value
Not available
Estimated sales range
Not available
Not available
Price history
| Date | Event | Price |
|---|---|---|
| 8/23/2026 | Listed for sale | $314,900$149/sqft |
Source:  RealTracs MLS as distributed by MLS GRID #3520921 Report a problem RealTracs MLS as distributed by MLS GRID #3520921 Report a problem | ||
| 8/17/2026 | Listing removed | $314,900$149/sqft |
Source: RealTracs MLS as distributed by MLS GRID #3193053 Report a problem | ||
| 7/8/2026 | Price change | $314,900-0.3%$149/sqft |
Source: RealTracs MLS as distributed by MLS GRID #3193053 Report a problem | ||
| 6/16/2026 | Price change | $316,000-0.5%$150/sqft |
Source: RealTracs MLS as distributed by MLS GRID #3193053 Report a problem | ||
| 5/7/2026 | Listed for sale | $317,500+47.7%$151/sqft |
Source: RealTracs MLS as distributed by MLS GRID #3193053 Report a problem | ||
| 12/9/2023 | Listing removed | -- |
Source: Zillow Rentals Report a problem | ||
| 11/8/2023 | Price change | $1,645+6.5%$1/sqft |
Source: Zillow Rentals Report a problem | ||
| 10/13/2023 | Price change | $1,545-6.1%$1/sqft |
Source: Zillow Rentals Report a problem | ||
| 8/16/2023 | Listed for rent | $1,645$1/sqft |
Source: Zillow Rentals Report a problem | ||
| 8/3/2020 | Sold | $215,000+44.8%$102/sqft |
Source: RealTracs MLS as distributed by MLS GRID #2164435 Report a problem | ||
| 3/15/2007 | Sold | $148,500$70/sqft |
Source: Public Record Report a problem | ||
Public tax history
| Year | Property taxes | Tax assessment |
|---|---|---|
| 2024 | $2,207 +12.2% | $74,050 +58.9% |
| 2023 | $1,967 | $46,600 |
| 2022 | $1,967 +41.2% | $46,600 |
| 2021 | $1,393 -24.1% | $46,600 +2% |
| 2020 | $1,836 0% | $45,675 |
| 2019 | $1,836 | $45,675 +14% |
| 2018 | $1,836 +56.9% | $40,075 +5.1% |
| 2017 | $1,170 -28.8% | $38,125 |
| 2016 | $1,643 | $38,125 |
| 2015 | $1,643 +3.6% | $38,125 |
| 2014 | $1,585 -7.2% | $38,125 -2.2% |
| 2013 | $1,709 +0% | $39,000 0% |
| 2011 | $1,708 +6.3% | $39,006 |
| 2010 | $1,607 | $39,006 |
| 2009 | $1,607 | $39,006 |
| 2008 | -- | $39,006 +18.1% |
| 2007 | $1,470 +762.2% | $33,033 +762% |
| 2006 | $170 | $3,832 |
Find assessor info on the county website
Monthly payment
Est. payment
Payment breakdown
Explore the cost of this home by adjusting the details. Changes won't be saved.Climate risks
Neighborhood: Hazelwood
Nearby schools
Schools provided by the listing agent
- Elementary: Pisgah Elementary
- Middle: Northeast Middle
- High: Northeast High School
Source: RealTracs MLS as distributed by MLS GRID. This data may not be complete. We recommend contacting the local school district to confirm school assignments for this home.



Similar homes
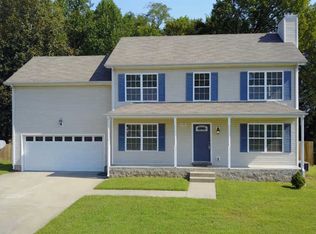
- $310,0003 bd3 ba1.8k sqft1913 Patton Rd, Clarksville, TN 37042For Sale

 MLS ID #3505826, Amanda Alexander. RealTracs MLS as distributed by MLS GRID
 - $334,9004 bd3 ba1.9k sqft1393 Scrub Oak Dr, Clarksville, TN 37042For Sale
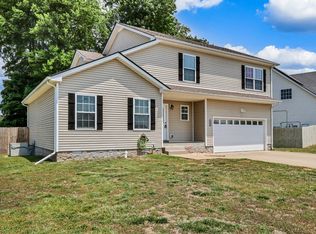 MLS ID #3216743, Jeremy Sullivan. RealTracs MLS as distributed by MLS GRID
 - $339,0004 bd3 ba2.1k sqft1848 Kaitlyn Virginia Ct, Clarksville, TN 37042For Sale
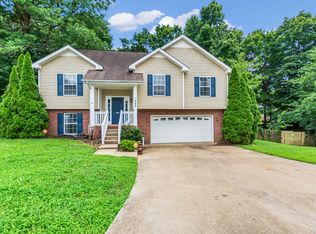 MLS ID #3272091, Susan Hill. RealTracs MLS as distributed by MLS GRID
 - $319,9754 bd3 ba1.9k sqft2687 Blue Willow Ct, Clarksville, TN 37042For Sale
 MLS ID #3304156, Norman Lyn. RealTracs MLS as distributed by MLS GRID
 - $313,0004 bd3 ba1.9k sqft2448 Artie Manning Rd, Clarksville, TN 37042For SaleMLS ID #3288203, Doris Berry. RealTracs MLS as distributed by MLS GRID
- $300,0003 bd2 ba1.7k sqft410 Zurich Ct, Clarksville, TN 37040For SaleMLS ID #3529053, Melissa Rivera. RealTracs MLS as distributed by MLS GRID
- $313,5003 bd3 ba1.9k sqft1223 Cobblestone Ln, Clarksville, TN 37042For SaleMLS ID #3305195, Diane Lunn. RealTracs MLS as distributed by MLS GRID
- $275,0003 bd2 ba1.4k sqft3449 Loon Dr, Clarksville, TN 37042For SaleMLS ID #3305146, Joey Williamson. RealTracs MLS as distributed by MLS GRID
- $290,0004 bd2 ba1.5k sqft800 Leigh Ann Dr, Clarksville, TN 37042For SaleMLS ID #3526052, Desiree Murphy. RealTracs MLS as distributed by MLS GRID
- $310,0003 bd2 ba1.6k sqft235 Short St, Clarksville, TN 37042For SaleMLS ID #3333670, Kelsey Greene. RealTracs MLS as distributed by MLS GRID
- $329,9003 bd3 ba2.2k sqft1616 Apache Way, Clarksville, TN 37042For SaleMLS ID #3208535, Lisa Kennedy, Broker. RealTracs MLS as distributed by MLS GRID
- $319,0003 bd2 ba1.7k sqft1125 Ishee Dr, Clarksville, TN 37042For SaleMLS ID #3309182, Sydney B. Hedrick. RealTracs MLS as distributed by MLS GRID
- $299,9003 bd3 ba1.7k sqft3311 Mallard Dr, Clarksville, TN 37042For SaleMLS ID #3312108, Dallas Reynolds. RealTracs MLS as distributed by MLS GRID
- $245,0003 bd3 ba1.2k sqft3737 Heather Dr, Clarksville, TN 37042For SaleMLS ID #3316116, John Paul Williams. RealTracs MLS as distributed by MLS GRID
- $324,9003 bd3 ba2.1k sqft3708 Kendra Ct S, Clarksville, TN 37040For SaleMLS ID #3261087, Cristen Bell. RealTracs MLS as distributed by MLS GRID
- $279,9003 bd2 ba1.3k sqft1788 Cherry Point Ct, Clarksville, TN 37042For SaleMLS ID #3233861, Kala Wiles-Tennessee. RealTracs MLS as distributed by MLS GRID
- $330,0004 bd3 ba1.8k sqft3446 Southwood Dr, Clarksville, TN 37042For SaleMLS ID #3322419, Ciera Netherton. RealTracs MLS as distributed by MLS GRID
- $335,0003 bd3 ba2.1k sqft822 Creek Stone Dr, Clarksville, TN 37040For SaleMLS ID #3260086, Brandon Easton. RealTracs MLS as distributed by MLS GRID
- $275,0004 bd2 ba1.7k sqft302 Plantation Dr, Clarksville, TN 37042For SaleMLS ID #3251055, Tanya Shannon. RealTracs MLS as distributed by MLS GRID
- $319,9003 bd2 ba1.9k sqft916 Excalibur Dr, Clarksville, TN 37040For SaleMLS ID #3232273, Kim S. Hines. RealTracs MLS as distributed by MLS GRID
