Welcome home to this spacious split-foyer home nestled on a quiet cul-de-sac lot of over half an acre! Built in 2004 and offering 2,117 square feet of well-designed living space, this home combines comfort, functionality, and a peaceful wooded setting.
The main level features beautiful laminate flooring throughout, a welcoming great room with soaring vaulted ceilings and a cozy fireplace, and an eat-in kitchen complete with a pantry for added storage. A separate formal dining room provides the perfect space for holiday gatherings or entertaining guests.
The main floor includes three generously sized bedrooms and two full bathrooms, including a private primary suite. Downstairs, you'll find a fourth bedroom, an additional full bathroom, and a versatile bonus room that can serve as a home office, media room, playroom, or workout space. The lower level also features a true laundry room—not just a laundry closet—offering extra storage and convenience.
Step outside to enjoy multiple levels of decking overlooking a beautifully wooded backyard with a privacy fence, creating the perfect setting for relaxing, grilling, or entertaining while enjoying the peaceful surroundings. The oversized cul-de-sac lot provides plenty of room to play, garden, or simply appreciate the natural beauty.
Conveniently located just minutes from Fort Campbell, shopping, dining, and schools, this home offers the ideal combination of privacy, space, and accessibility. Don't miss the opportunity to make this move-in-ready home your own!
Active
$340,000
1848 Kaitlyn Virginia Ct, Clarksville, TN 37042
4beds
2,117sqft
Single Family Residence, Residential
Built in 2004
0.63 Acres Lot
$-- Zestimate®
$161/sqft
$-- HOA
What's special
- 46 days |
- 512 |
- 75 |
Zillow last checked:
Listing updated:
Listed by:
Susan Hill 931-278-4569,
What About That House Real Estate Services 931-302-6804,
Jamie M Stevens 931-257-2071,
What About That House Real Estate Services
Source: RealTracs MLS as distributed by MLS GRID,MLS#: 3272091
Facts & features
Interior
Bedrooms & bathrooms
- Bedrooms: 4
- Bathrooms: 3
- Full bathrooms: 3
- Main level bedrooms: 3
Bedroom 1
- Features: Full Bath
- Level: Full Bath
- Area: 180 Square Feet
- Dimensions: 15x12
Bedroom 2
- Area: 121 Square Feet
- Dimensions: 11x11
Bedroom 3
- Area: 110 Square Feet
- Dimensions: 11x10
Bedroom 4
- Area: 121 Square Feet
- Dimensions: 11x11
Primary bathroom
- Features: Suite
- Level: Suite
Dining room
- Features: Formal
- Level: Formal
- Area: 156 Square Feet
- Dimensions: 13x12
Kitchen
- Features: Eat-in Kitchen
- Level: Eat-in Kitchen
- Area: 190 Square Feet
- Dimensions: 19x10
Living room
- Features: Great Room
- Level: Great Room
- Area: 221 Square Feet
- Dimensions: 17x13
Recreation room
- Features: Basement Level
- Level: Basement Level
- Area: 266 Square Feet
- Dimensions: 19x14
Heating
- Central, Electric
Cooling
- Central Air, Electric
Appliances
- Included: Electric Oven, Electric Range, Dishwasher, Ice Maker, Microwave, Refrigerator
- Laundry: Electric Dryer Hookup, Washer Hookup
Features
- Ceiling Fan(s), Entrance Foyer, Pantry, Walk-In Closet(s)
- Flooring: Carpet, Laminate
- Basement: Partially Finished
- Number of fireplaces: 1
Interior area
- Total structure area: 2,117
- Total interior livable area: 2,117 sqft
- Finished area above ground: 1,466
- Finished area below ground: 651
Property
Parking
- Total spaces: 4
- Parking features: Garage Door Opener, Garage Faces Front
- Attached garage spaces: 2
- Uncovered spaces: 2
Features
- Levels: Two
- Stories: 2
- Patio & porch: Porch, Covered, Deck
- Fencing: Back Yard
Lot
- Size: 0.63 Acres
- Dimensions: 170
Details
- Parcel number: 063018M A 01800 00002018M
- Special conditions: Standard
Construction
Type & style
- Home type: SingleFamily
- Architectural style: Raised Ranch
- Property subtype: Single Family Residence, Residential
Materials
- Brick, Vinyl Siding
- Roof: Asphalt
Condition
- New construction: No
- Year built: 2004
Utilities & green energy
- Sewer: Public Sewer
- Water: Public
- Utilities for property: Electricity Available, Water Available
Community & HOA
Community
- Security: Smoke Detector(s)
- Subdivision: Windwood
HOA
- Has HOA: No
Location
- Region: Clarksville
Financial & listing details
- Price per square foot: $161/sqft
- Tax assessed value: $309,100
- Annual tax amount: $2,334
- Date on market: 7/12/2026
- Electric utility on property: Yes
Estimated market value
Not available
Estimated sales range
Not available
Not available
Price history
| Date | Event | Price |
|---|---|---|
| 7/12/2026 | Listed for sale | $340,000+103.6%$161/sqft |
Source:  RealTracs MLS as distributed by MLS GRID #3272091 Report a problem RealTracs MLS as distributed by MLS GRID #3272091 Report a problem | ||
| 3/31/2009 | Sold | $167,000-8.2%$79/sqft |
Source: Public Record Report a problem | ||
| 4/5/2008 | Listing removed | $181,900$86/sqft |
Source: EpropertySites Report a problem | ||
| 3/6/2008 | Listed for sale | $181,900+32.9%$86/sqft |
Source: EpropertySites Report a problem | ||
| 2/26/2004 | Sold | $136,900+85%$65/sqft |
Source: Public Record Report a problem | ||
| 5/8/2003 | Sold | $74,000$35/sqft |
Source: Public Record Report a problem | ||
Public tax history
| Year | Property taxes | Tax assessment |
|---|---|---|
| 2024 | $2,303 +7.6% | $77,275 +52.4% |
| 2023 | $2,140 | $50,700 |
| 2022 | $2,140 +41.1% | $50,700 |
| 2021 | $1,516 -25.4% | $50,700 +0.2% |
| 2020 | $2,033 0% | $50,575 |
| 2019 | $2,033 | $50,575 +20.5% |
| 2018 | $2,033 +50% | $41,975 -4.9% |
| 2017 | $1,355 -28.8% | $44,150 |
| 2016 | $1,902 | $44,150 |
| 2015 | $1,902 +3.6% | $44,150 |
| 2014 | $1,836 +4.4% | $44,150 +10% |
| 2013 | $1,758 +0% | $40,125 0% |
| 2011 | $1,758 +6.3% | $40,131 |
| 2010 | $1,653 | $40,131 |
| 2009 | $1,653 | $40,131 |
| 2008 | -- | $40,131 +10.4% |
| 2007 | $1,618 +0% | $36,360 |
| 2006 | $1,618 +7.6% | $36,360 +14.6% |
| 2005 | $1,504 +5.6% | $31,727 |
| 2004 | $1,425 +586.1% | $31,727 +586.1% |
| 2002 | $208 | $4,624 +32.1% |
| 2001 | -- | $3,500 -75% |
| 2000 | -- | $14,000 |
Find assessor info on the county website
Monthly payment
Est. payment
Payment breakdown
Explore the cost of this home by adjusting the details. Changes won't be saved.Climate risks
Neighborhood: 37042
Getting around
0 / 100
Car-DependentNearby schools
GreatSchools rating
- 6/10Pisgah ElementaryGrades: PK-5Distance: 0.6 mi
- 5/10Northeast Middle SchoolGrades: 6-8Distance: 1.7 mi
- 5/10Northeast High SchoolGrades: 9-12Distance: 1.6 mi
Schools provided by the listing agent
- Elementary: Pisgah Elementary
- Middle: Northeast Middle
- High: Northeast High School
Source: RealTracs MLS as distributed by MLS GRID. This data may not be complete. We recommend contacting the local school district to confirm school assignments for this home.
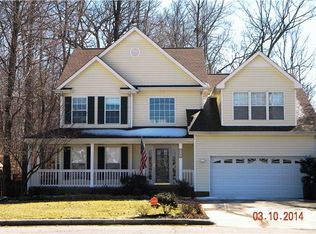
- $357,0005 bd3 ba2.4k sqft1844 Kaitlyn Virginia Ct, Clarksville, TN 37042Off Market
- $325,0003 bd2 ba1.6k sqft1841 Darlington Dr, Clarksville, TN 37042Sold

- $321,3003 bd3 ba2.2k sqft1837 Darlington Dr, Clarksville, TN 37042Off Market

- $268,0003 bd2 ba1.3k sqft221 Autumn, Clarksville, TN 37042Off Market
- $365,0004 bd3 ba2.3k sqft1605 Windriver Rd, Clarksville, TN 37042Sold
- $330,8003 bd3 ba2.2k sqft1601 Windriver Rd, Clarksville, TN 37042Off Market
- $365,0004 bd2 ba2.4k sqft1845 Darlington Dr, Clarksville, TN 37042Sold
- $313,1004 bd2 ba2.3k sqft1833 Darlington Dr, Clarksville, TN 37042Off Market
A local agent can set up tours, give advice and negotiate with sellers.
A local lender can help you make sure your offer is ready when you are.
Similar homes
- $314,9003 bd3 ba2.1k sqft3789 McAllister Dr, Clarksville, TN 37042For Sale

 MLS ID #3520921, Michelle Wilcox. RealTracs MLS as distributed by MLS GRID
 - $330,0003 bd3 ba2k sqft1488 Cedar Springs Cir, Clarksville, TN 37042For Sale
 MLS ID #3320121, Nathaniel Stephens. RealTracs MLS as distributed by MLS GRID
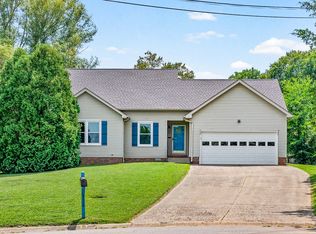
 - $325,0004 bd3 ba2k sqft3512 Teal Dr, Clarksville, TN 37042For Sale
 MLS ID #3513409, Jeri Thurmond. RealTracs MLS as distributed by MLS GRID
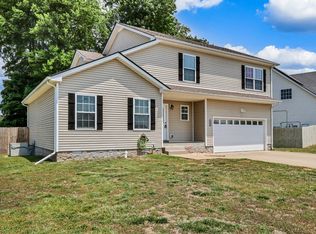
 - $339,9004 bd3 ba1.9k sqft1393 Scrub Oak Dr, Clarksville, TN 37042For Sale
 MLS ID #3216743, Jeremy Sullivan. RealTracs MLS as distributed by MLS GRID
 - $319,9754 bd3 ba1.9k sqft2687 Blue Willow Ct, Clarksville, TN 37042For SaleMLS ID #3304156, Norman Lyn. RealTracs MLS as distributed by MLS GRID
- $329,9004 bd3 ba2k sqft827 Sugarcane Way, Clarksville, TN 37040For SaleMLS ID #3305947, Cristen Bell. RealTracs MLS as distributed by MLS GRID
- $290,0004 bd2 ba1.5k sqft800 Leigh Ann Dr, Clarksville, TN 37042For SaleMLS ID #3526052, Desiree Murphy. RealTracs MLS as distributed by MLS GRID
- $350,0003 bd3 ba2.2k sqft2412 Shoveler Way, Clarksville, TN 37042For SaleMLS ID #3319377, Dee Bourne. RealTracs MLS as distributed by MLS GRID
- $313,0004 bd3 ba1.9k sqft2448 Artie Manning Rd, Clarksville, TN 37042For SaleMLS ID #3288203, Doris Berry. RealTracs MLS as distributed by MLS GRID
- $340,0004 bd3 ba2.1k sqft493 Comanche Ct, Clarksville, TN 37042For SaleMLS ID #3239655, Nikki Morrison. RealTracs MLS as distributed by MLS GRID
- $380,0004 bd3 ba2.2k sqft789 Banister Dr, Clarksville, TN 37042For SaleMLS ID #3270126, Johnny Adair. RealTracs MLS as distributed by MLS GRID
- $345,9003 bd3 ba2.5k sqft1604 Apache Way, Clarksville, TN 37042For SaleMLS ID #3244784, Daniel Seibert. RealTracs MLS as distributed by MLS GRID
- $320,0004 bd3 ba2k sqft1023 Hedge Apple Dr, Clarksville, TN 37040For SaleMLS ID #3230584, Christina Mickle. RealTracs MLS as distributed by MLS GRID
- $337,0003 bd3 ba1.8k sqft1017 Sunrise Dr, Clarksville, TN 37042For SaleMLS ID #3510395, Charly Barnett. RealTracs MLS as distributed by MLS GRID
- $310,0003 bd2 ba1.6k sqft235 Short St, Clarksville, TN 37042For SaleMLS ID #3333670, Kelsey Greene. RealTracs MLS as distributed by MLS GRID
- $335,0003 bd3 ba2.1k sqft3349 Melissa Ln, Clarksville, TN 37042For SaleMLS ID #3510829, Cheryle Strong. RealTracs MLS as distributed by MLS GRID
- $370,0004 bd3 ba2.3k sqft1037 Harrison Way, Clarksville, TN 37042For SaleMLS ID #3231279, Autumn Faughn. RealTracs MLS as distributed by MLS GRID
- $324,9003 bd4 ba1.8k sqft2804 Sharpie Dr, Clarksville, TN 37040For SaleMLS ID #3220002, Kriste Simmons. RealTracs MLS as distributed by MLS GRID
- $325,0003 bd3 ba1.8k sqft2785 Ridgepole Dr, Clarksville, TN 37040For SaleMLS ID #3270429, Charly Barnett. RealTracs MLS as distributed by MLS GRID
- $289,9003 bd2 ba1.6k sqft3795 Tamera Ln, Clarksville, TN 37042For SaleMLS ID #3317639, Cheryle Strong. RealTracs MLS as distributed by MLS GRID
