Spacious 3-bedroom, 2.5-bath home in Glen Ellen Landing featuring a semi-open floor plan, cozy gas fireplace, and a large bonus room perfect for a home office or media space. Enjoy an eat-in kitchen, formal dining area, and a generous primary suite with soaking tub and separate shower. Situated on a half-acre lot with a fenced backyard and 2-car garage, this home offers comfort, space, and convenience near shopping and dining.
Active
Price cut: $12K (6/23)
$329,000
2804 Sharpie Dr, Clarksville, TN 37040
3beds
1,874sqft
:
Get pre-qualified$2,024/mo
Single Family Residence, Residential
Built in 2006
0.5 Acres Lot
$-- Zestimate®
$176/sqft
$-- HOA
What's special
Cozy gas fireplaceHalf-acre lotFenced backyardSemi-open floor planEat-in kitchenFormal dining area
- 63 days |
- 171 |
- 23 |
Zillow last checked:
Listing updated:
Listed by:
Kriste Simmons 931-561-1103,
Weichert, Realtors - Home Pros 931-552-1415
Source: RealTracs MLS as distributed by MLS GRID,MLS#: 3220002
Facts & features
Interior
Bedrooms & bathrooms
- Bedrooms: 3
- Bathrooms: 4
- Full bathrooms: 2
- 1/2 bathrooms: 2
Bedroom 1
- Features: Walk-In Closet(s)
- Level: Walk-In Closet(s)
- Area: 195 Square Feet
- Dimensions: 13x15
Bedroom 2
- Features: Extra Large Closet
- Level: Extra Large Closet
- Area: 132 Square Feet
- Dimensions: 11x12
Bedroom 3
- Features: Extra Large Closet
- Level: Extra Large Closet
- Area: 132 Square Feet
- Dimensions: 11x12
Primary bathroom
- Features: Double Vanity
- Level: Double Vanity
Dining room
- Features: Formal
- Level: Formal
- Area: 100 Square Feet
- Dimensions: 10x10
Kitchen
- Features: Eat-in Kitchen
- Level: Eat-in Kitchen
- Area: 200 Square Feet
- Dimensions: 10x20
Living room
- Features: Great Room
- Level: Great Room
- Area: 208 Square Feet
- Dimensions: 13x16
Recreation room
- Features: Other
- Level: Other
- Area: 374 Square Feet
- Dimensions: 17x22
Heating
- Central, Electric, Forced Air, Propane
Cooling
- Ceiling Fan(s), Central Air, Electric
Appliances
- Included: Electric Oven, Electric Range, Dishwasher, Disposal, Ice Maker, Microwave, Refrigerator
- Laundry: Electric Dryer Hookup, Washer Hookup
Features
- Air Filter, Ceiling Fan(s), Entrance Foyer, Extra Closets, Pantry, Walk-In Closet(s), High Speed Internet
- Flooring: Carpet, Wood, Tile
- Basement: Crawl Space
- Number of fireplaces: 1
- Fireplace features: Gas, Living Room
Interior area
- Total structure area: 1,874
- Total interior livable area: 1,874 sqft
- Finished area above ground: 1,874
Property
Parking
- Total spaces: 4
- Parking features: Garage Door Opener, Garage Faces Front, Driveway
- Attached garage spaces: 2
- Uncovered spaces: 2
Features
- Levels: One
- Stories: 2
- Patio & porch: Porch, Covered, Deck
- Fencing: Privacy
Lot
- Size: 0.5 Acres
- Dimensions: 46
- Features: Cul-De-Sac, Level
- Topography: Cul-De-Sac,Level
Details
- Parcel number: 063032I B 04700 00002032I
- Special conditions: Standard
- Other equipment: Air Purifier
Construction
Type & style
- Home type: SingleFamily
- Architectural style: Traditional
- Property subtype: Single Family Residence, Residential
Materials
- Brick, Vinyl Siding
- Roof: Shingle
Condition
- New construction: No
- Year built: 2006
Utilities & green energy
- Sewer: Public Sewer
- Water: Public
- Utilities for property: Electricity Available, Water Available, Cable Connected
Community & HOA
Community
- Security: Carbon Monoxide Detector(s), Smoke Detector(s)
- Subdivision: Glen Ellen Landing
HOA
- Has HOA: No
Location
- Region: Clarksville
Financial & listing details
- Price per square foot: $176/sqft
- Tax assessed value: $303,800
- Annual tax amount: $2,294
- Date on market: 5/22/2026
- Electric utility on property: Yes
Estimated market value
Not available
Estimated sales range
Not available
Not available
Price history
| Date | Event | Price |
|---|---|---|
| 6/23/2026 | Price change | $329,000-3.5%$176/sqft |
Source: RealTracs MLS as distributed by MLS GRID #3220002 Report a problem | ||
| 5/22/2026 | Listed for sale | $341,000+36.9%$182/sqft |
Source:  RealTracs MLS as distributed by MLS GRID #3220002 Report a problem RealTracs MLS as distributed by MLS GRID #3220002 Report a problem | ||
| 6/29/2021 | Sold | $249,000+50%$133/sqft |
Source: RealTracs MLS as distributed by MLS GRID #2258050 Report a problem | ||
| 5/1/2019 | Listing removed | $1,350$1/sqft |
Source: My Place Realty & Management #2033036 Report a problem | ||
| 4/23/2019 | Listed for rent | $1,350+8%$1/sqft |
Source: My Place Realty & Management Report a problem | ||
| 8/5/2016 | Listing removed | $1,250+4.2%$1/sqft |
Source: My Place Realty & Management Report a problem | ||
| 4/8/2014 | Listing removed | $1,200$1/sqft |
Source: My Place Realty & Management #1504398 Report a problem | ||
| 12/17/2013 | Listed for rent | $1,200$1/sqft |
Source: My Place Realty & Management Report a problem | ||
| 12/19/2012 | Listing removed | $1,200$1/sqft |
Source: My Place Realty & Management Report a problem | ||
| 11/13/2012 | Price change | $1,200-7.7%$1/sqft |
Source: My Place Realty & Management Report a problem | ||
| 11/10/2012 | Listed for rent | $1,300$1/sqft |
Source: My Place Realty & Management #1406608 Report a problem | ||
| 3/26/2010 | Sold | $166,000+0.6%$89/sqft |
Source: Public Record Report a problem | ||
| 2/3/2010 | Listed for sale | $165,000$88/sqft |
Source: Prudential Real Estate #1151430 Report a problem | ||
| 11/15/2009 | Listing removed | $165,000$88/sqft |
Source: Prudential Real Estate #1107736 Report a problem | ||
| 8/13/2009 | Listed for sale | $165,000+1.5%$88/sqft |
Source: Prudential Real Estate #1107736 Report a problem | ||
| 2/28/2009 | Listing removed | $162,500$87/sqft |
Source: Coldwell Banker** #1000813 Report a problem | ||
| 11/23/2008 | Price change | $162,500-1.5%$87/sqft |
Source: Coldwell Banker** #1000813 Report a problem | ||
| 9/1/2008 | Price change | $165,000-0.6%$88/sqft |
Source: Coldwell Banker** #1000813 Report a problem | ||
| 8/13/2008 | Price change | $166,000-0.6%$89/sqft |
Source: Coldwell Banker** #1000813 Report a problem | ||
| 8/1/2008 | Price change | $167,000-0.6%$89/sqft |
Source: Coldwell Banker** #1000813 Report a problem | ||
| 3/27/2008 | Listed for sale | $168,000+10.2%$90/sqft |
Source: Point2 #963082 Report a problem | ||
| 10/23/2006 | Sold | $152,500$81/sqft |
Source: Public Record Report a problem | ||
Public tax history
| Year | Property taxes | Tax assessment |
|---|---|---|
| 2024 | $2,263 +14.8% | $75,950 +62.6% |
| 2023 | $1,971 | $46,700 |
| 2022 | $1,971 +41.2% | $46,700 |
| 2021 | $1,396 -25.3% | $46,700 +0.5% |
| 2020 | $1,868 0% | $46,475 |
| 2019 | $1,869 | $46,475 +12% |
| 2018 | $1,869 +40.3% | $41,500 -4.3% |
| 2017 | $1,332 -28.8% | $43,375 |
| 2016 | $1,870 | $43,375 |
| 2015 | $1,870 +3.7% | $43,375 |
| 2014 | $1,803 -2% | $43,375 +3.3% |
| 2013 | $1,840 +0% | $42,000 |
| 2011 | $1,840 +6.3% | $42,000 |
| 2010 | $1,730 | $42,000 |
| 2009 | $1,730 | $42,000 |
| 2008 | -- | $42,000 +13.1% |
| 2007 | $1,652 +0% | $37,123 |
| 2006 | $1,652 | $37,123 |
Find assessor info on the county website
Monthly payment
Est. payment
Payment breakdown
Explore the cost of this home by adjusting the details. Changes won't be saved.Climate risks
Neighborhood: 37040
Nearby schools
GreatSchools rating
- 7/10Glenellen Elementary SchoolGrades: PK-5Distance: 0.5 mi
- 5/10Northeast Middle SchoolGrades: 6-8Distance: 1.9 mi
- 5/10Northeast High SchoolGrades: 9-12Distance: 2 mi
Schools provided by the listing agent
- Elementary: Glenellen Elementary
- Middle: Northeast Middle
- High: Northeast High School
Source: RealTracs MLS as distributed by MLS GRID. This data may not be complete. We recommend contacting the local school district to confirm school assignments for this home.
- $303,1003 bd2 ba1.6k sqft2800 Sharpie Dr, Clarksville, TN 37040Off Market
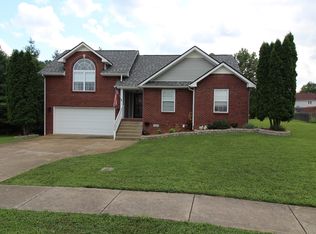
- $272,1004 bd2 ba1.6k sqft2787 Ridgepole Dr, Clarksville, TN 37040Off Market
- $281,200-- bd2 ba1.7k sqft2808 Sharpie Dr, Clarksville, TN 37040Off Market
- $325,0003 bd3 ba1.8k sqft2785 Ridgepole Dr, Clarksville, TN 37040For Sale

- $307,0003 bd2 ba1.7k sqft2789 Ridgepole Dr, Clarksville, TN 37040Sold
- $328,0003 bd3 ba1.8k sqft2783 Ridgepole Dr, Clarksville, TN 37040Sold
- $320,0003 bd2 ba1.9k sqft2791 Ridgepole Dr, Clarksville, TN 37040Sold
- $295,3003 bd2 ba1.6k sqft2779 Ridgepole Dr, Clarksville, TN 37040Off Market
A local agent can set up tours, give advice and negotiate with sellers.
A local lender can help you make sure your offer is ready when you are.
Similar homes
- $325,0003 bd3 ba1.8k sqft2785 Ridgepole Dr, Clarksville, TN 37040For Sale
 MLS ID #3270429, Charly Barnett. RealTracs MLS as distributed by MLS GRID
 - $324,9003 bd2 ba1.8k sqft2280 Colston Dr, Clarksville, TN 37042For Sale
 MLS ID #3288598, Cristen Bell. RealTracs MLS as distributed by MLS GRID
 - $314,9003 bd3 ba2.1k sqft2587 Elkmont Dr, Clarksville, TN 37040For Sale
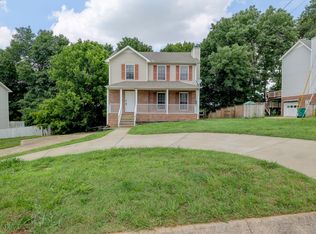 MLS ID #3242297, Malika Womack. RealTracs MLS as distributed by MLS GRID
 - $325,0004 bd3 ba2k sqft1023 Hedge Apple Dr, Clarksville, TN 37040For Sale
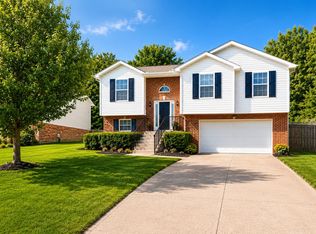 MLS ID #3230584, Christina Mickle. RealTracs MLS as distributed by MLS GRID
 - $324,9003 bd3 ba2.1k sqft3708 Kendra Ct S, Clarksville, TN 37040For SaleMLS ID #3261087, Cristen Bell. RealTracs MLS as distributed by MLS GRID
- $299,9003 bd2 ba2k sqft431 Cyprus Ct, Clarksville, TN 37040For SaleMLS ID #3186141, Cheryle Strong. RealTracs MLS as distributed by MLS GRID
- $319,9503 bd2 ba1.8k sqft3709 Harvest Rdg, Clarksville, TN 37040For SaleMLS ID #3251530, Kevin E.Toon. RealTracs MLS as distributed by MLS GRID
- $319,9003 bd2 ba1.7k sqft410 Zurich Ct, Clarksville, TN 37040For SaleMLS ID #3186905, Melissa Rivera. RealTracs MLS as distributed by MLS GRID
- $340,0004 bd3 ba2.1k sqft1848 Kaitlyn Virginia Ct, Clarksville, TN 37042For SaleMLS ID #3272091, Susan Hill. RealTracs MLS as distributed by MLS GRID
- $389,9003 bd4 ba2.2k sqft2720 Arthurs Ct, Clarksville, TN 37040For SaleMLS ID #3230841, Leandra Kirks. RealTracs MLS as distributed by MLS GRID
- $300,0004 bd2 ba2.1k sqft918 Hedge Apple Dr, Clarksville, TN 37040For SaleMLS ID #3205745, David Huffaker. RealTracs MLS as distributed by MLS GRID
- $335,0003 bd2 ba2.2k sqft688 Fallbrook Ln, Clarksville, TN 37040For SaleMLS ID #3182124, Eric A. Boyd. RealTracs MLS as distributed by MLS GRID
- $314,9003 bd3 ba2.1k sqft3789 McAllister Dr, Clarksville, TN 37042For SaleMLS ID #3193053, Michelle Wilcox. RealTracs MLS as distributed by MLS GRID
- $332,0003 bd3 ba1.8k sqft2468 Andersonville Dr, Clarksville, TN 37042For SaleMLS ID #3231187, Brandon Chappell. RealTracs MLS as distributed by MLS GRID
- $339,9003 bd3 ba1.7k sqft3726 Crisscross Ct, Clarksville, TN 37040For SaleMLS ID #3145027, Steven Tiberio. RealTracs MLS as distributed by MLS GRID
- $310,0003 bd3 ba1.8k sqft1913 Patton Rd, Clarksville, TN 37042For SaleMLS ID #3260688, Amanda Alexander. RealTracs MLS as distributed by MLS GRID
- $319,9004 bd3 ba2.2k sqft2781 Cascade Dr, Clarksville, TN 37042For SaleMLS ID #3251457, Matthew Eden. RealTracs MLS as distributed by MLS GRID
- $289,9003 bd2 ba1.2k sqft984 Chardea Ct, Clarksville, TN 37040For SaleMLS ID #3211576, Debra Butts. RealTracs MLS as distributed by MLS GRID
- $289,0003 bd2 ba1.2k sqft188 Sambar Dr, Clarksville, TN 37040For SaleMLS ID #3271051, Linda Mendoza. RealTracs MLS as distributed by MLS GRID
- $324,9003 bd4 ba1.9k sqft3809 Suiter Rd, Clarksville, TN 37040For SaleMLS ID #3176469, Shelly Holladay. RealTracs MLS as distributed by MLS GRID
