Welcome home to a thoughtfully updated property that blends comfort, style, and convenience. Featuring brand-new carpet, newer luxury vinyl plank flooring, and a roof being replaced, many of the major updates have already been completed, giving you peace of mind from day one.
Inside, you'll love the functional layout designed to make everyday living effortless. High ceilings create an open, spacious feel, filling the home with natural light and enhancing the inviting atmosphere throughout. Whether you're entertaining friends or enjoying a quiet evening at home, the well-designed floor plan offers flexibility and comfort.
Conveniently located with easy access to shopping, grocery stores, restaurants, I-24, and everyday essentials, you'll spend less time commuting and more time enjoying everything the area has to offer. Outdoor enthusiasts will also appreciate the nearby river access, perfect for fishing, kayaking, or simply taking in the scenic beauty.
With modern updates, an open feel, and an excellent location, this home is ready for its next owner to move in and enjoy.
Active
$319,900
2781 Cascade Dr, Clarksville, TN 37042
4beds
2,241sqft
Single Family Residence, Residential
Built in 2007
0.25 Acres Lot
$-- Zestimate®
$143/sqft
$-- HOA
What's special
Brand-new carpetModern updatesNatural lightHigh ceilingsOpen spacious feelWell-designed floor plan
- 48 days |
- 853 |
- 99 |
Likely to sell faster than
Zillow last checked:
Listing updated:
Listed by:
Matthew Eden 217-251-6984,
Real Broker 844-591-7325
Source: RealTracs MLS as distributed by MLS GRID,MLS#: 3251457
Facts & features
Interior
Bedrooms & bathrooms
- Bedrooms: 4
- Bathrooms: 3
- Full bathrooms: 2
- 1/2 bathrooms: 1
- Main level bedrooms: 3
Bedroom 1
- Features: Walk-In Closet(s)
- Level: Walk-In Closet(s)
- Area: 247 Square Feet
- Dimensions: 13x19
Bedroom 2
- Area: 100 Square Feet
- Dimensions: 10x10
Bedroom 3
- Area: 120 Square Feet
- Dimensions: 10x12
Dining room
- Area: 121 Square Feet
- Dimensions: 11x11
Living room
- Area: 384 Square Feet
- Dimensions: 16x24
Recreation room
- Area: 418 Square Feet
- Dimensions: 19x22
Heating
- Central
Cooling
- Central Air
Appliances
- Included: Electric Oven
Features
- Ceiling Fan(s), High Ceilings, Open Floorplan, Walk-In Closet(s)
- Flooring: Carpet, Wood, Luxury Vinyl, Vinyl
- Basement: Crawl Space
- Number of fireplaces: 1
- Fireplace features: Family Room
Interior area
- Total structure area: 2,241
- Total interior livable area: 2,241 sqft
- Finished area above ground: 2,241
Property
Parking
- Total spaces: 6
- Parking features: Garage Faces Front, Driveway
- Attached garage spaces: 2
- Uncovered spaces: 4
Features
- Levels: One
- Stories: 2
Lot
- Size: 0.25 Acres
Details
- Parcel number: 063007O G 02000 00002007O
- Special conditions: Standard
Construction
Type & style
- Home type: SingleFamily
- Property subtype: Single Family Residence, Residential
Materials
- Brick, Vinyl Siding
Condition
- New construction: No
- Year built: 2007
Utilities & green energy
- Sewer: Public Sewer
- Water: Public
- Utilities for property: Water Available
Community & HOA
Community
- Subdivision: Marymont
HOA
- Has HOA: No
Location
- Region: Clarksville
Financial & listing details
- Price per square foot: $143/sqft
- Tax assessed value: $346,400
- Annual tax amount: $2,615
- Date on market: 6/27/2026
Estimated market value
Not available
Estimated sales range
Not available
Not available
Price history
| Date | Event | Price |
|---|---|---|
| 6/27/2026 | Listed for sale | $319,900+4.9%$143/sqft |
Source:  RealTracs MLS as distributed by MLS GRID #3251457 Report a problem RealTracs MLS as distributed by MLS GRID #3251457 Report a problem | ||
| 5/6/2026 | Listing removed | $2,100$1/sqft |
Source: Zillow Rentals Report a problem | ||
| 4/9/2026 | Listed for rent | $2,100+1.2%$1/sqft |
Source: Zillow Rentals Report a problem | ||
| 4/4/2024 | Listing removed | -- |
Source: Zillow Rentals Report a problem | ||
| 3/22/2024 | Price change | $2,075-3.5%$1/sqft |
Source: Zillow Rentals Report a problem | ||
| 3/8/2024 | Listed for rent | $2,150$1/sqft |
Source: Zillow Rentals Report a problem | ||
| 3/4/2022 | Sold | $305,000+3.4%$136/sqft |
Source: RealTracs MLS as distributed by MLS GRID #2344910 Report a problem | ||
| 2/8/2022 | Pending sale | $295,000$132/sqft |
Source: RealTracs MLS as distributed by MLS GRID #2344910 Report a problem | ||
| 2/7/2022 | Listed for sale | $295,000$132/sqft |
Source: RealTracs MLS as distributed by MLS GRID #2344910 Report a problem | ||
| 1/14/2022 | Pending sale | $295,000$132/sqft |
Source: RealTracs MLS as distributed by MLS GRID #2344910 Report a problem | ||
| 1/11/2022 | Listed for sale | $295,000+31.1%$132/sqft |
Source: RealTracs MLS as distributed by MLS GRID #2344910 Report a problem | ||
| 2/28/2020 | Sold | $225,000$100/sqft |
Source: RealTracs MLS as distributed by MLS GRID #2113782 Report a problem | ||
| 1/13/2020 | Listed for sale | $225,000+26.8%$100/sqft |
Source: Coldwell Banker Conroy, Marable & Holleman #2113782 Report a problem | ||
| 10/31/2007 | Sold | $177,500$79/sqft |
Source: Public Record Report a problem | ||
Public tax history
| Year | Property taxes | Tax assessment |
|---|---|---|
| 2024 | $2,581 +17.7% | $86,600 +66.7% |
| 2023 | $2,192 | $51,950 |
| 2022 | $2,192 +41.2% | $51,950 |
| 2021 | $1,553 -25.6% | $51,950 |
| 2020 | $2,088 +2.8% | $51,950 +2.8% |
| 2019 | $2,031 | $50,550 +22.8% |
| 2018 | $2,031 +46.1% | $41,150 -9.1% |
| 2017 | $1,390 -28.8% | $45,275 |
| 2016 | $1,951 | $45,275 |
| 2015 | $1,951 +3.6% | $45,275 |
| 2014 | $1,882 -6.9% | $45,275 -1.9% |
| 2013 | $2,021 0% | $46,150 +0% |
| 2011 | $2,021 +6.3% | $46,149 |
| 2010 | $1,901 | $46,149 |
| 2009 | $1,901 | $46,149 |
| 2008 | -- | $46,149 +14.3% |
| 2007 | $1,797 +914.6% | $40,385 +914.4% |
| 2006 | $177 | $3,981 |
Find assessor info on the county website
Monthly payment
Est. payment
Payment breakdown
Explore the cost of this home by adjusting the details. Changes won't be saved.Climate risks
Neighborhood: Marymont
Nearby schools
GreatSchools rating
- 6/10Hazelwood Elementary SchoolGrades: PK-5Distance: 0.2 mi
- 5/10Northeast Middle SchoolGrades: 6-8Distance: 3 mi
- 5/10Northeast High SchoolGrades: 9-12Distance: 2.8 mi
Schools provided by the listing agent
- Elementary: Hazelwood Elementary
- Middle: Northeast Middle
- High: Northeast High School
Source: RealTracs MLS as distributed by MLS GRID. This data may not be complete. We recommend contacting the local school district to confirm school assignments for this home.
- $288,400-- bd2 ba1.5k sqft2779 Cascade Dr, Clarksville, TN 37042Off Market
- $347,0003 bd4 ba1.9k sqft2783 Cascade Dr, Clarksville, TN 37042Sold
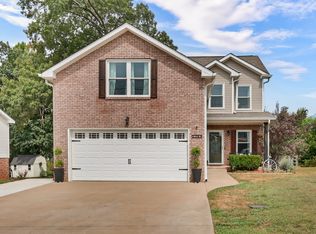
- $354,0004 bd3 ba2.5k sqft2785 Cascade Dr, Clarksville, TN 37042Off Market
- $319,8004 bd2 ba2.1k sqft2777 Cascade Dr, Clarksville, TN 37042Off Market

- $400,9005 bd3 ba3k sqft2780 Cascade Dr, Clarksville, TN 37042Off Market
- $322,8004 bd2 ba2.2k sqft2782 Cascade Dr, Clarksville, TN 37042Off Market
- $364,4005 bd3 ba2.3k sqft3403 Quicksilver Ln, Clarksville, TN 37042Off Market
- $356,0005 bd3 ba2.4k sqft3405 Quicksilver Ln, Clarksville, TN 37042Off Market
A local agent can set up tours, give advice and negotiate with sellers.
A local lender can help you make sure your offer is ready when you are.
Similar homes
- $324,9754 bd3 ba1.9k sqft2687 Blue Willow Ct, Clarksville, TN 37042For Sale

 MLS ID #3304156, Norman Lyn. RealTracs MLS as distributed by MLS GRID
 - $310,0003 bd3 ba1.8k sqft1913 Patton Rd, Clarksville, TN 37042For Sale
 MLS ID #3505826, Amanda Alexander. RealTracs MLS as distributed by MLS GRID
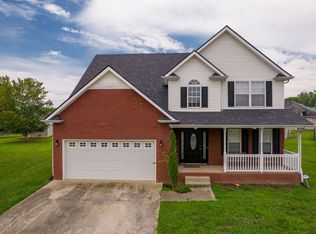
 - $325,0004 bd3 ba2.1k sqft3563 Neena Ct, Clarksville, TN 37042For Sale
 MLS ID #3261222, Toni Sasse. RealTracs MLS as distributed by MLS GRID
 - $313,0004 bd3 ba1.9k sqft2448 Artie Manning Rd, Clarksville, TN 37042For Sale
 MLS ID #3288203, Doris Berry. RealTracs MLS as distributed by MLS GRID
 - $335,0004 bd3 ba1.8k sqft3446 Southwood Dr, Clarksville, TN 37042For SaleMLS ID #3322419, Ciera Netherton. RealTracs MLS as distributed by MLS GRID
- $340,0003 bd3 ba1.8k sqft1017 Sunrise Dr, Clarksville, TN 37042For SaleMLS ID #3510395, Charly Barnett. RealTracs MLS as distributed by MLS GRID
- $340,0004 bd3 ba2.1k sqft1848 Kaitlyn Virginia Ct, Clarksville, TN 37042For SaleMLS ID #3272091, Susan Hill. RealTracs MLS as distributed by MLS GRID
- $325,0003 bd3 ba2k sqft990 Silty Dr, Clarksville, TN 37042For SaleMLS ID #3250364, Blake Hornbrook. RealTracs MLS as distributed by MLS GRID
- $320,0003 bd2 ba1.9k sqft3454 Southwood Dr, Clarksville, TN 37042For SaleMLS ID #3242110, George W Weeks. RealTracs MLS as distributed by MLS GRID
- $350,0003 bd3 ba2.2k sqft2412 Shoveler Way, Clarksville, TN 37042For SaleMLS ID #3319377, Dee Bourne. RealTracs MLS as distributed by MLS GRID
- $347,9003 bd3 ba2.5k sqft1604 Apache Way, Clarksville, TN 37042For SaleMLS ID #3244784, Daniel Seibert. RealTracs MLS as distributed by MLS GRID
- $314,9003 bd3 ba2.1k sqft3789 McAllister Dr, Clarksville, TN 37042For SaleMLS ID #3193053, Michelle Wilcox. RealTracs MLS as distributed by MLS GRID
- $319,0003 bd2 ba1.7k sqft1125 Ishee Dr, Clarksville, TN 37042For SaleMLS ID #3309182, Sydney B. Hedrick. RealTracs MLS as distributed by MLS GRID
- $349,9004 bd3 ba2.2k sqft1544 Buchanon Dr, Clarksville, TN 37042For SaleMLS ID #3261959, Rachel Schutter. RealTracs MLS as distributed by MLS GRID
- $339,9004 bd3 ba1.9k sqft1393 Scrub Oak Dr, Clarksville, TN 37042For SaleMLS ID #3216743, Jeremy Sullivan. RealTracs MLS as distributed by MLS GRID
- $339,9004 bd3 ba2k sqft827 Sugarcane Way, Clarksville, TN 37040For SaleMLS ID #3305947, Cristen Bell. RealTracs MLS as distributed by MLS GRID
- $310,0003 bd2 ba1.6k sqft235 Short St, Clarksville, TN 37042For SaleMLS ID #3333670, Kelsey Greene. RealTracs MLS as distributed by MLS GRID
- $289,9003 bd2 ba1.6k sqft3795 Tamera Ln, Clarksville, TN 37042For SaleMLS ID #3317639, Cheryle Strong. RealTracs MLS as distributed by MLS GRID
- $320,0004 bd3 ba2k sqft1023 Hedge Apple Dr, Clarksville, TN 37040For SaleMLS ID #3230584, Christina Mickle. RealTracs MLS as distributed by MLS GRID
- $290,0004 bd2 ba1.5k sqft3327 S Senseney Cir, Clarksville, TN 37042For SaleMLS ID #3245379, Luke Baine. RealTracs MLS as distributed by MLS GRID
