Freshly painted throughout, this move-in ready home features oversized rooms, a spacious bonus room, and a cozy living room with a fireplace. Exceptionally maintained, this home offers updated bathrooms, updated kitchen appliances, and a tankless water heater for added efficiency. Enjoy the covered front porch, back deck, and a large storage shed for extra storage. With a functional layout, generous living space, and a convenient location, this is one you won't want to miss.
Under contract - showing
Price cut: $10K (8/9)
$349,900
1544 Buchanon Dr, Clarksville, TN 37042
4beds
2,235sqft
Single Family Residence, Residential
Built in 2007
9,583 Square Feet Lot
$-- Zestimate®
$157/sqft
$-- HOA
What's special
Oversized roomsUpdated bathroomsGenerous living spaceCovered front porchFreshly painted throughoutFunctional layoutUpdated kitchen appliances
- 50 days |
- 182 |
- 14 |
Zillow last checked:
Listing updated:
Listed by:
Rachel Schutter 931-896-5288,
EVOLVE Real Estate, LLC 931-436-0027
Source: RealTracs MLS as distributed by MLS GRID,MLS#: 3261959
Facts & features
Interior
Bedrooms & bathrooms
- Bedrooms: 4
- Bathrooms: 3
- Full bathrooms: 2
- 1/2 bathrooms: 1
- Main level bedrooms: 1
Bedroom 1
- Features: Suite
- Level: Suite
- Area: 195 Square Feet
- Dimensions: 13x15
Bedroom 2
- Area: 196 Square Feet
- Dimensions: 14x14
Bedroom 3
- Area: 196 Square Feet
- Dimensions: 14x14
Bedroom 4
- Area: 144 Square Feet
- Dimensions: 12x12
Primary bathroom
- Features: Double Vanity
- Level: Double Vanity
Kitchen
- Features: Eat-in Kitchen
- Level: Eat-in Kitchen
- Area: 273 Square Feet
- Dimensions: 21x13
Living room
- Area: 204 Square Feet
- Dimensions: 12x17
Recreation room
- Area: 280 Square Feet
- Dimensions: 14x20
Heating
- Central, Natural Gas
Cooling
- Central Air, Electric
Appliances
- Included: Electric Oven, Electric Range, Dishwasher, Disposal, Microwave, Refrigerator
Features
- Flooring: Carpet, Wood
- Basement: Crawl Space,None
- Number of fireplaces: 1
- Fireplace features: Living Room
Interior area
- Total structure area: 2,235
- Total interior livable area: 2,235 sqft
- Finished area above ground: 2,235
Property
Parking
- Total spaces: 2
- Parking features: Garage Door Opener, Garage Faces Front
- Attached garage spaces: 2
Features
- Levels: Two
- Stories: 2
- Patio & porch: Porch, Covered, Deck
Lot
- Size: 9,583 Square Feet
- Dimensions: 61
Details
- Parcel number: 063031H A 02800 00003031H
- Special conditions: Standard
Construction
Type & style
- Home type: SingleFamily
- Property subtype: Single Family Residence, Residential
Materials
- Brick, Vinyl Siding
- Roof: Shingle
Condition
- New construction: No
- Year built: 2007
Utilities & green energy
- Sewer: Public Sewer
- Water: Public
- Utilities for property: Electricity Available, Natural Gas Available, Water Available
Community & HOA
Community
- Subdivision: Peachtree
HOA
- Has HOA: No
Location
- Region: Clarksville
Financial & listing details
- Price per square foot: $157/sqft
- Tax assessed value: $303,700
- Annual tax amount: $2,293
- Date on market: 7/6/2026
- Electric utility on property: Yes
Estimated market value
Not available
Estimated sales range
Not available
Not available
Price history
| Date | Event | Price |
|---|---|---|
| 8/19/2026 | Contingent | $349,900$157/sqft |
Source: RealTracs MLS as distributed by MLS GRID #3261959 Report a problem | ||
| 8/9/2026 | Price change | $349,900-2.8%$157/sqft |
Source:  RealTracs MLS as distributed by MLS GRID #3261959 Report a problem RealTracs MLS as distributed by MLS GRID #3261959 Report a problem | ||
| 7/17/2026 | Price change | $359,900-2.7%$161/sqft |
Source: RealTracs MLS as distributed by MLS GRID #3261959 Report a problem | ||
| 7/7/2026 | Listed for sale | $369,900+113.9%$166/sqft |
Source: RealTracs MLS as distributed by MLS GRID #3261959 Report a problem | ||
| 7/29/2010 | Sold | $172,950$77/sqft |
Source: Public Record Report a problem | ||
Public tax history
| Year | Property taxes | Tax assessment |
|---|---|---|
| 2024 | $2,263 +17.4% | $75,925 +66.2% |
| 2023 | $1,927 | $45,675 |
| 2022 | $1,927 +41.1% | $45,675 |
| 2021 | $1,366 -26.1% | $45,675 -0.7% |
| 2020 | $1,848 +2.7% | $45,975 +2.7% |
| 2019 | $1,799 | $44,750 +12.5% |
| 2018 | $1,799 +42.7% | $39,775 -3.2% |
| 2017 | $1,261 -28.8% | $41,075 |
| 2016 | $1,770 | $41,075 |
| 2015 | $1,770 +3.6% | $41,075 |
| 2014 | $1,708 -10.6% | $41,075 -5.8% |
| 2013 | $1,911 +0.1% | $43,625 +0% |
| 2011 | $1,910 +6.3% | $43,604 |
| 2010 | $1,796 | $43,604 |
| 2009 | $1,796 | $43,604 -8.9% |
| 2008 | -- | $47,889 +13.9% |
| 2007 | $1,871 | $42,056 |
Find assessor info on the county website
Monthly payment
Est. payment
Payment breakdown
Explore the cost of this home by adjusting the details. Changes won't be saved.Climate risks
Neighborhood: Peachtree
Getting around
2 / 100
Car-DependentNearby schools
GreatSchools rating
- 7/10West Creek Elementary SchoolGrades: PK-5Distance: 0.9 mi
- 5/10Kenwood Middle SchoolGrades: 6-8Distance: 1.2 mi
- 3/10Kenwood High SchoolGrades: 9-12Distance: 1.1 mi
Schools provided by the listing agent
- Elementary: West Creek Elementary School
- Middle: Kenwood Middle School
- High: Kenwood High School
Source: RealTracs MLS as distributed by MLS GRID. This data may not be complete. We recommend contacting the local school district to confirm school assignments for this home.
- $295,0003 bd3 ba2.1k sqft1540 Buchanon Dr, Clarksville, TN 37042Sold
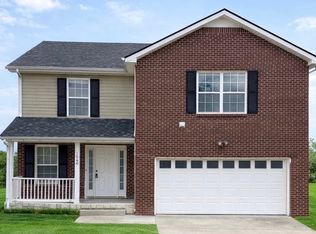
- $320,300-- bd3 ba2k sqft1548 Buchanon Dr, Clarksville, TN 37042Off Market
- $307,700-- bd3 ba1.8k sqft1536 Buchanon Dr, Clarksville, TN 37042Off Market
- $342,4003 bd3 ba2.1k sqft1532 Buchanon Dr, Clarksville, TN 37042Off Market

- $404,8004 bd4 ba3.7k sqft1552 Buchanon Dr, Clarksville, TN 37042Off Market
- $286,8003 bd2 ba1.6k sqft1433 Buchanon Dr, Clarksville, TN 37042Off Market
- $3,000-- bd-- ba-- sqft1045 Harding Dr, Clarksville, TN 37042Off Market
- $278,8003 bd3 ba2.1k sqft1050 Dwight Eisenhower Way, Clarksville, TN 37042Sold
A local agent can set up tours, give advice and negotiate with sellers.
A local lender can help you make sure your offer is ready when you are.
Similar homes
- $380,0004 bd3 ba2.2k sqft789 Banister Dr, Clarksville, TN 37042For Sale

 MLS ID #3270126, Johnny Adair. RealTracs MLS as distributed by MLS GRID
 - $314,9003 bd3 ba2.1k sqft3789 McAllister Dr, Clarksville, TN 37042For Sale
 MLS ID #3520921, Michelle Wilcox. RealTracs MLS as distributed by MLS GRID
 - $290,0004 bd2 ba1.5k sqft800 Leigh Ann Dr, Clarksville, TN 37042For Sale
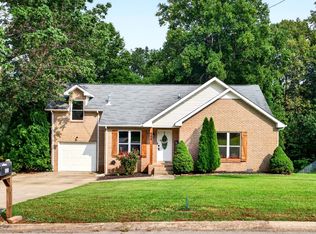 MLS ID #3526052, Desiree Murphy. RealTracs MLS as distributed by MLS GRID
 - $350,0003 bd3 ba2.2k sqft2412 Shoveler Way, Clarksville, TN 37042For Sale
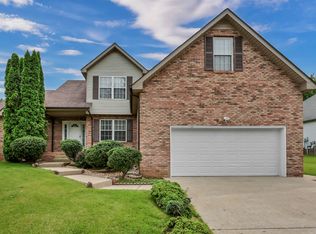 MLS ID #3319377, Dee Bourne. RealTracs MLS as distributed by MLS GRID
 - $324,9754 bd3 ba1.9k sqft2687 Blue Willow Ct, Clarksville, TN 37042For SaleMLS ID #3304156, Norman Lyn. RealTracs MLS as distributed by MLS GRID
- $319,0003 bd2 ba1.7k sqft1125 Ishee Dr, Clarksville, TN 37042For SaleMLS ID #3309182, Sydney B. Hedrick. RealTracs MLS as distributed by MLS GRID
- $349,5004 bd3 ba2.2k sqft688 Foxfield Dr, Clarksville, TN 37042For Sale By Owner
- $335,0004 bd3 ba1.8k sqft3446 Southwood Dr, Clarksville, TN 37042For SaleMLS ID #3322419, Ciera Netherton. RealTracs MLS as distributed by MLS GRID
- $399,9004 bd3 ba2.1k sqft1725 Rains Rd, Clarksville, TN 37042For SaleMLS ID #3272097, Felicia Meddick. RealTracs MLS as distributed by MLS GRID
- $340,0004 bd3 ba1.8k sqft125 Sycamore Hill Dr, Clarksville, TN 37042For SaleMLS ID #3268509, Tyler Smith. RealTracs MLS as distributed by MLS GRID
- $330,0004 bd3 ba1.9k sqft3472 Melrose Dr, Clarksville, TN 37042For SaleMLS ID #3217530, Blake Hornbrook. RealTracs MLS as distributed by MLS GRID
- $313,0004 bd3 ba1.9k sqft2448 Artie Manning Rd, Clarksville, TN 37042For SaleMLS ID #3288203, Doris Berry. RealTracs MLS as distributed by MLS GRID
- $325,0003 bd3 ba2k sqft990 Silty Dr, Clarksville, TN 37042For SaleMLS ID #3250364, Blake Hornbrook. RealTracs MLS as distributed by MLS GRID
- $294,0003 bd2 ba1.2k sqft1640 Buchanon Dr, Clarksville, TN 37042For SaleMLS ID #3312589, Erica Ramos. RealTracs MLS as distributed by MLS GRID
- $284,9004 bd2 ba1.4k sqft1096 Gunpoint Dr, Clarksville, TN 37042For SaleMLS ID #3269448, Rosalia Rodriguez. RealTracs MLS as distributed by MLS GRID
- $335,0003 bd3 ba2.1k sqft822 Creek Stone Dr, Clarksville, TN 37040For SaleMLS ID #3260086, Brandon Easton. RealTracs MLS as distributed by MLS GRID
- $415,0005 bd3 ba2.5k sqft1764 Autumnwood Blvd, Clarksville, TN 37042For SaleMLS ID #3312172, Hannah Price. RealTracs MLS as distributed by MLS GRID
- $299,9003 bd3 ba1.7k sqft3311 Mallard Dr, Clarksville, TN 37042For SaleMLS ID #3312108, Dallas Reynolds. RealTracs MLS as distributed by MLS GRID
- $310,0003 bd2 ba1.6k sqft235 Short St, Clarksville, TN 37042For SaleMLS ID #3333670, Kelsey Greene. RealTracs MLS as distributed by MLS GRID
- $290,0004 bd2 ba1.5k sqft3327 S Senseney Cir, Clarksville, TN 37042For SaleMLS ID #3245379, Luke Baine. RealTracs MLS as distributed by MLS GRID
