Warning: Your Pinterest board is about to get very full of creativity. 👏
If you've ever said, "I just wish we had a bigger backyard so I can do more" this might be the home that's been eavesdropping.
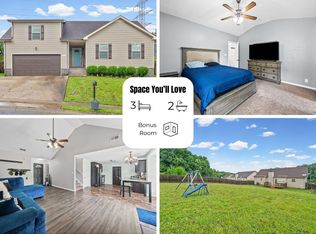
The hardest decision here might be what to build first. 🏊♂🔨🌱 With nearly half an acre, you don't have to choose between a pool, a workshop, a garden, chickens, or room to roam... because this backyard has space for the dreams you've been putting on hold.
Step inside and you'll find 2,128 square feet that feels as inviting as it is functional. The soaring living room welcomes you with rich floors, custom built-in bookshelves, and a cozy fireplace that naturally becomes the heart of the home. The spacious kitchen is made for more than just cooking. The built-in nook can become your morning coffee bar. One of the biggest bonuses? The primary suite is tucked away on the main level, giving you the convenience so many buyers are hoping to find, while upstairs offers spacious bedrooms and room to spread out., homework headquarters, home office, breakfast station, or the place where everyone somehow ends up when snacks appear. Just beyond, the formal dining room connects effortlessly with both the kitchen and living room, creating a layout that feels just as comfortable for everyday dinners as it does for holiday gatherings. Are you ready to load your Pinterest board with ideas? It's time to execute on those ideas with 822 Creek Stone Drive.
Active
$335,000
822 Creek Stone Dr, Clarksville, TN 37040
3beds
2,128sqft
Single Family Residence, Residential
Built in 1993
0.47 Acres Lot
$-- Zestimate®
$157/sqft
$-- HOA
What's special
Cozy fireplaceSpacious kitchenRich floorsCustom built-in bookshelves
- 18 days
- 367
- 28
Zillow last checked:
Listing updated:
Listed by:
Brandon Easton 317-599-7092,
Sweet Home Realty and Property Management 931-933-7946
Source: RealTracs MLS as distributed by MLS GRID,MLS#: 3260086
Facts & features
Interior
Bedrooms & bathrooms
- Bedrooms: 3
- Bathrooms: 3
- Full bathrooms: 2
- 1/2 bathrooms: 1
- Main level bedrooms: 1
Bedroom 1
- Features: Suite
- Level: Suite
- Area: 210 Square Feet
- Dimensions: 15x14
Bedroom 2
- Area: 132 Square Feet
- Dimensions: 12x11
Bedroom 3
- Area: 121 Square Feet
- Dimensions: 11x11
Primary bathroom
- Features: Double Vanity
- Level: Double Vanity
Dining room
- Features: Formal
- Level: Formal
- Area: 120 Square Feet
- Dimensions: 12x10
Kitchen
- Features: Eat-in Kitchen
- Level: Eat-in Kitchen
- Area: 288 Square Feet
- Dimensions: 24x12
Living room
- Features: Formal
- Level: Formal
- Area: 196 Square Feet
- Dimensions: 14x14
Recreation room
- Features: Second Floor
- Level: Second Floor
- Area: 247 Square Feet
- Dimensions: 19x13
Heating
- Central
Cooling
- Central Air
Appliances
- Included: Oven, Dishwasher, Microwave, Refrigerator
- Laundry: Electric Dryer Hookup, Washer Hookup
Features
- Air Filter, Ceiling Fan(s), High Ceilings, High Speed Internet
- Flooring: Laminate
- Basement: Crawl Space
- Number of fireplaces: 1
- Fireplace features: Living Room
Interior area
- Total structure area: 2,128
- Total interior livable area: 2,128 sqft
- Finished area above ground: 2,128
Property
Parking
- Total spaces: 2
- Parking features: Garage Faces Front
- Attached garage spaces: 2
Features
- Levels: Two
- Stories: 2
- Patio & porch: Patio
- Fencing: Back Yard
Lot
- Size: 0.47 Acres
Details
- Parcel number: 063042N D 01800 00006042N
- Special conditions: Standard
- Other equipment: Air Purifier
Construction
Type & style
- Home type: SingleFamily
- Property subtype: Single Family Residence, Residential
Materials
- Vinyl Siding
- Roof: Shingle
Condition
- New construction: No
- Year built: 1993
Utilities & green energy
- Sewer: Public Sewer
- Water: Public
- Utilities for property: Water Available, Cable Connected
Community & HOA
Community
- Subdivision: West Creek
HOA
- Has HOA: No
Location
- Region: Clarksville
Financial & listing details
- Price per square foot: $157/sqft
- Tax assessed value: $287,300
- Annual tax amount: $2,169
- Date on market: 8/14/2026
Estimated market value
Not available
Estimated sales range
Not available
Not available
Price history
| Date | Event | Price |
|---|---|---|
| 8/14/2026 | Listed for sale | $335,000$157/sqft |
Source: RealTracs MLS as distributed by MLS GRID #3260086 Report a problem | ||
| 8/2/2026 | Pending sale | $335,000$157/sqft |
Source:  RealTracs MLS as distributed by MLS GRID #3260086 Report a problem RealTracs MLS as distributed by MLS GRID #3260086 Report a problem | ||
| 7/3/2026 | Listed for sale | $335,000+79.6%$157/sqft |
Source: RealTracs MLS as distributed by MLS GRID #3260086 Report a problem | ||
| 6/13/2018 | Sold | $186,500+0.8%$88/sqft |
Source: RealTracs MLS as distributed by MLS GRID #1928103 Report a problem | ||
| 5/15/2018 | Pending sale | $185,000$87/sqft |
Source: Keller Williams Realty #1928103 Report a problem | ||
| 5/8/2018 | Listed for sale | $185,000+43.4%$87/sqft |
Source: Keller Williams Realty #1928103 Report a problem | ||
| 6/20/2003 | Sold | $129,000$61/sqft |
Source: Public Record Report a problem | ||
Public tax history
| Year | Property taxes | Tax assessment |
|---|---|---|
| 2024 | $2,140 +9.1% | $71,825 +54.5% |
| 2023 | $1,962 | $46,500 |
| 2022 | $1,962 +40.8% | $46,500 -0.3% |
| 2021 | $1,394 -25.6% | $46,625 |
| 2020 | $1,874 +0% | $46,625 |
| 2019 | $1,874 | $46,625 +41.3% |
| 2018 | $1,874 +55.5% | $33,000 -15.9% |
| 2017 | $1,205 -28.8% | $39,250 |
| 2016 | $1,692 | $39,250 |
| 2015 | $1,692 +3.7% | $39,250 |
| 2014 | $1,632 -8.3% | $39,250 -3.4% |
| 2013 | $1,780 0% | $40,650 0% |
| 2011 | $1,781 +6.3% | $40,653 |
| 2010 | $1,675 | $40,653 |
| 2009 | $1,675 | $40,653 |
| 2008 | -- | $40,653 +16.4% |
| 2007 | $1,554 +0% | $34,918 |
| 2006 | $1,554 +7.4% | $34,918 +14.4% |
| 2005 | $1,446 +5.6% | $30,511 |
| 2004 | $1,370 | $30,511 |
| 2002 | $1,370 | $30,511 +9.1% |
| 2001 | -- | $27,969 -75% |
| 2000 | -- | $111,877 |
Find assessor info on the county website
Monthly payment
Est. payment
Payment breakdown
Explore the cost of this home by adjusting the details. Changes won't be saved.Climate risks
Neighborhood: West Creek
Nearby schools
Schools provided by the listing agent
- Elementary: Byrns Darden Elementary
- Middle: Kenwood Middle School
- High: Kenwood High School
Source: RealTracs MLS as distributed by MLS GRID. This data may not be complete. We recommend contacting the local school district to confirm school assignments for this home.
- $325,7004 bd3 ba2.3k sqft824 Creek Stone Dr, Clarksville, TN 37040Off Market

- $318,2003 bd2 ba1.8k sqft820 Creek Stone Dr, Clarksville, TN 37040Off Market
- $263,0003 bd2 ba1.2k sqft818 Creek Stone Dr, Clarksville, TN 37040Off Market
- $235,200-- bd2 ba1.2k sqft723 Clayton Dr, Clarksville, TN 37040Off Market
Similar homes
- $308,9003 bd2 ba1.9k sqft1914 Claymont Dr, Clarksville, TN 37040For Sale

 MLS ID #3225764, Shakirah Marie Carpenter. RealTracs MLS as distributed by MLS GRID
 - $310,0003 bd3 ba1.8k sqft79 West Dr, Clarksville, TN 37040For Sale
 MLS ID #3301849, Fallon Wright. RealTracs MLS as distributed by MLS GRID
 - $300,0003 bd2 ba1.7k sqft410 Zurich Ct, Clarksville, TN 37040For Sale
 MLS ID #3529053, Melissa Rivera. RealTracs MLS as distributed by MLS GRID
 - $290,0004 bd2 ba1.5k sqft800 Leigh Ann Dr, Clarksville, TN 37042For Sale
 MLS ID #3526052, Desiree Murphy. RealTracs MLS as distributed by MLS GRID
 - $350,0003 bd3 ba2.1k sqft3167 Cross Ridge Dr, Clarksville, TN 37040For SaleMLS ID #3525680, Rosio Wilcox. RealTracs MLS as distributed by MLS GRID
- $345,0003 bd4 ba2.4k sqft1028 Foxmoor Dr, Clarksville, TN 37042For SaleMLS ID #3253592, Karen Blick. RealTracs MLS as distributed by MLS GRID
- $339,0003 bd3 ba1.9k sqft1009 Fillmore Ct, Clarksville, TN 37042For SaleMLS ID #3312220, Joey Williamson. RealTracs MLS as distributed by MLS GRID
- $314,9003 bd3 ba2.1k sqft3789 McAllister Dr, Clarksville, TN 37042For SaleMLS ID #3520921, Michelle Wilcox. RealTracs MLS as distributed by MLS GRID
- $319,9003 bd2 ba1.7k sqft1216 Channelview Dr, Clarksville, TN 37040For SaleMLS ID #3512707, Donald G. Martin, MRP, ABR, SRS, Broker. RealTracs MLS as distributed by MLS GRID
- $339,9003 bd2 ba1.5k sqft967 Cindy Jo Ct, Clarksville, TN 37040For SaleMLS ID #3500946, Cristen Bell. RealTracs MLS as distributed by MLS GRID
- $335,0004 bd2 ba2.2k sqft853 Samantha Ln, Clarksville, TN 37040For SaleMLS ID #3309395, Kevin Bracy. RealTracs MLS as distributed by MLS GRID
- $289,9004 bd2 ba1.8k sqft1810 Apex Dr, Clarksville, TN 37040For SaleMLS ID #3158591, Brittani Love. RealTracs MLS as distributed by MLS GRID
- $349,9003 bd2 ba2k sqft290 Andrew Jackson Dr, Clarksville, TN 37043For SaleMLS ID #3123095, Bernie Gallerani. RealTracs MLS as distributed by MLS GRID
- $385,0004 bd3 ba2.1k sqft2657 Arthurs Ct, Clarksville, TN 37040For SaleMLS ID #3513145, Adam Davis. RealTracs MLS as distributed by MLS GRID
- $312,0003 bd3 ba1.6k sqft1004 Orchard Hills Dr, Clarksville, TN 37040For SaleMLS ID #3221749, Desiree Murphy. RealTracs MLS as distributed by MLS GRID
- $390,0004 bd3 ba2.7k sqft3496 Heatherwood Trce, Clarksville, TN 37040For SaleMLS ID #3519292, Stephen Louis Caron. RealTracs MLS as distributed by MLS GRID
- $349,9003 bd2 ba2.3k sqft727 Ellie Nat Dr, Clarksville, TN 37040For SaleMLS ID #3213413, Leia Simmons | Realtor Bestie. RealTracs MLS as distributed by MLS GRID
- $291,9003 bd2 ba1.7k sqft614 Cayce Dr, Clarksville, TN 37042For SaleMLS ID #3178299, Alicia Vermiglio. RealTracs MLS as distributed by MLS GRID
- $334,9003 bd3 ba1.7k sqft3726 Crisscross Ct, Clarksville, TN 37040For SaleMLS ID #3145027, Steven Tiberio. RealTracs MLS as distributed by MLS GRID
- $370,0004 bd3 ba2.1k sqft1284 Viewmont Dr, Clarksville, TN 37040For SaleMLS ID #3246614, Lindsey Sims. RealTracs MLS as distributed by MLS GRID
