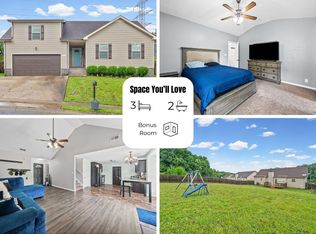
Take a look at this 3 bedrooms 2 bathrooms with new Luxury Vinyl throughout the main living area and basement. Fresh paint through most of the home. The basement has recently been finished and is ready for entertaining. The garage has a work space while still perfect to park a car. The garage exits to the concrete driveway with Plenty of parking. Sit on your back deck overlooking the large back yard. The spacious neighborhood is tucked away while being close to shopping and downtown. Enjoy the updated kitchen with a beautiful bay window, walk-in closet and double vanity in the primary bathroom. Don't pass up a conveniently located home with a basement and all the updates.
Active
Price cut: $1K (8/15)
$308,900
1914 Claymont Dr, Clarksville, TN 37040
3beds
1,915sqft
Single Family Residence, Residential
Built in 1992
0.68 Acres Lot
$-- Zestimate®
$161/sqft
$-- HOA
What's special
- 94 days
- 260
- 25
Zillow last checked:
Listing updated:
Listed by:
Shakirah Marie Carpenter 541-971-8699,
Futurearth Real Estate 931-600-5615
Source: RealTracs MLS as distributed by MLS GRID,MLS#: 3225764
Facts & features
Interior
Bedrooms & bathrooms
- Bedrooms: 3
- Bathrooms: 2
- Full bathrooms: 2
- Main level bedrooms: 3
Primary bathroom
- Features: Double Vanity
- Level: Double Vanity
Heating
- Central
Cooling
- Central Air
Appliances
- Included: Electric Oven, Dishwasher, Disposal, Refrigerator
- Laundry: Electric Dryer Hookup, Washer Hookup
Features
- Ceiling Fan(s), Extra Closets, Pantry, Walk-In Closet(s)
- Flooring: Carpet, Luxury Vinyl
- Basement: Finished
Interior area
- Total structure area: 1,915
- Total interior livable area: 1,915 sqft
- Finished area above ground: 1,230
- Finished area below ground: 685
Property
Parking
- Total spaces: 5
- Parking features: Garage Faces Rear, Concrete, Driveway
- Attached garage spaces: 1
- Uncovered spaces: 4
Features
- Levels: Two
- Stories: 1
- Patio & porch: Deck, Porch
Lot
- Size: 0.68 Acres
Details
- Additional structures: Storage
- Parcel number: 063042N C 01500 00006042N
- Special conditions: Standard
Construction
Type & style
- Home type: SingleFamily
- Property subtype: Single Family Residence, Residential
Materials
- Brick, Vinyl Siding
- Roof: Shingle
Condition
- New construction: No
- Year built: 1992
Utilities & green energy
- Sewer: Septic Tank
- Water: Public
- Utilities for property: Water Available
Community & HOA
Community
- Subdivision: West Creek
HOA
- Has HOA: No
Location
- Region: Clarksville
Financial & listing details
- Price per square foot: $161/sqft
- Tax assessed value: $262,800
- Annual tax amount: $1,984
- Date on market: 5/31/2026
Estimated market value
Not available
Estimated sales range
Not available
Not available
Price history
| Date | Event | Price |
|---|---|---|
| 8/15/2026 | Price change | $308,900-0.3%$161/sqft |
Source:  RealTracs MLS as distributed by MLS GRID #3225764 Report a problem RealTracs MLS as distributed by MLS GRID #3225764 Report a problem | ||
| 5/31/2026 | Listed for sale | $309,900+14.8%$162/sqft |
Source: RealTracs MLS as distributed by MLS GRID #3225764 Report a problem | ||
| 4/23/2026 | Listing removed | $270,000$141/sqft |
Source: RealTracs MLS as distributed by MLS GRID #3169465 Report a problem | ||
| 4/15/2026 | Price change | $270,000+3.8%$141/sqft |
Source: RealTracs MLS as distributed by MLS GRID #3169465 Report a problem | ||
| 4/7/2026 | Listed for sale | $260,000+79.4%$136/sqft |
Source: RealTracs MLS as distributed by MLS GRID #3169465 Report a problem | ||
| 12/9/2012 | Listing removed | $1,000$1/sqft |
Source: Avalar Real Estate Tennessee Home Pros, LLC #1406082 Report a problem | ||
| 11/7/2012 | Listed for rent | $1,000$1/sqft |
Source: Avalar Real Estate Tennessee Home Pros, LLC #1406082 Report a problem | ||
| 10/23/2012 | Listing removed | $144,900$76/sqft |
Source: Payne Real Estate Group #1390220 Report a problem | ||
| 9/25/2012 | Price change | $144,900-1.4%$76/sqft |
Source: Payne Real Estate Group #1390220 Report a problem | ||
| 8/31/2012 | Listed for sale | $147,000+13.2%$77/sqft |
Source: Payne Real Estate Group #1390220 Report a problem | ||
| 5/28/2008 | Sold | $129,900$68/sqft |
Source: Public Record Report a problem | ||
Public tax history
| Year | Property taxes | Tax assessment |
|---|---|---|
| 2024 | $1,958 +27% | $65,700 +79.9% |
| 2023 | $1,541 | $36,525 |
| 2022 | $1,541 +39.6% | $36,525 -1.1% |
| 2021 | $1,104 -25.6% | $36,925 |
| 2020 | $1,484 +0% | $36,925 |
| 2019 | $1,484 | $36,925 +39.2% |
| 2018 | $1,484 +54.1% | $26,525 -15.5% |
| 2017 | $963 -28.8% | $31,375 |
| 2016 | $1,352 | $31,375 |
| 2015 | $1,352 +3.6% | $31,375 |
| 2014 | $1,305 -6% | $31,375 -1% |
| 2013 | $1,388 -0.1% | $31,700 0% |
| 2011 | $1,389 +6.3% | $31,706 |
| 2010 | $1,306 | $31,706 |
| 2009 | $1,306 | $31,706 |
| 2008 | -- | $31,706 +18.1% |
| 2007 | $1,195 +0% | $26,843 |
| 2006 | $1,194 +6.9% | $26,843 +13.9% |
| 2005 | $1,117 +5.6% | $23,561 |
| 2004 | $1,058 | $23,561 |
| 2002 | $1,058 | $23,561 +8.7% |
| 2001 | -- | $21,679 -75% |
| 2000 | -- | $86,716 |
Find assessor info on the county website
Monthly payment
Est. payment
Payment breakdown
Explore the cost of this home by adjusting the details. Changes won't be saved.Climate risks
Neighborhood: West Creek
Nearby schools
Schools provided by the listing agent
- Elementary: Barkers Mill Elementary
- Middle: Kenwood Middle School
- High: Kenwood High School
Source: RealTracs MLS as distributed by MLS GRID. This data may not be complete. We recommend contacting the local school district to confirm school assignments for this home.

Similar homes
- $310,0003 bd3 ba1.8k sqft79 West Dr, Clarksville, TN 37040For Sale

 MLS ID #3301849, Fallon Wright. RealTracs MLS as distributed by MLS GRID
 - $290,0004 bd2 ba1.5k sqft800 Leigh Ann Dr, Clarksville, TN 37042For Sale
 MLS ID #3526052, Desiree Murphy. RealTracs MLS as distributed by MLS GRID
 - $305,0003 bd2 ba1.8k sqft409 Needlewood Dr, Clarksville, TN 37040For Sale
 MLS ID #3224611, Mary F Mitchell. RealTracs MLS as distributed by MLS GRID
 - $300,0003 bd2 ba1.7k sqft410 Zurich Ct, Clarksville, TN 37040For Sale
 MLS ID #3529053, Melissa Rivera. RealTracs MLS as distributed by MLS GRID
 - $289,9004 bd2 ba1.8k sqft1810 Apex Dr, Clarksville, TN 37040For SaleMLS ID #3158591, Brittani Love. RealTracs MLS as distributed by MLS GRID
- $310,0003 bd3 ba1.8k sqft1913 Patton Rd, Clarksville, TN 37042For SaleMLS ID #3505826, Amanda Alexander. RealTracs MLS as distributed by MLS GRID
- $314,9003 bd3 ba2.1k sqft3789 McAllister Dr, Clarksville, TN 37042For SaleMLS ID #3520921, Michelle Wilcox. RealTracs MLS as distributed by MLS GRID
- $285,0003 bd2 ba1.5k sqft2904 Core Dr, Clarksville, TN 37040For SaleMLS ID #3304298, Marion Jewell. RealTracs MLS as distributed by MLS GRID
- $319,9003 bd2 ba1.9k sqft916 Excalibur Dr, Clarksville, TN 37040For SaleMLS ID #3232273, Kim S. Hines. RealTracs MLS as distributed by MLS GRID
- $312,0003 bd3 ba1.6k sqft1004 Orchard Hills Dr, Clarksville, TN 37040For SaleMLS ID #3221749, Desiree Murphy. RealTracs MLS as distributed by MLS GRID
- $299,9993 bd2 ba1.5k sqft3795 Madeline Ct, Clarksville, TN 37042For SaleMLS ID #3526875, Doug Duncan - ABR®, MRP. RealTracs MLS as distributed by MLS GRID
- $330,0004 bd3 ba2.2k sqft1344 Bluebonnet Dr, Clarksville, TN 37042For SaleMLS ID #3528530, Amanda Black. RealTracs MLS as distributed by MLS GRID
- $291,9003 bd2 ba1.7k sqft614 Cayce Dr, Clarksville, TN 37042For SaleMLS ID #3178299, Alicia Vermiglio. RealTracs MLS as distributed by MLS GRID
- $299,0003 bd3 ba1.8k sqft684 Dean Rd, Clarksville, TN 37040For SaleMLS ID #3506055, Kim Weyrauch. RealTracs MLS as distributed by MLS GRID
- $245,0002 bd2 ba1.5k sqft1866 Harriet Dr, Clarksville, TN 37040For SaleMLS ID #3513211, Cheryle Strong. RealTracs MLS as distributed by MLS GRID
- $350,0003 bd3 ba2.1k sqft3167 Cross Ridge Dr, Clarksville, TN 37040For SaleMLS ID #3525680, Rosio Wilcox. RealTracs MLS as distributed by MLS GRID
- $313,0004 bd3 ba1.9k sqft2448 Artie Manning Rd, Clarksville, TN 37042For SaleMLS ID #3288203, Doris Berry. RealTracs MLS as distributed by MLS GRID
- $310,0003 bd2 ba1.6k sqft235 Short St, Clarksville, TN 37042For SaleMLS ID #3333670, Kelsey Greene. RealTracs MLS as distributed by MLS GRID
- $265,0004 bd2 ba2.1k sqft30 Barker St, Clarksville, TN 37040For SaleMLS ID #3520901, Sydney B. Hedrick. RealTracs MLS as distributed by MLS GRID
- $349,9003 bd2 ba1.7k sqft278 Earl Slate Rd, Clarksville, TN 37043For SaleMLS ID #3261224, Larry Evans, Associate Broker, ABR, MRP, C2EX, AHWD, PSA, EPRO, SRES, SFR. RealTracs MLS as distributed by MLS GRID
