Beautiful all brick, two bedroom, two bath home situated on over half an acre, just minutes from restaurants, shopping, and all the conveniences of Wilma Rudolph Boulevard! This home features a great open floor plan with laminate flooring running throughout the spacious living room and kitchen. The large living room flows seamlessly into the open eat in kitchen, featuring crisp white cabinetry, stainless steel appliances, a breakfast bar, and a generously sized dining area. The primary suite includes its own private full bath, while the large guest bedroom is conveniently located near an additional spacious guest bath and hallway. Just off the kitchen, you’ll find a fantastic den or flex space offering plenty of versatility, along with a large laundry area. Outside, enjoy the spacious lot of over half an acre and the convenience of a covered carport. A great combination of space, flexibility, and a convenient location!
Active
$250,000
1866 Harriet Dr, Clarksville, TN 37040
2beds
1,500sqft
Single Family Residence, Residential
Built in 1980
0.62 Acres Lot
$-- Zestimate®
$167/sqft
$-- HOA
What's special
All brickStainless steel appliancesGreat open floor planOver half an acreBreakfast barLarge guest bedroomLarge laundry area
- 14 days
- 349
- 48
Likely to sell faster than
Zillow last checked:
Listing updated:
Listed by:
Cheryle Strong 931-245-8950,
Copper Key Realty and Management 931-245-8950,
Taylor Canevari 931-320-5706,
Copper Key Realty and Management
Source: RealTracs MLS as distributed by MLS GRID,MLS#: 3513211
Facts & features
Interior
Bedrooms & bathrooms
- Bedrooms: 2
- Bathrooms: 2
- Full bathrooms: 2
- Main level bedrooms: 2
Bedroom 1
- Features: Full Bath
- Level: Full Bath
- Area: 156 Square Feet
- Dimensions: 13x12
Bedroom 2
- Area: 132 Square Feet
- Dimensions: 12x11
Primary bathroom
- Features: Primary Bedroom
- Level: Primary Bedroom
Kitchen
- Features: Eat-in Kitchen
- Level: Eat-in Kitchen
- Area: 132 Square Feet
- Dimensions: 12x11
Living room
- Features: Great Room
- Level: Great Room
- Area: 276 Square Feet
- Dimensions: 23x12
Heating
- Central
Cooling
- Central Air
Appliances
- Included: Electric Oven, Electric Range, Dishwasher, Microwave, Refrigerator
Features
- Air Filter, Ceiling Fan(s)
- Flooring: Carpet, Laminate, Tile
- Basement: Crawl Space,None
Interior area
- Total structure area: 1,500
- Total interior livable area: 1,500 sqft
- Finished area above ground: 1,500
Property
Parking
- Total spaces: 1
- Parking features: Attached
- Carport spaces: 1
Features
- Levels: One
- Stories: 1
- Patio & porch: Patio
Lot
- Size: 0.62 Acres
Details
- Parcel number: 063055D C 00700 00012055D
- Special conditions: Standard
- Other equipment: Air Purifier
Construction
Type & style
- Home type: SingleFamily
- Property subtype: Single Family Residence, Residential
Materials
- Brick
Condition
- New construction: No
- Year built: 1980
Utilities & green energy
- Sewer: Public Sewer
- Water: Public
- Utilities for property: Water Available
Community & HOA
Community
- Subdivision: Cedarbrook
HOA
- Has HOA: No
Location
- Region: Clarksville
Financial & listing details
- Price per square foot: $167/sqft
- Tax assessed value: $205,600
- Annual tax amount: $1,552
- Date on market: 8/14/2026
Estimated market value
Not available
Estimated sales range
Not available
Not available
Price history
| Date | Event | Price |
|---|---|---|
| 8/14/2026 | Listed for sale | $250,000+28.2%$167/sqft |
Source:  RealTracs MLS as distributed by MLS GRID #3513211 Report a problem RealTracs MLS as distributed by MLS GRID #3513211 Report a problem | ||
| 3/31/2021 | Sold | $195,000+4%$130/sqft |
Source: RealTracs MLS as distributed by MLS GRID #2234664 Report a problem | ||
| 3/12/2021 | Listed for sale | $187,500+41%$125/sqft |
Source:  Keller Williams #2234664 Report a problem Keller Williams #2234664 Report a problem | ||
| 6/1/2017 | Sold | $133,000-1.5%$89/sqft |
Source: RealTracs MLS as distributed by MLS GRID #1806777 Report a problem | ||
| 3/25/2017 | Price change | $135,000-2.2%$90/sqft |
Source: Keller Williams - Clarksville #1806777 Report a problem | ||
| 3/16/2017 | Price change | $138,000-4.8%$92/sqft |
Source: Keller Williams - Clarksville #1806777 Report a problem | ||
| 3/8/2017 | Listed for sale | $145,000+9.1%$97/sqft |
Source: Keller Williams - Clarksville #1806777 Report a problem | ||
| 9/13/2010 | Listing removed | $132,900+5.3%$89/sqft |
Source: Crye-Leike, Realtors #1014566 Report a problem | ||
| 5/28/2009 | Sold | $126,200-5%$84/sqft |
Source: Public Record Report a problem | ||
| 2/5/2009 | Listed for sale | $132,900+12.6%$89/sqft |
Source: iHOUSEWeb Solutions, Inc #1014566 Report a problem | ||
| 1/30/2006 | Sold | $118,000$79/sqft |
Source: Public Record Report a problem | ||
Public tax history
| Year | Property taxes | Tax assessment |
|---|---|---|
| 2024 | $1,532 +10% | $51,400 +55.8% |
| 2023 | $1,393 | $33,000 |
| 2022 | $1,393 +45.8% | $33,000 +3.4% |
| 2021 | $955 -25.6% | $31,925 |
| 2020 | $1,283 -0.1% | $31,925 |
| 2019 | $1,284 | $31,925 +46.1% |
| 2018 | $1,284 +40.3% | $21,850 -26.7% |
| 2017 | $915 -28.8% | $29,800 |
| 2016 | $1,285 | $29,800 |
| 2015 | $1,285 +3.7% | $29,800 |
| 2014 | $1,239 +0.8% | $29,800 +6.2% |
| 2013 | $1,229 +0% | $28,050 +0% |
| 2011 | $1,229 +6.3% | $28,048 |
| 2010 | $1,156 | $28,048 |
| 2009 | $1,156 | $28,048 |
| 2008 | -- | $28,048 +18% |
| 2007 | $1,058 +0% | $23,770 |
| 2006 | $1,058 +17.8% | $23,770 +25.5% |
| 2005 | $898 +5.6% | $18,940 |
| 2004 | $850 | $18,940 |
| 2002 | $850 | $18,940 +0.7% |
| 2001 | -- | $18,811 -75% |
| 2000 | -- | $75,245 |
Find assessor info on the county website
Monthly payment
Est. payment
Payment breakdown
Explore the cost of this home by adjusting the details. Changes won't be saved.Climate risks
Neighborhood: 37040
Nearby schools
Schools provided by the listing agent
- Elementary: Byrns Darden Elementary
- Middle: Kenwood Middle School
- High: Kenwood High School
Source: RealTracs MLS as distributed by MLS GRID. This data may not be complete. We recommend contacting the local school district to confirm school assignments for this home.


Similar homes
- $245,0003 bd2 ba1.3k sqft2622 Union Hall Rd, Clarksville, TN 37040For Sale
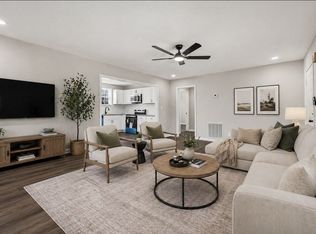
 MLS ID #3213510, Debra Butts. RealTracs MLS as distributed by MLS GRID
 - $275,0004 bd2 ba1.7k sqft302 Plantation Dr, Clarksville, TN 37042For Sale
 MLS ID #3251055, Tanya Shannon. RealTracs MLS as distributed by MLS GRID
 - $235,0003 bd2 ba1.5k sqft106 Winston Ct, Clarksville, TN 37042For Sale
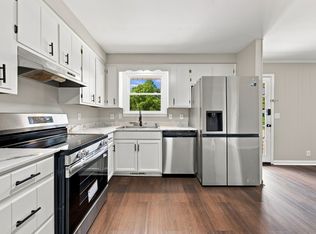 MLS ID #3527261, Zitlali Mejia. RealTracs MLS as distributed by MLS GRID
 - $255,0003 bd2 ba1.1k sqft3259 Veranda Cir, Clarksville, TN 37042For Sale
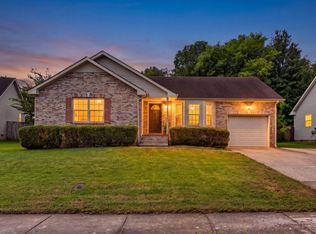 MLS ID #3525840, Tanya Roberts. RealTracs MLS as distributed by MLS GRID
 - $249,9003 bd2 ba1.4k sqft130 Darlene Dr, Clarksville, TN 37042For SaleMLS ID #3251259, Marisa Bidgood. RealTracs MLS as distributed by MLS GRID
- $239,9003 bd2 ba1.1k sqft2809 Teakwood Dr, Clarksville, TN 37040For SaleMLS ID #3247790, Tarra Dinh. RealTracs MLS as distributed by MLS GRID
- $259,0004 bd3 ba2.1k sqft123 Stone Mountain Rd, Clarksville, TN 37042For SaleMLS ID #3246438, Pearson Flynn. RealTracs MLS as distributed by MLS GRID
- $275,0003 bd2 ba1.8k sqft208 Aster Dr, Clarksville, TN 37042For SaleMLS ID #3309349, Kyla Trainor. RealTracs MLS as distributed by MLS GRID
- $260,0003 bd2 ba1.2k sqft1075 Meshaw Trl, Clarksville, TN 37040For SaleMLS ID #3333620, Cheryle Strong. RealTracs MLS as distributed by MLS GRID
- $315,0003 bd3 ba1.8k sqft79 West Dr, Clarksville, TN 37040For SaleMLS ID #3301849, Fallon Wright. RealTracs MLS as distributed by MLS GRID
- $255,0002 bd2 ba1.1k sqft808 Dunbar Cave Rd, Clarksville, TN 37043For SaleMLS ID #3302548, Rachel Schutter. RealTracs MLS as distributed by MLS GRID
- $260,0003 bd2 ba1.4k sqft16 Donelson Dr, Clarksville, TN 37042For SaleMLS ID #3499525, Kyla Trainor. RealTracs MLS as distributed by MLS GRID
- $269,9003 bd2 ba1.4k sqft306 Dale Ter, Clarksville, TN 37042For SaleMLS ID #3150385, Sydney B. Hedrick. RealTracs MLS as distributed by MLS GRID
- $308,9003 bd2 ba1.9k sqft1914 Claymont Dr, Clarksville, TN 37040For SaleMLS ID #3225764, Shakirah Marie Carpenter. RealTracs MLS as distributed by MLS GRID
- $259,9003 bd1 ba1.5k sqft108 Meadowbrook Dr, Clarksville, TN 37042For SaleMLS ID #3333605, Amber McDonough. RealTracs MLS as distributed by MLS GRID
- $269,9003 bd2 ba1.8k sqft112 James Dr, Clarksville, TN 37042For SaleMLS ID #3314902, Sarah Evans. RealTracs MLS as distributed by MLS GRID
- $236,0003 bd2 ba1k sqft510 Ginkgo Dr, Clarksville, TN 37042For SaleMLS ID #3321982, Nicole Zook. RealTracs MLS as distributed by MLS GRID
- $250,0003 bd2 ba1.1k sqft1303 Chucker Dr, Clarksville, TN 37042For SaleMLS ID #3247732, Grace Williams. RealTracs MLS as distributed by MLS GRID
- $244,9004 bd1 ba1.5k sqft2082 Skyview Cir, Clarksville, TN 37042For SaleMLS ID #3180271, Jeremy Jones. RealTracs MLS as distributed by MLS GRID
- $285,0003 bd2 ba1.2k sqft2223 Kim Dr, Clarksville, TN 37043For SaleMLS ID #3260135, Ashlee Jankovich. RealTracs MLS as distributed by MLS GRID
