Welcome to this charming home that perfectly blends comfort and style within a welcoming neighborhood. This home boasts a well-maintained exterior with attractive landscaping that enhances its curb appeal. This home is fully fenced and NO HOA! Inside, the layout is thoughtfully designed to maximize space and natural light, creating an inviting atmosphere for both relaxation and entertaining.
The living areas feature warm, neutral tones and modern finishes, complementing the home's cozy yet elegant vibe. The kitchen is equipped with contemporary appliances and ample cabinetry, ideal for culinary enthusiasts. Bedrooms offer generous space and tranquility, making them perfect retreats after a busy day.
Situated in a convenient location, this home provides easy access to local amenities, schools, parks, and shopping centers, making it an excellent choice for families and individuals alike. Overall, this property stands out as a delightful and comfortable place to call home in Clarksville. Tenant occupied until 8/31/26.
Coming soon / hold
$275,000
208 Aster Dr, Clarksville, TN 37042
3beds
1,846sqft
Single Family Residence, Residential
Built in 1973
0.28 Acres Lot
$-- Zestimate®
$149/sqft
$-- HOA
What's special
- 21 days |
- 450 |
- 56 |
Zillow last checked:
Listing updated:
Listed by:
Kyla Trainor 910-471-6227,
ClarksvilleHomeowner.com 931-444-3304
Source: RealTracs MLS as distributed by MLS GRID,MLS#: 3309349
Facts & features
Interior
Bedrooms & bathrooms
- Bedrooms: 3
- Bathrooms: 2
- Full bathrooms: 1
- 1/2 bathrooms: 1
- Main level bedrooms: 3
Heating
- Central
Cooling
- Central Air
Appliances
- Included: Built-In Electric Oven, Built-In Electric Range
Features
- Flooring: Carpet, Tile, Vinyl
- Basement: Partially Finished
Interior area
- Total structure area: 1,846
- Total interior livable area: 1,846 sqft
- Finished area above ground: 1,222
- Finished area below ground: 624
Property
Parking
- Total spaces: 1
- Parking features: Garage Faces Rear
- Attached garage spaces: 1
Features
- Levels: Two
- Stories: 1
- Fencing: Back Yard
Lot
- Size: 0.28 Acres
Details
- Parcel number: 063043J B 02400 00007043J
- Special conditions: Standard
Construction
Type & style
- Home type: SingleFamily
- Property subtype: Single Family Residence, Residential
Materials
- Brick
Condition
- New construction: No
- Year built: 1973
Utilities & green energy
- Sewer: Public Sewer
- Water: Public
- Utilities for property: Water Available
Community & HOA
Community
- Subdivision: South Haven
HOA
- Has HOA: No
Location
- Region: Clarksville
Financial & listing details
- Price per square foot: $149/sqft
- Tax assessed value: $221,700
- Annual tax amount: $1,674
- Date on market: 7/28/2026
Estimated market value
Not available
Estimated sales range
Not available
Not available
Price history
| Date | Event | Price |
|---|---|---|
| 7/17/2026 | Listed for rent | $1,750$1/sqft |
Source: Zillow Rentals Report a problem | ||
| 9/13/2024 | Listing removed | $1,750$1/sqft |
Source: Zillow Rentals Report a problem | ||
| 8/9/2024 | Listed for rent | $1,750$1/sqft |
Source: Zillow Rentals Report a problem | ||
| 10/11/2023 | Sold | $205,000-10.8%$111/sqft |
Source:  RealTracs MLS as distributed by MLS GRID #2557294 Report a problem RealTracs MLS as distributed by MLS GRID #2557294 Report a problem | ||
| 9/20/2023 | Contingent | $229,900$125/sqft |
Source: RealTracs MLS as distributed by MLS GRID #2557294 Report a problem | ||
| 9/18/2023 | Price change | $229,900-11.5%$125/sqft |
Source: RealTracs MLS as distributed by MLS GRID #2557294 Report a problem | ||
| 8/31/2023 | Price change | $259,900-1.9%$141/sqft |
Source: RealTracs MLS as distributed by MLS GRID #2557294 Report a problem | ||
| 8/7/2023 | Listed for sale | $265,000$144/sqft |
Source: RealTracs MLS as distributed by MLS GRID #2557294 Report a problem | ||
Public tax history
| Year | Property taxes | Tax assessment |
|---|---|---|
| 2024 | $1,652 +25.7% | $55,425 +78.1% |
| 2023 | $1,313 | $31,125 |
| 2022 | $1,313 +40.6% | $31,125 -0.4% |
| 2021 | $934 -25.6% | $31,250 |
| 2020 | $1,256 +0% | $31,250 |
| 2019 | $1,256 | $31,250 +77.8% |
| 2018 | $1,256 +62.5% | $17,575 -30.2% |
| 2017 | $773 -28.8% | $25,175 |
| 2016 | $1,085 | $25,175 |
| 2015 | $1,085 +3.7% | $25,175 |
| 2014 | $1,047 -8.2% | $25,175 -3.3% |
| 2013 | $1,140 +0% | $26,025 0% |
| 2011 | $1,140 +6.3% | $26,026 |
| 2010 | $1,072 | $26,026 |
| 2009 | $1,072 | $26,026 |
| 2008 | -- | $26,026 +13.7% |
| 2007 | $1,018 +0% | $22,881 |
| 2006 | $1,018 +11.1% | $22,881 +18.3% |
| 2005 | $916 +5.6% | $19,335 |
| 2004 | $868 | $19,335 |
| 2002 | $868 | $19,335 +10.1% |
| 2001 | -- | $17,560 -74.8% |
| 2000 | -- | $69,653 |
Find assessor info on the county website
Monthly payment
Est. payment
Payment breakdown
Explore the cost of this home by adjusting the details. Changes won't be saved.Climate risks
Neighborhood: 37042
Nearby schools
GreatSchools rating
- 5/10Minglewood Elementary SchoolGrades: PK-5Distance: 0.5 mi
- 6/10New Providence Middle SchoolGrades: 6-8Distance: 0.4 mi
- 4/10Northwest High SchoolGrades: 9-12Distance: 1.1 mi
Schools provided by the listing agent
- Elementary: Minglewood Elementary
- Middle: New Providence Middle
- High: Northwest High School
Source: RealTracs MLS as distributed by MLS GRID. This data may not be complete. We recommend contacting the local school district to confirm school assignments for this home.
- $189,200-- bd1 ba1.4k sqft210 Aster Dr, Clarksville, TN 37042Off Market
- $222,000-- bd1 ba1.2k sqft206 Aster Dr, Clarksville, TN 37042Off Market
- $192,900-- bd1 ba1.5k sqft217 Kirby Dr, Clarksville, TN 37042Off Market
- $222,5003 bd1 ba1k sqft212 Aster Dr, Clarksville, TN 37042Off Market

- $195,0004 bd2 ba1.9k sqft215 Kirby Dr, Clarksville, TN 37042Sold
- $218,8003 bd1 ba1.4k sqft219 Kirby Dr, Clarksville, TN 37042Off Market
- $198,300-- bd1 ba1.2k sqft204 Aster Dr, Clarksville, TN 37042Off Market
- $262,8003 bd2 ba1.5k sqft205 Aster Dr, Clarksville, TN 37042Off Market
A local agent can set up tours, give advice and negotiate with sellers.
A local lender can help you make sure your offer is ready when you are.
Similar homes
- $259,0004 bd3 ba2.1k sqft123 Stone Mountain Rd, Clarksville, TN 37042For Sale
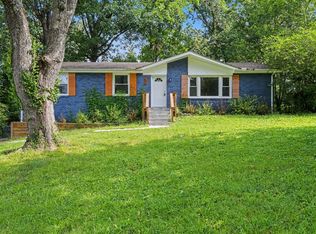
 MLS ID #3246438, Pearson Flynn. RealTracs MLS as distributed by MLS GRID
 - $277,9004 bd2 ba2k sqft1534 Armistead Dr, Clarksville, TN 37042For Sale
 MLS ID #3245923, Alondra Ochoa. RealTracs MLS as distributed by MLS GRID
 - $265,0003 bd2 ba1.5k sqft106 Winston Ct, Clarksville, TN 37042For Sale
 MLS ID #3216639, Zitlali Mejia. RealTracs MLS as distributed by MLS GRID
 - $260,0003 bd2 ba1.4k sqft16 Donelson Dr, Clarksville, TN 37042For Sale
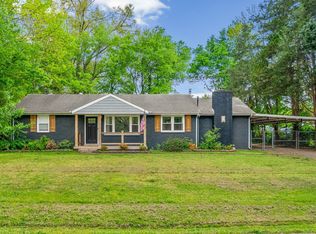 MLS ID #3499525, Kyla Trainor. RealTracs MLS as distributed by MLS GRID
 - $279,9003 bd2 ba1.8k sqft112 James Dr, Clarksville, TN 37042For SaleMLS ID #3314902, Sarah Evans. RealTracs MLS as distributed by MLS GRID
- $275,0003 bd2 ba1.8k sqft210 Maplewood Dr, Clarksville, TN 37042For SaleMLS ID #3245769, Kevin Bracy. RealTracs MLS as distributed by MLS GRID
- $--3 bd2 ba1.5k sqft210 Nottingham Pl, Clarksville, TN 37042AuctionMLS ID #3320212, Bryan Ayers. RealTracs MLS as distributed by MLS GRID
- $259,9003 bd1 ba1.5k sqft108 Meadowbrook Dr, Clarksville, TN 37042For SaleMLS ID #3333605, Amber McDonough. RealTracs MLS as distributed by MLS GRID
- $279,9004 bd2 ba1.7k sqft302 Plantation Dr, Clarksville, TN 37042For SaleMLS ID #3318815, Tanya Shannon. RealTracs MLS as distributed by MLS GRID
- $279,9003 bd2 ba2.1k sqft504 Kenney Dr, Clarksville, TN 37042For SaleMLS ID #3270166, John York | The Locals Group. RealTracs MLS as distributed by MLS GRID
- $269,9003 bd2 ba1.4k sqft306 Dale Ter, Clarksville, TN 37042For SaleMLS ID #3150385, Sydney B. Hedrick. RealTracs MLS as distributed by MLS GRID
- $275,0003 bd2 ba1.6k sqft203 Sewell Dr, Clarksville, TN 37042For SaleMLS ID #3319311, Casey Queen. RealTracs MLS as distributed by MLS GRID
- $284,9003 bd1 ba1.8k sqft500 Britton Springs Rd, Clarksville, TN 37042For SaleMLS ID #3304718, Laura Hall. RealTracs MLS as distributed by MLS GRID
- $275,0003 bd3 ba1.4k sqft996 Roedeer Dr, Clarksville, TN 37042For SaleMLS ID #3309275, Hannah Price. RealTracs MLS as distributed by MLS GRID
- $259,9003 bd2 ba1.6k sqft10 Jana Dr, Clarksville, TN 37042For SaleMLS ID #3148347, Kyrstin Frate. RealTracs MLS as distributed by MLS GRID
- $247,5004 bd2 ba1.3k sqft13 Charlemagne Blvd, Clarksville, TN 37042For SaleMLS ID #3224252, Zitlali Mejia. RealTracs MLS as distributed by MLS GRID
- $265,0004 bd2 ba1.7k sqft408 Helton Dr, Clarksville, TN 37042For SaleMLS ID #3246016, Jessica Jamison. RealTracs MLS as distributed by MLS GRID
- $250,0004 bd2 ba1.6k sqft62 Bel Air Blvd, Clarksville, TN 37042For SaleMLS ID #3514092, Debra Butts. RealTracs MLS as distributed by MLS GRID
- $299,9003 bd2 ba1.5k sqft216 Millstone Cir, Clarksville, TN 37042For SaleMLS ID #3244947, Hannah Price. RealTracs MLS as distributed by MLS GRID
- $250,0003 bd1 ba1.3k sqft17 Charlemagne Blvd, Clarksville, TN 37042For SaleMLS ID #3228628, Melanie Smith. RealTracs MLS as distributed by MLS GRID
