Discover this beautifully renovated, move-in ready 3-bedroom all-brick ranch offering the perfect blend of comfort, style, and functionality. The open-concept layout features a spacious living room that flows effortlessly into the stunning kitchen, complete with granite countertops, a large center island, stainless steel appliances, a pantry, and an abundance of cabinetry for storage. A generous dining area provides plenty of space for hosting family and friends. All three spacious bedrooms are conveniently located on the main level. Waterproof luxury vinyl plank flooring extends throughout the home, complemented by tile flooring in the primary bathroom. The finished basement offers endless possibilities, whether you’re looking for a bonus room, home office, gym, or additional entertainment space. An oversized two-car garage provides ample room for vehicles and storage. Step outside to enjoy the large sunroom overlooking the expansive, level, fenced backyard. Situated on over a quarter-acre lot, this property offers plenty of outdoor space to relax, entertain, and enjoy.
Active
Price cut: $10K (8/6)
$275,000
210 Maplewood Dr, Clarksville, TN 37042
3beds
1,896sqft
Single Family Residence, Residential
Built in 1976
0.36 Acres Lot
$-- Zestimate®
$145/sqft
$-- HOA
What's special
- 24 days |
- 382 |
- 74 |
Zillow last checked:
Listing updated:
Listed by:
Kevin Bracy 931-624-4061,
Byers & Harvey Inc. 931-647-3501
Source: RealTracs MLS as distributed by MLS GRID,MLS#: 3245769
Facts & features
Interior
Bedrooms & bathrooms
- Bedrooms: 3
- Bathrooms: 2
- Full bathrooms: 1
- 1/2 bathrooms: 1
- Main level bedrooms: 3
Bedroom 1
- Features: Half Bath
- Level: Half Bath
- Area: 204 Square Feet
- Dimensions: 17x12
Bedroom 2
- Area: 132 Square Feet
- Dimensions: 12x11
Bedroom 3
- Area: 132 Square Feet
- Dimensions: 12x11
Kitchen
- Area: 121 Square Feet
- Dimensions: 11x11
Living room
- Area: 187 Square Feet
- Dimensions: 17x11
Other
- Features: Utility Room
- Level: Utility Room
- Area: 81 Square Feet
- Dimensions: 9x9
Recreation room
- Features: Basement Level
- Level: Basement Level
- Area: 400 Square Feet
- Dimensions: 20x20
Heating
- Central
Cooling
- Central Air
Appliances
- Included: Oven, Dishwasher, Disposal, Microwave, Refrigerator, Stainless Steel Appliance(s)
- Laundry: Electric Dryer Hookup, Washer Hookup
Features
- Ceiling Fan(s), Extra Closets, Pantry
- Flooring: Laminate, Luxury Vinyl, Tile
- Basement: Finished
Interior area
- Total structure area: 1,896
- Total interior livable area: 1,896 sqft
- Finished area above ground: 1,281
- Finished area below ground: 615
Property
Parking
- Total spaces: 2
- Parking features: Garage Faces Rear, Concrete
- Attached garage spaces: 2
Features
- Levels: Two
- Stories: 1
- Patio & porch: Deck, Screened
Lot
- Size: 0.36 Acres
Details
- Parcel number: 063030I F 02200 00003030I
- Special conditions: Standard
Construction
Type & style
- Home type: SingleFamily
- Architectural style: Ranch
- Property subtype: Single Family Residence, Residential
Materials
- Brick
- Roof: Shingle
Condition
- New construction: No
- Year built: 1976
Utilities & green energy
- Sewer: Public Sewer
- Water: Public
- Utilities for property: Water Available
Community & HOA
Community
- Subdivision: West Fork Hills
HOA
- Has HOA: No
Location
- Region: Clarksville
Financial & listing details
- Price per square foot: $145/sqft
- Tax assessed value: $230,400
- Annual tax amount: $1,740
- Date on market: 7/23/2026
Estimated market value
Not available
Estimated sales range
Not available
Not available
Price history
| Date | Event | Price |
|---|---|---|
| 8/6/2026 | Price change | $275,000-3.5%$145/sqft |
Source:  RealTracs MLS as distributed by MLS GRID #3245769 Report a problem RealTracs MLS as distributed by MLS GRID #3245769 Report a problem | ||
| 7/23/2026 | Listed for sale | $285,000$150/sqft |
Source: RealTracs MLS as distributed by MLS GRID #3245769 Report a problem | ||
| 7/17/2026 | Contingent | $285,000$150/sqft |
Source: RealTracs MLS as distributed by MLS GRID #3245769 Report a problem | ||
| 7/6/2026 | Listed for sale | $285,000+114.3%$150/sqft |
Source: RealTracs MLS as distributed by MLS GRID #3245769 Report a problem | ||
| 12/30/2022 | Sold | $133,000-21.3%$70/sqft |
Source: RealTracs MLS as distributed by MLS GRID #2459024 Report a problem | ||
| 12/9/2022 | Pending sale | $169,000$89/sqft |
Source: RealTracs MLS as distributed by MLS GRID #2459024 Report a problem | ||
| 12/5/2022 | Listed for sale | $169,000$89/sqft |
Source: RealTracs MLS as distributed by MLS GRID #2459024 Report a problem | ||
| 11/18/2022 | Contingent | $169,000$89/sqft |
Source: RealTracs MLS as distributed by MLS GRID #2459024 Report a problem | ||
| 11/15/2022 | Listed for sale | $169,000+53.6%$89/sqft |
Source: RealTracs MLS as distributed by MLS GRID #2459024 Report a problem | ||
| 9/7/2005 | Sold | $110,000$58/sqft |
Source: Public Record Report a problem | ||
Public tax history
| Year | Property taxes | Tax assessment |
|---|---|---|
| 2024 | $1,716 +16.9% | $57,600 +65.5% |
| 2023 | $1,469 | $34,800 |
| 2022 | $1,469 +41.1% | $34,800 |
| 2021 | $1,041 -25.7% | $34,800 -0.1% |
| 2020 | $1,401 0% | $34,850 |
| 2019 | $1,401 | $34,850 +74.3% |
| 2018 | $1,401 +48.9% | $20,000 -34.7% |
| 2017 | $941 -28.8% | $30,650 |
| 2016 | $1,321 | $30,650 |
| 2015 | $1,321 +3.7% | $30,650 |
| 2014 | $1,274 +1.1% | $30,650 +6.5% |
| 2013 | $1,261 +0% | $28,775 0% |
| 2011 | $1,261 +10.8% | $28,782 +4.2% |
| 2010 | $1,138 | $27,616 |
| 2009 | $1,138 | $27,616 |
| 2008 | -- | $27,616 +15% |
| 2007 | $1,069 +0% | $24,014 |
| 2006 | $1,068 +7.6% | $24,014 +14.6% |
| 2005 | $993 +5.6% | $20,957 |
| 2004 | $941 | $20,957 |
| 2002 | $941 | $20,957 +10.9% |
| 2001 | -- | $18,905 -75% |
| 2000 | -- | $75,620 |
Find assessor info on the county website
Monthly payment
Est. payment
Payment breakdown
Explore the cost of this home by adjusting the details. Changes won't be saved.Climate risks
Neighborhood: West Fork Hills
Nearby schools
GreatSchools rating
- 5/10Minglewood Elementary SchoolGrades: PK-5Distance: 1.1 mi
- 6/10New Providence Middle SchoolGrades: 6-8Distance: 1.2 mi
- 4/10Northwest High SchoolGrades: 9-12Distance: 1.3 mi
Schools provided by the listing agent
- Elementary: Minglewood Elementary
- Middle: New Providence Middle
- High: Northwest High School
Source: RealTracs MLS as distributed by MLS GRID. This data may not be complete. We recommend contacting the local school district to confirm school assignments for this home.
- $207,800-- bd1 ba1.9k sqft212 Maplewood Dr, Clarksville, TN 37042Off Market
- $281,3003 bd2 ba1.7k sqft208 Maplewood Dr, Clarksville, TN 37042Off Market
- $180,0003 bd2 ba1.2k sqft214 Maplewood Dr, Clarksville, TN 37042Sold
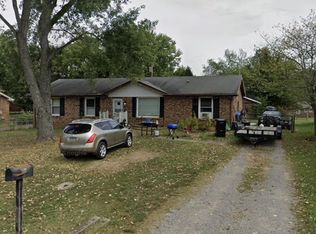
- $216,300-- bd2 ba2.4k sqft209 Jordan Rd, Clarksville, TN 37042Off Market
- $246,0003 bd2 ba2.4k sqft207 Jordan Rd, Clarksville, TN 37042Off Market
- $254,9003 bd2 ba1.4k sqft206 Maplewood Dr, Clarksville, TN 37042Sold
- $272,0004 bd3 ba1.6k sqft209 Maplewood Dr, Clarksville, TN 37042Sold
- $202,200-- bd1 ba2.1k sqft211 Jordan Rd, Clarksville, TN 37042Off Market
A local agent can set up tours, give advice and negotiate with sellers.
A local lender can help you make sure your offer is ready when you are.
Similar homes
- $284,9003 bd1 ba1.8k sqft500 Britton Springs Rd, Clarksville, TN 37042For Sale
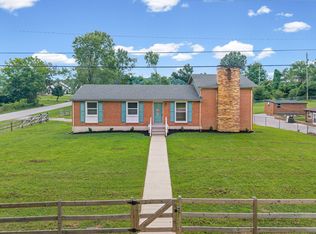
 MLS ID #3304718, Laura Hall. RealTracs MLS as distributed by MLS GRID
 - $275,0003 bd2 ba1.6k sqft203 Sewell Dr, Clarksville, TN 37042For Sale
 MLS ID #3319311, Casey Queen. RealTracs MLS as distributed by MLS GRID
 - $279,9003 bd2 ba1.8k sqft112 James Dr, Clarksville, TN 37042For Sale
 MLS ID #3314902, Sarah Evans. RealTracs MLS as distributed by MLS GRID
 - $279,9003 bd2 ba2.1k sqft504 Kenney Dr, Clarksville, TN 37042For Sale
 MLS ID #3270166, John York | The Locals Group. RealTracs MLS as distributed by MLS GRID
 - $269,9003 bd2 ba1.4k sqft306 Dale Ter, Clarksville, TN 37042For SaleMLS ID #3150385, Sydney B. Hedrick. RealTracs MLS as distributed by MLS GRID
- $279,9004 bd2 ba1.7k sqft302 Plantation Dr, Clarksville, TN 37042For SaleMLS ID #3318815, Tanya Shannon. RealTracs MLS as distributed by MLS GRID
- $260,0003 bd2 ba1.4k sqft16 Donelson Dr, Clarksville, TN 37042For SaleMLS ID #3499525, Kyla Trainor. RealTracs MLS as distributed by MLS GRID
- $265,0003 bd2 ba1.5k sqft106 Winston Ct, Clarksville, TN 37042For SaleMLS ID #3216639, Zitlali Mejia. RealTracs MLS as distributed by MLS GRID
- $259,9003 bd1 ba1.5k sqft108 Meadowbrook Dr, Clarksville, TN 37042For SaleMLS ID #3333605, Amber McDonough. RealTracs MLS as distributed by MLS GRID
- $275,0003 bd3 ba1.4k sqft996 Roedeer Dr, Clarksville, TN 37042For SaleMLS ID #3309275, Hannah Price. RealTracs MLS as distributed by MLS GRID
- $280,0004 bd2 ba1.9k sqft810 R S Bradley Blvd, Clarksville, TN 37042For SaleMLS ID #3248052, Seth Reneau. RealTracs MLS as distributed by MLS GRID
- $274,9003 bd3 ba1.6k sqft312 Broadmore Dr, Clarksville, TN 37042For SaleMLS ID #3268549, Lizette Marie Green-Bean. RealTracs MLS as distributed by MLS GRID
- $269,0003 bd3 ba2.5k sqft304 Notgrass Rd, Clarksville, TN 37042For SaleMLS ID #3264153, Lora Pojanowski. RealTracs MLS as distributed by MLS GRID
- $264,9003 bd2 ba1.6k sqft422 Burch Rd, Clarksville, TN 37042For SaleMLS ID #3231403, James Church. RealTracs MLS as distributed by MLS GRID
- $235,0003 bd1 ba1.3k sqft447 Appleton Dr, Clarksville, TN 37042For SaleMLS ID #3499532, Cody Vondohlen. RealTracs MLS as distributed by MLS GRID
- $285,0004 bd2 ba1.4k sqft1804 Palamino Dr, Clarksville, TN 37042For SaleMLS ID #3134462, Christina Joy. RealTracs MLS as distributed by MLS GRID
- $229,9003 bd2 ba1k sqft737 Shelton Cir, Clarksville, TN 37042For SaleMLS ID #3341834, Hannah Price. RealTracs MLS as distributed by MLS GRID
- $240,0003 bd2 ba1.6k sqft619 Paddy Run Rd, Clarksville, TN 37042For SaleMLS ID #3184191, Angel Miller. RealTracs MLS as distributed by MLS GRID
- $279,0003 bd2 ba1.2k sqft486 Mattingly Dr, Clarksville, TN 37042For SaleMLS ID #3305109, Jessie Knight. RealTracs MLS as distributed by MLS GRID
- $259,9003 bd2 ba1.6k sqft10 Jana Dr, Clarksville, TN 37042For SaleMLS ID #3148347, Kyrstin Frate. RealTracs MLS as distributed by MLS GRID
