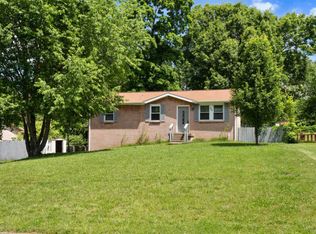
Completely renovated and move-in ready, this beautifully updated 3-bedroom, 1-bath home offers fresh finishes throughout and a comfortable one-level layout. Major improvements include a new roof, new windows, new flooring, and a fully remodeled bathroom. The updated kitchen features new granite countertops and brand-new stainless steel appliances, creating a clean, modern space that is ready for its next owner. Outside, enjoy a beautiful backyard with plenty of room to relax, entertain, or enjoy the outdoors. Situated on approximately 0.32 acres with no HOA, this home combines extensive updates with easy, low-maintenance living. Conveniently located in Clarksville and ready for you to move right in!
Under contract - showing
Price cut: $14.9K (8/14)
$235,000
447 Appleton Dr, Clarksville, TN 37042
3beds
1,375sqft
Single Family Residence, Residential
Built in 1972
0.32 Acres Lot
$-- Zestimate®
$171/sqft
$-- HOA
What's special
New roofNew windowsComfortable one-level layoutUpdated kitchenBrand-new stainless steel appliancesFully remodeled bathroomNew flooring
- 18 days
- 440
- 30
Likely to sell faster than
Zillow last checked:
Listing updated:
Listed by:
Cody Vondohlen 615-598-5711,
Benchmark Realty 931-281-6160
Source: RealTracs MLS as distributed by MLS GRID,MLS#: 3499532

Facts & features
Interior
Bedrooms & bathrooms
- Bedrooms: 3
- Bathrooms: 1
- Full bathrooms: 1
- Main level bedrooms: 3
Heating
- Central
Cooling
- Central Air
Appliances
- Included: Oven, Dishwasher, Microwave, Refrigerator, Stainless Steel Appliance(s)
Features
- Ceiling Fan(s)
- Flooring: Wood, Luxury Vinyl
- Basement: None
Interior area
- Total structure area: 1,375
- Total interior livable area: 1,375 sqft
- Finished area above ground: 1,375
Property
Features
- Levels: One
- Stories: 1
Lot
- Size: 0.32 Acres
Details
- Parcel number: 063044E D 01600 00003044E
- Special conditions: Standard
Construction
Type & style
- Home type: SingleFamily
- Architectural style: Ranch
- Property subtype: Single Family Residence, Residential
Materials
- Vinyl Siding
- Roof: Shingle
Condition
- New construction: No
- Year built: 1972
Utilities & green energy
- Sewer: Public Sewer
- Water: Public
- Utilities for property: Water Available
Community & HOA
Community
- Subdivision: Belle Forest
HOA
- Has HOA: No
Location
- Region: Clarksville
Financial & listing details
- Price per square foot: $171/sqft
- Tax assessed value: $194,800
- Annual tax amount: $1,471
- Date on market: 8/11/2026
Estimated market value
Not available
Estimated sales range
Not available
Not available
Price history
| Date | Event | Price |
|---|---|---|
| 8/20/2026 | Contingent | $235,000$171/sqft |
Source: | ||
| 8/14/2026 | Price change | $235,000-6%$171/sqft |
Source: | ||
| 8/11/2026 | Listed for sale | $249,900+60.6%$182/sqft |
Source: RealTracs MLS as distributed by MLS GRID #3499532 Report a problem | ||
| 4/1/2026 | Sold | $155,600$113/sqft |
Source: Public Record Report a problem | ||
Public tax history
| Year | Property taxes | Tax assessment |
|---|---|---|
| 2024 | $1,451 +30.8% | $48,700 +85.2% |
| 2023 | $1,110 | $26,300 |
| 2022 | $1,110 +41.2% | $26,300 +0.1% |
| 2021 | $786 -25.6% | $26,275 |
| 2020 | $1,056 +12.8% | $26,275 |
| 2019 | $936 | $26,275 +59.5% |
| 2018 | $936 +38.9% | $16,475 -29.7% |
| 2017 | $674 -28.3% | $23,425 |
| 2016 | $940 | $23,425 |
| 2015 | $940 -3.5% | $23,425 |
| 2014 | $974 +3.6% | $23,425 +9.2% |
| 2013 | $940 +0.1% | $21,450 +0% |
| 2011 | $939 +5.8% | $21,440 -0.4% |
| 2010 | $887 | $21,536 |
| 2009 | $887 | $21,536 |
| 2008 | -- | $21,536 +14.6% |
| 2007 | $837 +0% | $18,799 |
| 2006 | $836 +7.8% | $18,799 +14.8% |
| 2005 | $776 +5.6% | $16,376 |
| 2004 | $735 | $16,376 |
| 2002 | $735 | $16,376 +10.9% |
| 2001 | -- | $14,769 -73.7% |
| 2000 | -- | $56,154 |
Find assessor info on the county website
Monthly payment
Est. payment
Payment breakdown
Explore the cost of this home by adjusting the details. Changes won't be saved.Climate risks
Neighborhood: Belle Forest
Nearby schools
Schools provided by the listing agent
- Elementary: Liberty Elementary
- Middle: New Providence Middle
- High: Northwest High School
Source: RealTracs MLS as distributed by MLS GRID. This data may not be complete. We recommend contacting the local school district to confirm school assignments for this home.