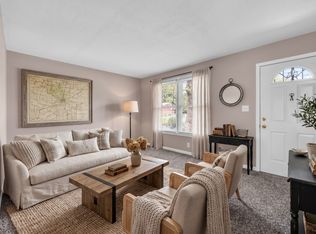
Renovated Home Nestled in an Established Clarksville Neighborhood with No HOA! Fresh Paint, LVP Flooring, Carpet, Cabinets, Countertops, Vanity, Shower, Toilets, Sinks, Appliances & More! Crawlspace Just Encapsulated & Roof & HVAC are Less than 3 Years Old!! Elegant Wood Plank Ceilings in the Living Room, Kitchen & Bonus Room & Hardwood Stairs! Living Room Features LVP Flooring & an Elegant Wood Plank Accent Wall w/ Multicolored Lighting. Spacious Kitchen w/ Gorgeous Tile Backsplash, Lots of Cabinet & Countertop Space & a Rolling Kitchen Island. Huge Bonus Room Downstairs w/ a Closet & 2 Access Doors Outside. Large Primary Bedroom Features a Unique 'Hidden' Bookshelf Closet Door—Adding Instant Character & Smart Storage to the Space! Two Spacious Guest Bedrooms (1 w/ a Walk-in Closet) & the Entire Upstairs Has LVP Flooring! Backyard Features a Convenient Exterior Storage Room, Perfect for Tinkering, Gardening, or Additional Storage. You Will also Love the Concrete Patio & Partially Fenced-In, Tree-lined Backyard w/ Mature Trees!
Active
Price cut: $10K (10/7)
$269,999
448 Appleton Dr, Clarksville, TN 37042
3beds
1,872sqft
Single Family Residence, Residential
Built in 1973
0.33 Acres Lot
$-- Zestimate®
$144/sqft
$-- HOA
What's special
Hardwood stairsRolling kitchen islandFresh paintSpacious kitchenGorgeous tile backsplashLvp flooringLarge primary bedroom
- 42 days
- 304
- 59
Zillow last checked:
Listing updated:
Listed by:
Laura Stasko 931-551-5076,
Keller Williams Realty Clarksville 931-648-8500
Source: RealTracs MLS as distributed by MLS GRID,MLS#: 3515189
Facts & features
Interior
Bedrooms & bathrooms
- Bedrooms: 3
- Bathrooms: 2
- Full bathrooms: 1
- 1/2 bathrooms: 1
Bedroom 1
- Features: Walk-In Closet(s)
- Level: Walk-In Closet(s)
- Area: 135 Square Feet
- Dimensions: 15x9
Bedroom 2
- Features: Walk-In Closet(s)
- Level: Walk-In Closet(s)
- Area: 144 Square Feet
- Dimensions: 16x9
Bedroom 3
- Area: 108 Square Feet
- Dimensions: 12x9
Kitchen
- Features: Eat-in Kitchen
- Level: Eat-in Kitchen
- Area: 225 Square Feet
- Dimensions: 15x15
Living room
- Features: Great Room
- Level: Great Room
- Area: 225 Square Feet
- Dimensions: 15x15
Recreation room
- Features: Main Level
- Level: Main Level
- Area: 494 Square Feet
- Dimensions: 26x19
Heating
- Central, Electric
Cooling
- Central Air, Electric
Appliances
- Included: Oven, Range, Dishwasher, Disposal, Refrigerator
- Laundry: Electric Dryer Hookup, Washer Hookup
Features
- Air Filter, Built-in Features, Ceiling Fan(s), Extra Closets, Walk-In Closet(s)
- Flooring: Carpet, Luxury Vinyl, Tile
- Basement: Crawl Space
Interior area
- Total structure area: 1,872
- Total interior livable area: 1,872 sqft
- Finished area above ground: 1,872
Property
Parking
- Parking features: Concrete, Driveway, Gravel
- Has uncovered spaces: Yes
Features
- Levels: Two
- Stories: 2
- Patio & porch: Patio
- Fencing: Partial
- Has view: Yes
Lot
- Size: 0.33 Acres
- Features: Level
- Topography: Level
Details
- Additional structures: Storage
- Parcel number: 063044E D 03100 00003044E
- Special conditions: Standard
- Other equipment: Air Purifier
Construction
Type & style
- Home type: SingleFamily
- Property subtype: Single Family Residence, Residential
Materials
- Brick, Vinyl Siding
- Roof: Shingle
Condition
- New construction: No
- Year built: 1973
Utilities & green energy
- Sewer: Public Sewer
- Water: Public
- Utilities for property: Electricity Available, Water Available
Community & HOA
Community
- Subdivision: Belle Forest
HOA
- Has HOA: No
Location
- Region: Clarksville
Financial & listing details
- Price per square foot: $144/sqft
- Tax assessed value: $196,900
- Annual tax amount: $1,487
- Date on market: 9/9/2026
- Electric utility on property: Yes
Estimated market value
Not available
Estimated sales range
Not available
Not available
Price history
| Date | Event | Price |
|---|---|---|
| 10/7/2026 | Price change | $269,999-3.6%$144/sqft |
Source:  RealTracs MLS as distributed by MLS GRID #3515189 Report a problem RealTracs MLS as distributed by MLS GRID #3515189 Report a problem | ||
| 9/9/2026 | Listed for sale | $279,999+188.7%$150/sqft |
Source: RealTracs MLS as distributed by MLS GRID #3515189 Report a problem | ||
| 6/3/2013 | Sold | $97,000-3%$52/sqft |
Source: Public Record Report a problem | ||
| 12/9/2012 | Price change | $100,000-3.8%$53/sqft |
Source: Avalar Real Estate Tennessee Home Pros, LLC #1396790 Report a problem | ||
| 9/27/2012 | Price change | $104,000+4%$56/sqft |
Source: Avalar Real Estate Tennessee Home Pros, LLC #1396790 Report a problem | ||
| 5/10/2012 | Price change | $100,000-4.7%$53/sqft |
Source: Fast Train.LLC #1345526 Report a problem | ||
| 3/13/2012 | Listed for sale | $104,900+24.9%$56/sqft |
Source: Fast Train.LLC #1345526 Report a problem | ||
| 8/29/2005 | Sold | $84,000+51.4%$45/sqft |
Source: Public Record Report a problem | ||
| 4/14/2005 | Sold | $55,500-30.5%$30/sqft |
Source: Public Record Report a problem | ||
| 4/29/2004 | Sold | $79,900$43/sqft |
Source: Public Record Report a problem | ||
Public tax history
| Year | Property taxes | Tax assessment |
|---|---|---|
| 2024 | $1,467 +6.5% | $49,225 +50.9% |
| 2023 | $1,377 | $32,625 |
| 2022 | $1,377 +45.7% | $32,625 +3.2% |
| 2021 | $945 -25.6% | $31,600 |
| 2020 | $1,270 +6.6% | $31,600 |
| 2019 | $1,192 | $31,600 +64.8% |
| 2018 | $1,192 +37.5% | $19,175 -32.1% |
| 2017 | $867 -28.8% | $28,250 |
| 2016 | $1,217 | $28,250 |
| 2015 | $1,217 +3.6% | $28,250 |
| 2014 | $1,175 +16.2% | $28,250 +22.4% |
| 2013 | $1,011 +0.1% | $23,075 +0% |
| 2011 | $1,010 +6.3% | $23,064 |
| 2010 | $950 | $23,064 |
| 2009 | $950 | $23,064 |
| 2008 | -- | $23,064 +11.3% |
| 2007 | $922 +0% | $20,719 |
| 2006 | $922 +8% | $20,719 +15% |
| 2005 | $854 +5.6% | $18,009 |
| 2004 | $809 | $18,009 |
| 2002 | $809 | $18,009 +7.3% |
| 2001 | -- | $16,787 -75% |
| 2000 | -- | $67,146 |
Find assessor info on the county website
Monthly payment
Est. payment
Payment breakdown
Explore the cost of this home by adjusting the details. Changes won't be saved.Climate risks
Neighborhood: Belle Forest
Nearby schools
Schools provided by the listing agent
- Elementary: Liberty Elementary
- Middle: New Providence Middle
- High: Northwest High School
Source: RealTracs MLS as distributed by MLS GRID. This data may not be complete. We recommend contacting the local school district to confirm school assignments for this home.

Similar homes
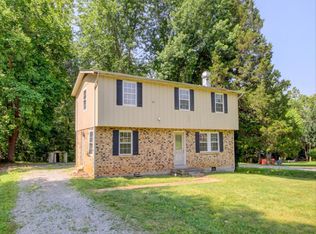
- $280,0003 bd2 ba1.5k sqft210 Nottingham Pl, Clarksville, TN 37042For Sale
 MLS ID #3623479, Lauren Hermes. RealTracs MLS as distributed by MLS GRID
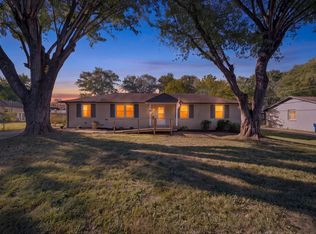
 - $260,0003 bd2 ba1.2k sqft305 Rue Le Mans Dr, Clarksville, TN 37042For Sale
 MLS ID #3622182, Kayla Pierson. RealTracs MLS as distributed by MLS GRID
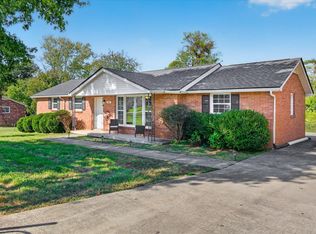
 - $275,0004 bd2 ba1.9k sqft810 R S Bradley Blvd, Clarksville, TN 37042For Sale
 MLS ID #3248052, Seth Reneau. RealTracs MLS as distributed by MLS GRID
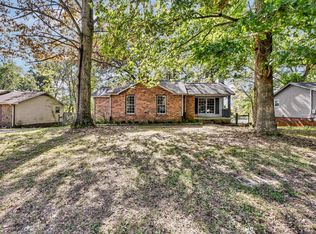
 - $247,4003 bd2 ba1.4k sqft130 Darlene Dr, Clarksville, TN 37042For Sale
 MLS ID #3622326, Marisa Bidgood. RealTracs MLS as distributed by MLS GRID
 - $259,9003 bd2 ba2.1k sqft504 Kenney Dr, Clarksville, TN 37042For SaleMLS ID #3612587, John York | The Locals Group. RealTracs MLS as distributed by MLS GRID
- $269,9003 bd2 ba1.4k sqft306 Dale Ter, Clarksville, TN 37042For SaleMLS ID #3150385, Sydney B. Hedrick. RealTracs MLS as distributed by MLS GRID
- $269,9004 bd2 ba1.4k sqft641 Cleveland Dr, Clarksville, TN 37042For SaleMLS ID #3510622, Jodi Kendall. RealTracs MLS as distributed by MLS GRID
- $285,0003 bd2 ba2k sqft202 Yorktown Rd, Clarksville, TN 37042For SaleMLS ID #3531458, Lauren Beaumont. RealTracs MLS as distributed by MLS GRID
- $257,9004 bd2 ba2k sqft1534 Armistead Dr, Clarksville, TN 37042For SaleMLS ID #3245923, Alondra Ochoa. RealTracs MLS as distributed by MLS GRID
- $270,0004 bd3 ba1.9k sqft706 Green Valley Ct, Clarksville, TN 37042For SaleMLS ID #3610299, Jaime Wallace. RealTracs MLS as distributed by MLS GRID
- $245,0003 bd2 ba1k sqft384 Roselawn Dr, Clarksville, TN 37042For SaleMLS ID #3546506, Abriel Bloom. RealTracs MLS as distributed by MLS GRID
- $267,5003 bd2 ba1.3k sqft245 Millstone Cir, Clarksville, TN 37042For SaleMLS ID #3610315, Mark Holleman. RealTracs MLS as distributed by MLS GRID
- $255,9003 bd1 ba1.5k sqft108 Meadowbrook Dr, Clarksville, TN 37042For SaleMLS ID #3333605, Amber McDonough. RealTracs MLS as distributed by MLS GRID
- $253,0003 bd1 ba1.4k sqft19 Charlemagne Blvd, Clarksville, TN 37042For SaleMLS ID #3502108, Bob Worth CRB,CRS, GRI, e-PRO. RealTracs MLS as distributed by MLS GRID
- $249,9003 bd2 ba1.5k sqft223 Marshall Dr, Clarksville, TN 37042For SaleMLS ID #3611657, Richard Cooper. RealTracs MLS as distributed by MLS GRID
- $259,9003 bd2 ba1.6k sqft422 Burch Rd, Clarksville, TN 37042For SaleMLS ID #3231403, James Church. RealTracs MLS as distributed by MLS GRID
- $264,9003 bd3 ba1.6k sqft312 Broadmore Dr, Clarksville, TN 37042For SaleMLS ID #3268549, Lizette Marie Green-Bean. RealTracs MLS as distributed by MLS GRID
- $290,0004 bd2 ba1.5k sqft800 Leigh Ann Dr, Clarksville, TN 37042For SaleMLS ID #3526052, Desiree Murphy. RealTracs MLS as distributed by MLS GRID
- $274,9993 bd2 ba1k sqft2649 Dotsonville Rd, Clarksville, TN 37042For SaleMLS ID #3526949, Cristen Bell. RealTracs MLS as distributed by MLS GRID
- $220,0003 bd2 ba1.2k sqft312 Andrew Dr, Clarksville, TN 37042For SaleMLS ID #3270603, Doreen Lynch. RealTracs MLS as distributed by MLS GRID
