Enjoy the convenience of a Clarksville location between downtown, Austin Peay State University, and Fort Campbell Gate 10. This all-brick home features 3 bedrooms, 2 bathrooms, and a 1-car garage, with a practical layout suited to a variety of needs.
The white kitchen appliances will remain, offering a helpful start for the next owner. The primary bedroom includes an en suite bathroom with a shower and tub combination. A chain-link fence encloses the entire property, clearly defining the outdoor space.
Several key updates add useful peace of mind: the roof decking and shingles were replaced in 2023, and the HVAC system was serviced in April 2026.
Active
$260,000
305 Rue Le Mans Dr, Clarksville, TN 37042
3beds
1,236sqft
Single Family Residence, Residential
Built in 1964
0.37 Acres Lot
$-- Zestimate®
$210/sqft
$-- HOA
What's special
All-brick homeWhite kitchen appliances
- 28 days
- 503
- 28
Zillow last checked:
Listing updated:
Listed by:
Kayla Pierson 719-291-6420,
Keller Williams Realty Clarksville 931-648-8500
Source: RealTracs MLS as distributed by MLS GRID,MLS#: 3622182
Facts & features
Interior
Bedrooms & bathrooms
- Bedrooms: 3
- Bathrooms: 2
- Full bathrooms: 2
- Main level bedrooms: 3
Bedroom 1
- Features: Full Bath
- Area: 143 Square Feet
- Dimensions: 13x11
Bedroom 2
- Area: 140 Square Feet
- Dimensions: 10x14
Bedroom 3
- Area: 132 Square Feet
- Dimensions: 12x11
Dining room
- Area: 144 Square Feet
- Dimensions: 12x12
Kitchen
- Area: 144 Square Feet
- Dimensions: 12x12
Living room
- Area: 252 Square Feet
- Dimensions: 21x12
Heating
- Central, Electric
Cooling
- Ceiling Fan(s), Central Air, Electric
Appliances
- Included: Electric Oven, Electric Range, Dishwasher, Microwave, Refrigerator
- Laundry: Electric Dryer Hookup, Washer Hookup
Features
- Ceiling Fan(s)
- Flooring: Carpet, Laminate
- Basement: Crawl Space,None
Interior area
- Total structure area: 1,236
- Total interior livable area: 1,236 sqft
- Finished area above ground: 1,236
Video & virtual tour
Property
Parking
- Total spaces: 1
- Parking features: Attached
- Attached garage spaces: 1
Features
- Levels: One
- Stories: 1
- Fencing: Chain Link
Lot
- Size: 0.37 Acres
- Dimensions: 117
- Features: Level
- Topography: Level
Details
- Parcel number: 063054C C 01400 00007054C
- Special conditions: Standard
Construction
Type & style
- Home type: SingleFamily
- Architectural style: Ranch
- Property subtype: Single Family Residence, Residential
Materials
- Brick
- Roof: Asphalt
Condition
- New construction: No
- Year built: 1964
Utilities & green energy
- Sewer: Public Sewer
- Water: Public
- Utilities for property: Electricity Available, Water Available
Community & HOA
Community
- Subdivision: Fontainebleau
HOA
- Has HOA: No
Location
- Region: Clarksville
Financial & listing details
- Price per square foot: $210/sqft
- Tax assessed value: $204,000
- Annual tax amount: $1,540
- Date on market: 10/18/2026
- Electric utility on property: Yes
Estimated market value
Not available
Estimated sales range
Not available
Not available
Price history
| Date | Event | Price |
|---|---|---|
| 10/18/2026 | Listed for sale | $260,000+13%$210/sqft |
Source:  RealTracs MLS as distributed by MLS GRID #3622182 Report a problem | ||
| 2/8/2023 | Sold | $230,000$186/sqft |
Source: RealTracs MLS as distributed by MLS GRID #2471413 Report a problem | ||
| 1/9/2023 | Pending sale | $230,000$186/sqft |
Source: RealTracs MLS as distributed by MLS GRID #2471413 Report a problem | ||
| 12/30/2022 | Listed for sale | $230,000+25.6%$186/sqft |
Source: RealTracs MLS as distributed by MLS GRID #2471413 Report a problem | ||
| 12/9/2022 | Sold | $183,100+351%$148/sqft |
Source: Public Record Report a problem | ||
| 9/19/2019 | Listing removed | $925$1/sqft |
Source: Berkshire Hathaway HomeServices PenFed Realty #2081732 Report a problem | ||
| 9/16/2019 | Listed for rent | $925+3.4%$1/sqft |
Source: Berkshire Hathaway PenFed Realty Report a problem | ||
| 3/9/2013 | Listing removed | $895$1/sqft |
Source: Prudential PenFed Realty #1411784 Report a problem | ||
| 3/6/2013 | Price change | $895-3.2%$1/sqft |
Source: Prudential PenFed Realty #1411784 Report a problem | ||
| 12/7/2012 | Listed for rent | $925$1/sqft |
Source: Prudential PenFed Realty #1411784 Report a problem | ||
| 10/7/2011 | Listing removed | $925$1/sqft |
Source: Prudential Professionals Realty #1309711 Report a problem | ||
| 10/1/2011 | Listed for rent | $925$1/sqft |
Source: Prudential Professionals Realty #1309711 Report a problem | ||
| 1/6/2009 | Sold | $40,600$33/sqft |
Source: Public Record Report a problem | ||
Public tax history
| Year | Property taxes | Tax assessment |
|---|---|---|
| 2024 | $1,520 +38.8% | $51,000 +96.5% |
| 2023 | $1,095 | $25,950 |
| 2022 | $1,095 +41.1% | $25,950 |
| 2021 | $776 -25.6% | $25,950 |
| 2020 | $1,043 +0% | $25,950 |
| 2019 | $1,043 | $25,950 +101.9% |
| 2018 | $1,043 +65.8% | $12,850 -37.2% |
| 2017 | $629 -28.8% | $20,475 |
| 2016 | $883 +2.3% | $20,475 |
| 2015 | $863 +1.4% | $20,475 |
| 2014 | $851 +4.4% | $20,475 +9.9% |
| 2013 | $816 | $18,625 +0% |
| 2011 | $816 +6.3% | $18,623 |
| 2010 | $767 | $18,623 |
| 2009 | $767 | $18,623 |
| 2008 | -- | $18,623 +12.9% |
| 2007 | $734 +0% | $16,488 |
| 2006 | $734 +8.2% | $16,488 +15.3% |
| 2005 | $678 +5.6% | $14,301 |
| 2004 | $642 | $14,301 |
| 2002 | $642 | $14,301 +12.7% |
| 2001 | -- | $12,687 -75% |
| 2000 | -- | $50,748 |
Find assessor info on the county website
Monthly payment
Est. payment
Payment breakdown
Explore the cost of this home by adjusting the details. Changes won't be saved.Climate risks
Neighborhood: Fountainbleau
Nearby schools
Schools provided by the listing agent
- Elementary: Liberty Elementary
- Middle: New Providence Middle
- High: Northwest High School
Source: RealTracs MLS as distributed by MLS GRID. This data may not be complete. We recommend contacting the local school district to confirm school assignments for this home.


Similar homes
- $235,0003 bd2 ba1.4k sqft130 Darlene Dr, Clarksville, TN 37042For Sale
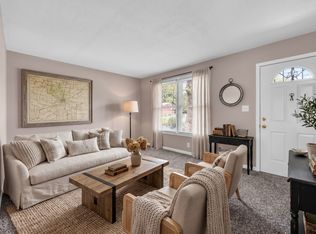
 MLS ID #3622326, Marisa Bidgood. RealTracs MLS as distributed by MLS GRID
- $--3 bd2 ba1.1k sqft334 Bancroft Dr, Clarksville, TN 37042Auction
 Xome
- $264,9003 bd2 ba1.4k sqft117 Susan St, Clarksville, TN 37042For Sale
 MLS ID #3598268, Mary McCooley. RealTracs MLS as distributed by MLS GRID
- $255,0003 bd2 ba1.3k sqft101 Susan St, Clarksville, TN 37042For Sale
 MLS ID #3225706, Tanya Gorman. RealTracs MLS as distributed by MLS GRID
- $246,5003 bd2 ba1.3k sqft2622 Union Hall Rd, Clarksville, TN 37040For SaleMLS ID #3636696, Jodi Griffey. RealTracs MLS as distributed by MLS GRID
- $278,9003 bd2 ba1.4k sqft576 Cynthia Dr, Clarksville, TN 37042For SaleMLS ID #3224245, Patrycja Ellens. RealTracs MLS as distributed by MLS GRID
- $249,9003 bd2 ba1.1k sqft983 May Apple Dr, Clarksville, TN 37042For SaleMLS ID #3622882, Ashley Bhegani. RealTracs MLS as distributed by MLS GRID
- $235,0003 bd2 ba1k sqft411 Buckeye Ln, Clarksville, TN 37042For SaleMLS ID #3627486, David Sharp. RealTracs MLS as distributed by MLS GRID
- $279,0003 bd2 ba1.5k sqft210 Nottingham Pl, Clarksville, TN 37042For SaleMLS ID #3623479, Lauren Hermes. RealTracs MLS as distributed by MLS GRID
- $243,9003 bd2 ba1k sqft726 Donna Ct, Clarksville, TN 37042For SaleMLS ID #3619888, Jessica Larson. RealTracs MLS as distributed by MLS GRID
- $289,9003 bd2 ba1.5k sqft216 Millstone Cir, Clarksville, TN 37042For SaleMLS ID #3622495, Hannah Price. RealTracs MLS as distributed by MLS GRID
- $240,0003 bd2 ba1.2k sqft189 Whitehall Dr, Clarksville, TN 37042For SaleMLS ID #3632129, David Huffaker. RealTracs MLS as distributed by MLS GRID
- $270,0003 bd2 ba1.4k sqft2181 Blakemore Dr, Clarksville, TN 37040For SaleMLS ID #3632333, Hannah Price. RealTracs MLS as distributed by MLS GRID
- $235,0003 bd1 ba1k sqft1592 Bevard Rd, Clarksville, TN 37042For SaleMLS ID #3623764, Robert Evanoff. RealTracs MLS as distributed by MLS GRID
- $265,0003 bd2 ba1.4k sqft1036 Roedeer Dr, Clarksville, TN 37042For SaleMLS ID #3224856, Eddie Poole. RealTracs MLS as distributed by MLS GRID
- $236,9003 bd2 ba1.3k sqft221 Jim Thorpe Dr, Clarksville, TN 37042For SaleMLS ID #3312369, Patrice Bertrand. RealTracs MLS as distributed by MLS GRID
- $301,9993 bd2 ba1.6k sqft1024 Foxmoor Dr, Clarksville, TN 37042For SaleMLS ID #3623554, Leslie Pointer. RealTracs MLS as distributed by MLS GRID
- $275,0003 bd2 ba1.2k sqft3250 S Senseney Cir, Clarksville, TN 37042For SaleMLS ID #3633070, Kayla Gunter. RealTracs MLS as distributed by MLS GRID
- $255,0003 bd2 ba1.3k sqft548 Oakmont Dr, Clarksville, TN 37042For SaleMLS ID #3615044, Nichole McCulley. RealTracs MLS as distributed by MLS GRID
- $290,0004 bd2 ba1.5k sqft800 Leigh Ann Dr, Clarksville, TN 37042For SaleMLS ID #3526052, Desiree Murphy. RealTracs MLS as distributed by MLS GRID
