Skip main navigation
Closed
  • $301,000

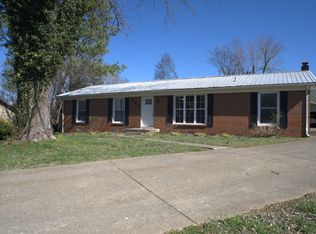
    306 Rue Le Mans Dr, Clarksville, TN 37042

    4beds
    1,500sqft
    Single Family Residence, Residential
    Built in 1968
    0.42 Acres Lot
    $306,000 Zestimate®
    $201/sqft
    $1,897 Estimated rent

    Home value

    $306,000

    $291,000 - $321,000

    $1,897/mo

    Zestimate® history
    Loading
    Loading...

    Owner options

    List your home for rent

    $1,897/mo

    Rent Zestimate®

    Find your next renter with Zillow Rental Manager. Plus, with online applications, you can quickly screen prospective tenants – for free.

    Learn more

    $1,897/mo

    Rent Zestimate®

    Refinance and save

    $1,733/mo

    Est. payment

    Refinancing to a lower rate could help reduce your monthly payments and save thousands over the life of the loan.

    See today's rates

    $1,733/mo

    Est. payment

    Explore your selling options

    Work with a Zillow partner agent

    Leverage their expertise and Zillow's premium Showcase listings to get your home seen by more buyers.

    Get started

    List with your own agent

    Get your home in front of millions of buyers by listing it on Zillow.

    Learn how to do it

    Sell it yourself

    Take full control of how buyers see your home on Zillow by listing For Sale by Owner (FSBO).

    List your home

    What's special

    Brick ranch homeGas heatNew carpetsNew pumpPlenty of storageFrench door fridgeNew vinyl floors
    Incredible ALL Brick Ranch Home nestled on large lot with a completely fenced in yard for kids and dogs to romp and play! 16x32 Inground 8ft Deep Saltwater Pool with new pump and liner! Perfect for the coming summer months! Large detached 24x30 2 Car Garage! You'll fall for the charm of this well maintained home! A brand new front door welcomes you in! New Carpets and Fresh Neutral Paint throughout! Brand New interior doors, hinges, and hardware! Did we mention the new lighting and ceiling fans?! Your kitchen offers plenty of storage and ample counter space upgraded stainless steel appliances to include double oven and french door fridge and new vinyl floors! Plenty of space for everyone with 4 bedrooms! Upgraded double hung replacement windows and Gas Heat will keep you warm! Soak up the last of the days sun in your 11x9 screened in back deck complete with TREX decking! New Vapor Barrier means no worrying for you or your family! Already wired for security system and cameras!

    Zillow last checked:

    Listing updated:

    Listing Provided by:

    Jaime Wallace 931-320-1358,

    Keller Williams Realty Clarksville

    Bought with:

    Steven Vegh, 353209

    Keller Williams Realty Nashville/Franklin

    Source: RealTracs MLS as distributed by MLS GRID,MLS#: 2616274MLS Logo

    Facts & features

    Interior

    Bedrooms & bathrooms
    • Bedrooms: 4
    • Bathrooms: 3
    • Full bathrooms: 2
    • 1/2 bathrooms: 1
    • Main level bedrooms: 4
    Bedroom 1
    • Area: 242 Square Feet
    • Dimensions: 11x22
    Bedroom 2
    • Area: 120 Square Feet
    • Dimensions: 12x10
    Bedroom 3
    • Area: 110 Square Feet
    • Dimensions: 11x10
    Bedroom 4
    • Area: 120 Square Feet
    • Dimensions: 12x10
    Bonus room
    • Area: 182 Square Feet
    • Dimensions: 14x13
    Kitchen
    • Features: Eat-in Kitchen
    • Level: Eat-in Kitchen
    • Area: 180 Square Feet
    • Dimensions: 15x12
    Living room
    • Area: 180 Square Feet
    • Dimensions: 15x12
    Heating
    • Central, Natural Gas
    Cooling
    • Central Air, Electric
    Appliances
    • Included: Dishwasher, Microwave, Refrigerator, Electric Oven, Electric Range
    Features
    • Flooring: Carpet, Vinyl
    • Basement: Crawl Space
    • Has fireplace: No
    Interior area
    • Total structure area: 1,500
    • Total interior livable area: 1,500 sqft
    • Finished area above ground: 1,500

    Property

    Parking
    • Total spaces: 2
    • Parking features: Detached
    • Garage spaces: 2
    Features
    • Levels: One
    • Stories: 1
    Lot
    • Size: 0.42 Acres
    • Dimensions: 95
    Details
    • Parcel number: 063054C D 00600 00007054C
    • Special conditions: Standard

    Construction

    Type & style
    • Home type: SingleFamily
    • Architectural style: Ranch
    • Property subtype: Single Family Residence, Residential
    Materials
    • Brick
    • Roof: Shingle
    Condition
    • New construction: No
    • Year built: 1968

    Utilities & green energy

    • Sewer: Public Sewer
    • Water: Public
    • Utilities for property: Electricity Available, Water Available

    Community & neighborhood

    Location
    • Region: Clarksville
    • Subdivision: Fontainebleau

    Price history

    DateEventPrice
    2/22/2024Sold$301,000-4.4%$201/sqft
    Source: RealTracs MLS as distributed by MLS GRID #2616274 Report a problem
    2/8/2024Contingent$315,000$210/sqft
    Source: RealTracs MLS as distributed by MLS GRID #2616274 Report a problem
    2/5/2024Listed for sale$315,000+26%$210/sqft
    Source: RealTracs MLS as distributed by MLS GRID #2616274 Report a problem
    11/21/2023Sold$250,000$167/sqft
    Source: Public Record Report a problem

    Public tax history

    YearProperty taxesTax assessment
    2024$1,959 +40%$65,750 +98.2%
    2023$1,400 $33,175
    2022$1,400 +46.3%$33,175 +3.7%
    2021$957 -25.6%$32,000
    2020$1,286 +0%$32,000
    2019$1,286 $32,000 +77.3%
    2018$1,286 +54.8%$18,050 -33.3%
    2017$831 -28.8%$27,075
    2016$1,167 $27,075
    2015$1,167 +3.7%$27,075
    2014$1,126 -4.4%$27,075 +0.7%
    2013$1,177 +0%$26,875 +0%
    2011$1,177 +6.3%$26,869
    2010$1,107 $26,869
    2009$1,107 $26,869
    2008-- $26,869 +11.5%
    2007$1,072 +0%$24,091
    2006$1,072 +4.9%$24,091 +11.7%
    2005$1,022 +5.6%$21,565
    2004$968 $21,565
    2002$968 $21,565 +17.3%
    2001-- $18,383 -75%
    2000-- $73,531

    Find assessor info on the county website

    Neighborhood: Fountainbleau

    Nearby schools

    GreatSchools rating
    Schools provided by the listing agent
    • Elementary: Byrns Darden Elementary
    • Middle: New Providence Middle
    • High: Northwest High School

    Source: RealTracs MLS as distributed by MLS GRID. This data may not be complete. We recommend contacting the local school district to confirm school assignments for this home.

    Get a cash offer in 3 minutes
    Find out how much your home could sell for in as little as 3 minutes with a no-obligation cash offer.
    Estimated market value
    $306,000
    Get a cash offer in 3 minutes
    Find out how much your home could sell for in as little as 3 minutes with a no-obligation cash offer.
    Estimated market value
    $306,000