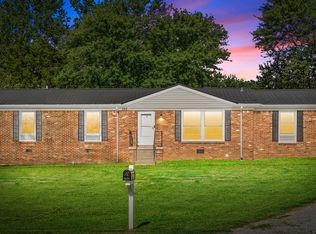
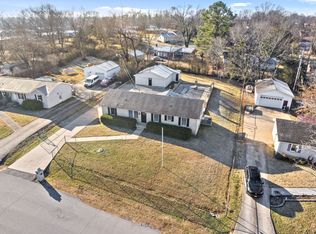
Spacious 4-Bedroom, 2.5-Bath Home on a Quiet Cul-de-Sac. This home offers an amazing open concept with granite counters, subway tile backsplash, and stainless steel appliances. Updated bathrooms and real hardwood floors throughout. Enjoy a huge sunroom, large den, oversized two-car detached garage, and a spacious fenced-in lot. Water heater installed 2024, seller is offering $750 carpet allowance for den and 4th bedroom flooring replacement.
Under contract - not showing
$299,500
287 Melinda Dr, Clarksville, TN 37042
4beds
1,800sqft
Single Family Residence, Residential
Built in 1968
0.44 Acres Lot
$-- Zestimate®
$166/sqft
$-- HOA
What's special
Updated bathroomsOversized two-car detached garageLarge denStainless steel appliancesSpacious fenced-in lotHuge sunroomSubway tile backsplash
- 531 days
- 2
- 0
Likely to sell faster than
Zillow last checked:
Listing updated:
Listed by:
Mark Goode 931-216-5157,
RE/MAX NorthStar 931-431-7797
Source: RealTracs MLS as distributed by MLS GRID,MLS#: 2805797
Facts & features
Interior
Bedrooms & bathrooms
- Bedrooms: 4
- Bathrooms: 3
- Full bathrooms: 2
- 1/2 bathrooms: 1
- Main level bedrooms: 4
Bedroom 1
- Features: Half Bath
- Level: Half Bath
- Area: 132 Square Feet
- Dimensions: 12x11
Bedroom 2
- Area: 121 Square Feet
- Dimensions: 11x11
Bedroom 3
- Area: 121 Square Feet
- Dimensions: 11x11
Bedroom 4
- Area: 100 Square Feet
- Dimensions: 10x10
Den
- Area: 280 Square Feet
- Dimensions: 14x20
Kitchen
- Features: Eat-in Kitchen
- Level: Eat-in Kitchen
- Area: 242 Square Feet
- Dimensions: 22x11
Living room
- Features: Formal
- Level: Formal
- Area: 220 Square Feet
- Dimensions: 20x11
Heating
- Central
Cooling
- Central Air
Appliances
- Included: Oven, Range, Dishwasher, Disposal, Microwave, Refrigerator, Stainless Steel Appliance(s)
Features
- Flooring: Carpet, Wood, Tile
- Basement: Crawl Space
- Has fireplace: No
Interior area
- Total structure area: 1,800
- Total interior livable area: 1,800 sqft
- Finished area above ground: 1,800
Property
Parking
- Total spaces: 2
- Parking features: Detached
- Garage spaces: 2
Features
- Levels: One
- Stories: 1
- Patio & porch: Deck
- Fencing: Chain Link
Lot
- Size: 0.44 Acres
- Dimensions: 48
Details
- Parcel number: 063054C D 03100 00007054C
- Special conditions: Standard
Construction
Type & style
- Home type: SingleFamily
- Property subtype: Single Family Residence, Residential
Materials
- Brick
- Roof: Metal
Condition
- New construction: No
- Year built: 1968
Utilities & green energy
- Sewer: Public Sewer
- Water: Public
- Utilities for property: Water Available
Community & HOA
Community
- Subdivision: Fontainebleau
HOA
- Has HOA: No
Location
- Region: Clarksville
Financial & listing details
- Price per square foot: $166/sqft
- Tax assessed value: $307,200
- Annual tax amount: $1,829
- Date on market: 3/18/2025
Estimated market value
Not available
Estimated sales range
Not available
Not available
Price history
| Date | Event | Price |
|---|---|---|
| 3/24/2025 | Pending sale | $299,500$166/sqft |
Source:  RealTracs MLS as distributed by MLS GRID #2805797 Report a problem RealTracs MLS as distributed by MLS GRID #2805797 Report a problem | ||
| 3/18/2025 | Listed for sale | $299,500+90.8%$166/sqft |
Source: RealTracs MLS as distributed by MLS GRID #2805797 Report a problem | ||
| 6/28/2018 | Sold | $157,000$87/sqft |
Source: RealTracs MLS as distributed by MLS GRID #1932543 Report a problem | ||
| 5/22/2018 | Listed for sale | $157,000+10.8%$87/sqft |
Source: Century 21 Platinum Properties #1932543 Report a problem | ||
| 2/4/2016 | Sold | $141,750+283.1%$79/sqft |
Source: Public Record Report a problem | ||
| 11/13/2015 | Sold | $37,000+85%$21/sqft |
Source: Public Record Report a problem | ||
| 5/7/2015 | Listing removed | -- |
Source: Auction.com Report a problem | ||
| 4/9/2015 | Price change | $20,000-60%$11/sqft |
Source: Auction.com Report a problem | ||
| 3/21/2015 | Listed for sale | -- |
Source: Auction.com Report a problem | ||
| 2/5/2014 | Listing removed | -- |
Source: Auction.com Report a problem | ||
| 1/28/2014 | Price change | $50,000$28/sqft |
Source: Auction.com Report a problem | ||
| 1/25/2014 | Listed for sale | -- |
Source: Auction.com Report a problem | ||
Public tax history
| Year | Property taxes | Tax assessment |
|---|---|---|
| 2024 | $2,289 +25.1% | $76,800 +77.2% |
| 2023 | $1,829 | $43,350 |
| 2022 | $1,829 +41.2% | $43,350 |
| 2021 | $1,296 -25.6% | $43,350 |
| 2020 | $1,743 +0% | $43,350 |
| 2019 | $1,742 | $43,350 +47.1% |
| 2018 | $1,742 +103.3% | $29,475 +5.6% |
| 2017 | $857 -28.8% | $27,900 |
| 2016 | $1,203 | $27,900 |
| 2015 | $1,203 +3.7% | $27,900 |
| 2014 | $1,160 -3.3% | $27,900 +1.8% |
| 2013 | $1,200 0% | $27,400 0% |
| 2011 | $1,201 +6.3% | $27,409 |
| 2010 | $1,129 | $27,409 |
| 2009 | $1,129 | $27,409 |
| 2008 | -- | $27,409 +8.8% |
| 2007 | $1,121 +0% | $25,186 |
| 2006 | $1,121 +6% | $25,186 +13% |
| 2005 | $1,057 +5.6% | $22,293 |
| 2004 | $1,001 | $22,293 |
| 2002 | $1,001 | $22,293 +2.4% |
| 2001 | -- | $21,763 -75% |
| 2000 | -- | $87,053 |
Find assessor info on the county website
Monthly payment
Est. payment
Payment breakdown
Explore the cost of this home by adjusting the details. Changes won't be saved.Climate risks
Neighborhood: Fountainbleau
Nearby schools
Schools provided by the listing agent
- Elementary: Minglewood Elementary
- Middle: New Providence Middle
- High: Northwest High School
Source: RealTracs MLS as distributed by MLS GRID. This data may not be complete. We recommend contacting the local school district to confirm school assignments for this home.
Similar homes
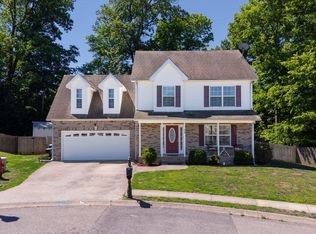
- $312,9004 bd3 ba1.9k sqft669 Wolfchase Ct, Clarksville, TN 37042For Sale
 MLS ID #3527748, Ken Adams. RealTracs MLS as distributed by MLS GRID
 - $299,0004 bd3 ba1.6k sqft307 Bancroft Dr, Clarksville, TN 37042For Sale
 MLS ID #3320947, Karla Mullen. RealTracs MLS as distributed by MLS GRID
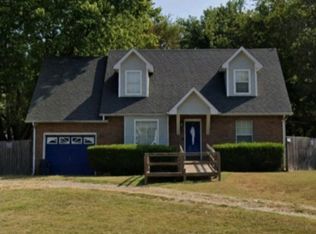
 - $260,0003 bd2 ba1.3k sqft221 Jim Thorpe Dr, Clarksville, TN 37042For Sale
 MLS ID #3312369, Patrice Bertrand. RealTracs MLS as distributed by MLS GRID
 - $275,0004 bd2 ba1.4k sqft641 Cleveland Dr, Clarksville, TN 37042For Sale
 MLS ID #3510622, Jodi Kendall. RealTracs MLS as distributed by MLS GRID
 - $259,0004 bd3 ba2.1k sqft123 Stone Mountain Rd, Clarksville, TN 37042For SaleMLS ID #3246438, Pearson Flynn. RealTracs MLS as distributed by MLS GRID
- $289,0003 bd2 ba1.8k sqft341 Brook Mead Dr, Clarksville, TN 37042For SaleMLS ID #3526537, Judy Norton ABR, GRI, SFR. RealTracs MLS as distributed by MLS GRID
- $289,0005 bd3 ba2.1k sqft166 Kirby Dr, Clarksville, TN 37042For SaleMLS ID #3230606, Karen Albright. RealTracs MLS as distributed by MLS GRID
- $299,9004 bd2 ba1.7k sqft383 Brook Mead Dr, Clarksville, TN 37042For SaleMLS ID #3279207, Ralph Pearson. RealTracs MLS as distributed by MLS GRID
- $285,0003 bd2 ba1.5k sqft103 Smokey Ct, Clarksville, TN 37042For SaleMLS ID #3520985, Lisa Kennedy, Broker. RealTracs MLS as distributed by MLS GRID
- $226,0003 bd2 ba1.3k sqft292 Lafayette Rd, Clarksville, TN 37042For SaleMLS ID #3285742, Karla Ramirez. RealTracs MLS as distributed by MLS GRID
- $275,0003 bd3 ba2.1k sqft825 Leigh Ann Dr, Clarksville, TN 37042For SaleMLS ID #3510897, Richard Reason Garrett. RealTracs MLS as distributed by MLS GRID
- $250,0003 bd2 ba1.3k sqft1640 Broad Cir, Clarksville, TN 37042For SaleMLS ID #3526050, Andrea Mcfadden. RealTracs MLS as distributed by MLS GRID
- $279,0003 bd2 ba2k sqft435 Victory Rd, Clarksville, TN 37042For SaleMLS ID #3164272, Jacquelyn Scott. RealTracs MLS as distributed by MLS GRID
- $259,0003 bd2 ba1.4k sqft204 Morningside Dr, Clarksville, TN 37042For SaleMLS ID #3159914, Brad VanKirk /Broker/ Realtor. RealTracs MLS as distributed by MLS GRID
- $225,0003 bd2 ba1.6k sqft310 Sheriff Dr, Clarksville, TN 37042For SaleMLS ID #3527248, Joseph Degon. RealTracs MLS as distributed by MLS GRID
- $250,0003 bd2 ba2k sqft107 Winston Ct, Clarksville, TN 37042For SaleMLS ID #3255587, Joe S. Spears. RealTracs MLS as distributed by MLS GRID
- $310,0004 bd3 ba1.9k sqft3398 Queensbury Rd, Clarksville, TN 37042For SaleMLS ID #3224237, Patrice Gray. RealTracs MLS as distributed by MLS GRID
- $225,0003 bd1 ba1k sqft236 Charlemagne Blvd, Clarksville, TN 37042For SaleMLS ID #3175176, David Sykes. RealTracs MLS as distributed by MLS GRID
- $279,0003 bd2 ba1.6k sqft309 Harold Dr, Clarksville, TN 37040For SaleMLS ID #3297882, Kevin Bracy. RealTracs MLS as distributed by MLS GRID
- $349,9004 bd3 ba2.3k sqft321 Greenspoint Ct, Clarksville, TN 37042For SaleMLS ID #3526432, Elaina Vanders Anderson. RealTracs MLS as distributed by MLS GRID
