Welcome home to 383 Brook Mead Dr. in Clarksville, TN! This beautifully maintained one-level home offers 4 bedrooms, 2 bathrooms, and a thoughtfully designed open-concept floor plan that's perfect for everyday living and entertaining. Step inside to find beautiful wood floors and tile throughout—no carpet anywhere! The spacious living room features a stunning stacked-stone fireplace and vaulted ceiling, creating a warm and inviting gathering space.
The kitchen is the heart of the home, boasting a large island with barstool seating, stainless steel appliances, and plenty of space for meal prep and hosting. Best of all, all kitchen appliances, plus the washer and dryer, remain with the home, making your move truly turnkey.
The primary suite offers a relaxing retreat with an updated en-suite bathroom featuring a luxurious soaking tub, separate shower, and modern finishes. The fourth bedroom is currently configured as a home office with built-in shelving and a desk, providing the perfect work-from-home space while still offering the flexibility of a true bedroom.
Outside, enjoy your morning coffee from the covered front porch or unwind on the back deck overlooking the privacy-fenced backyard. With a peaceful tree line behind the property and a storage shed for lawn equipment and outdoor essentials, you'll have both privacy and functionality. Combining stylish updates, move-in-ready convenience, and desirable one-level living, this Clarksville gem is one you won't want to miss!
Active
Price cut: $10.1K (8/6)
$299,900
383 Brook Mead Dr, Clarksville, TN 37042
4beds
1,744sqft
Single Family Residence, Residential
Built in 2017
9,583 Square Feet Lot
$-- Zestimate®
$172/sqft
$-- HOA
What's special
Covered front porchStainless steel appliancesModern finishesStunning stacked-stone fireplaceVaulted ceilingSeparate showerLuxurious soaking tub
- 42 days |
- 319 |
- 53 |
Likely to sell faster than
Zillow last checked:
Listing updated:
Listed by:
Ralph Pearson 615-476-7233,
Keller Williams Realty - Murfreesboro 615-895-8000,
Holli Pearson 615-809-7092,
Keller Williams Realty - Murfreesboro
Source: RealTracs MLS as distributed by MLS GRID,MLS#: 3279207
Facts & features
Interior
Bedrooms & bathrooms
- Bedrooms: 4
- Bathrooms: 2
- Full bathrooms: 2
- Main level bedrooms: 4
Bedroom 1
- Features: Suite
- Level: Suite
- Area: 210 Square Feet
- Dimensions: 14x15
Bedroom 2
- Area: 132 Square Feet
- Dimensions: 12x11
Bedroom 3
- Area: 108 Square Feet
- Dimensions: 12x9
Bedroom 4
- Area: 100 Square Feet
- Dimensions: 10x10
Dining room
- Area: 126 Square Feet
- Dimensions: 14x9
Kitchen
- Area: 168 Square Feet
- Dimensions: 14x12
Living room
- Area: 360 Square Feet
- Dimensions: 24x15
Heating
- Central
Cooling
- Ceiling Fan(s), Central Air
Appliances
- Included: Oven, Range, Dishwasher, Dryer, Microwave, Refrigerator, Stainless Steel Appliance(s), Washer
- Laundry: Electric Dryer Hookup, Washer Hookup
Features
- Built-in Features, Ceiling Fan(s), High Ceilings, Open Floorplan, Walk-In Closet(s)
- Flooring: Wood, Laminate, Tile
- Basement: Crawl Space
- Number of fireplaces: 1
- Fireplace features: Living Room
Interior area
- Total structure area: 1,744
- Total interior livable area: 1,744 sqft
- Finished area above ground: 1,744
Property
Features
- Levels: One
- Stories: 1
- Patio & porch: Porch, Covered, Deck
- Fencing: Privacy
Lot
- Size: 9,583 Square Feet
Details
- Additional structures: Storage
- Parcel number: 063030F D 02900 00003030F
- Special conditions: Standard
Construction
Type & style
- Home type: SingleFamily
- Property subtype: Single Family Residence, Residential
Materials
- Brick, Vinyl Siding
Condition
- New construction: No
- Year built: 2017
Utilities & green energy
- Sewer: Public Sewer
- Water: Public
- Utilities for property: Water Available
Community & HOA
Community
- Subdivision: Whitehall
HOA
- Has HOA: No
Location
- Region: Clarksville
Financial & listing details
- Price per square foot: $172/sqft
- Tax assessed value: $314,500
- Annual tax amount: $2,374
- Date on market: 7/14/2026
Estimated market value
Not available
Estimated sales range
Not available
Not available
Price history
| Date | Event | Price |
|---|---|---|
| 8/6/2026 | Price change | $299,900-3.3%$172/sqft |
Source:  RealTracs MLS as distributed by MLS GRID #3279207 Report a problem RealTracs MLS as distributed by MLS GRID #3279207 Report a problem | ||
| 7/14/2026 | Listed for sale | $310,000-1.6%$178/sqft |
Source: RealTracs MLS as distributed by MLS GRID #3279207 Report a problem | ||
| 10/26/2024 | Listing removed | $1,795$1/sqft |
Source: Zillow Rentals Report a problem | ||
| 10/1/2024 | Price change | $1,795-5.3%$1/sqft |
Source: Zillow Rentals Report a problem | ||
| 9/30/2024 | Listing removed | $314,900-3.1%$181/sqft |
Source: RealTracs MLS as distributed by MLS GRID #2705324 Report a problem | ||
| 9/18/2024 | Listed for sale | $324,900+4.8%$186/sqft |
Source: RealTracs MLS as distributed by MLS GRID #2705324 Report a problem | ||
| 9/13/2024 | Listed for rent | $1,895$1/sqft |
Source: Zillow Rentals Report a problem | ||
| 7/3/2024 | Listing removed | -- |
Source: RealTracs MLS as distributed by MLS GRID #2670389 Report a problem | ||
| 6/21/2024 | Listed for sale | $310,000+14.8%$178/sqft |
Source: RealTracs MLS as distributed by MLS GRID #2670389 Report a problem | ||
| 8/31/2022 | Sold | $270,000$155/sqft |
Source: RealTracs MLS as distributed by MLS GRID #2413194 Report a problem | ||
| 7/29/2022 | Pending sale | $270,000$155/sqft |
Source: RealTracs MLS as distributed by MLS GRID #2413194 Report a problem | ||
| 7/23/2022 | Listed for sale | $270,000+58.8%$155/sqft |
Source: RealTracs MLS as distributed by MLS GRID #2413194 Report a problem | ||
| 3/16/2020 | Sold | $170,000+930.3%$97/sqft |
Source: RealTracs MLS as distributed by MLS GRID #2121838 Report a problem | ||
| 3/13/2012 | Sold | $16,500-85.8%$9/sqft |
Source: Public Record Report a problem | ||
| 1/28/2012 | Listed for sale | $116,500-2.1%$67/sqft |
Source: Fast Train.LLC #1334489 Report a problem | ||
| 6/30/2011 | Listing removed | $119,000$68/sqft |
Source: ERA Chappell & Associates Realty #1206257 Report a problem | ||
| 5/31/2011 | Listed for sale | $119,000$68/sqft |
Source: ERA Chappell & Associates Realty #1206257 Report a problem | ||
| 3/31/2011 | Listing removed | $119,000$68/sqft |
Source: Chappell & Associates Realty& Rental, LLC #1206257 Report a problem | ||
| 8/7/2010 | Listed for sale | $119,000-0.8%$68/sqft |
Source: ERA Chappell and Associates #1206257 Report a problem | ||
| 1/18/2009 | Listing removed | $119,900$69/sqft |
Source: Coldwell Banker** #1043656 Report a problem | ||
| 1/9/2009 | Listed for sale | $119,900-1.7%$69/sqft |
Source: Coldwell Banker** #1043656 Report a problem | ||
| 7/31/2008 | Listing removed | $121,950$70/sqft |
Source: Number1Expert #994401 Report a problem | ||
| 7/12/2008 | Listed for sale | $121,950+7%$70/sqft |
Source: Number1Expert #994401 Report a problem | ||
| 1/31/2008 | Sold | $114,000+37.3%$65/sqft |
Source: Public Record Report a problem | ||
| 2/20/1998 | Sold | $83,000$48/sqft |
Source: Public Record Report a problem | ||
Public tax history
| Year | Property taxes | Tax assessment |
|---|---|---|
| 2024 | $2,343 +31% | $78,625 +85.5% |
| 2023 | $1,788 | $42,375 |
| 2022 | $1,788 +41.1% | $42,375 |
| 2021 | $1,267 -25.7% | $42,375 -0.2% |
| 2020 | $1,706 +0% | $42,450 |
| 2019 | $1,706 | $42,450 +11.4% |
| 2018 | $1,706 +43.2% | $38,100 -1.8% |
| 2017 | $1,191 +203.8% | $38,800 +327.5% |
| 2016 | $392 | $9,075 -70% |
| 2015 | $392 -68.9% | $30,275 |
| 2014 | $1,259 -2% | $30,275 +3.2% |
| 2013 | $1,285 +0.1% | $29,325 +0% |
| 2011 | $1,284 +6.3% | $29,311 |
| 2010 | $1,208 | $29,311 |
| 2009 | $1,208 | $29,311 |
| 2008 | -- | $29,311 +6.8% |
| 2007 | $1,221 +0% | $27,437 |
| 2006 | $1,221 +7.4% | $27,437 +14.4% |
| 2005 | $1,137 +5.6% | $23,986 |
| 2004 | $1,077 | $23,986 |
| 2002 | $1,077 | $23,986 +9.5% |
| 2001 | -- | $21,902 -75% |
| 2000 | -- | $87,606 |
Find assessor info on the county website
Monthly payment
Est. payment
Payment breakdown
Explore the cost of this home by adjusting the details. Changes won't be saved.Climate risks
Neighborhood: Whitehall
Nearby schools
GreatSchools rating
- 5/10Ringgold Elementary SchoolGrades: PK-5Distance: 0.6 mi
- 5/10Kenwood Middle SchoolGrades: 6-8Distance: 1.7 mi
- 3/10Kenwood High SchoolGrades: 9-12Distance: 1.7 mi
Schools provided by the listing agent
- Elementary: Ringgold Elementary
- Middle: Kenwood Middle School
- High: Kenwood High School
Source: RealTracs MLS as distributed by MLS GRID. This data may not be complete. We recommend contacting the local school district to confirm school assignments for this home.
- $316,9003 bd3 ba2.4k sqft385 Brook Mead Dr, Clarksville, TN 37042Off Market

- $285,4003 bd2 ba1.8k sqft381 Brook Mead Dr, Clarksville, TN 37042Off Market

- $290,8003 bd2 ba1.9k sqft387 Brook Mead Dr, Clarksville, TN 37042Off Market
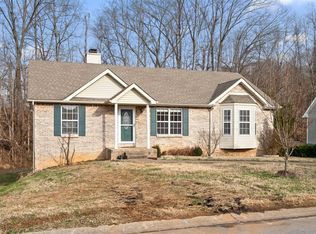
- $248,4003 bd2 ba1.2k sqft380 Brook Mead Dr, Clarksville, TN 37042Off Market
- $264,3003 bd2 ba1.6k sqft382 Brook Mead Dr, Clarksville, TN 37042Off Market
- $252,800-- bd2 ba1.5k sqft372 Brook Mead Dr, Clarksville, TN 37042Off Market
- $317,5004 bd2 ba2.8k sqft379 Brook Mead Dr, Clarksville, TN 37042Off Market
- $229,1003 bd2 ba1.1k sqft384 Brook Mead Dr, Clarksville, TN 37042Off Market
A local agent can set up tours, give advice and negotiate with sellers.
A local lender can help you make sure your offer is ready when you are.
Similar homes
- $285,0003 bd2 ba2k sqft1719 Setter Rd, Clarksville, TN 37042For Sale

 MLS ID #3515021, Lauren Neu. RealTracs MLS as distributed by MLS GRID
 - $299,0004 bd3 ba1.6k sqft307 Bancroft Dr, Clarksville, TN 37042For Sale
 MLS ID #3320947, Karla Mullen. RealTracs MLS as distributed by MLS GRID
 - $325,0004 bd3 ba2.1k sqft1173 Dygert Ct, Clarksville, TN 37042For Sale
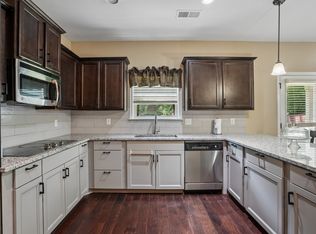 MLS ID #3271038, Donald G. Martin, MRP, ABR, SRS, Broker. RealTracs MLS as distributed by MLS GRID
 - $320,0003 bd2 ba1.9k sqft3454 Southwood Dr, Clarksville, TN 37042For Sale
 MLS ID #3242110, George W Weeks. RealTracs MLS as distributed by MLS GRID
 - $310,0004 bd3 ba1.9k sqft3398 Queensbury Rd, Clarksville, TN 37042For SaleMLS ID #3224237, Patrice Gray. RealTracs MLS as distributed by MLS GRID
- $312,9004 bd3 ba1.9k sqft669 Wolfchase Ct, Clarksville, TN 37042For SaleMLS ID #3314310, Ken Adams. RealTracs MLS as distributed by MLS GRID
- $250,0003 bd2 ba1.3k sqft1640 Broad Cir, Clarksville, TN 37042For SaleMLS ID #3526050, Andrea Mcfadden. RealTracs MLS as distributed by MLS GRID
- $264,9004 bd3 ba1.8k sqft123 Delaware Dr, Clarksville, TN 37042For SaleMLS ID #3272239, April Chesney. RealTracs MLS as distributed by MLS GRID
- $279,5004 bd2 ba1.4k sqft1437 Addison Dr, Clarksville, TN 37042For SaleMLS ID #3166069, Melodie Scott. RealTracs MLS as distributed by MLS GRID
- $275,0004 bd2 ba1.4k sqft641 Cleveland Dr, Clarksville, TN 37042For SaleMLS ID #3510622, Jodi Kendall. RealTracs MLS as distributed by MLS GRID
- $397,9004 bd4 ba2.5k sqft1327 Bluebonnet Dr, Clarksville, TN 37042For SaleMLS ID #3184520, Terry Lee Miller. RealTracs MLS as distributed by MLS GRID
- $339,0004 bd3 ba2k sqft3345 Melissa Ln, Clarksville, TN 37042For SaleMLS ID #3312551, Vincent Carter. RealTracs MLS as distributed by MLS GRID
- $340,0004 bd3 ba1.8k sqft125 Sycamore Hill Dr, Clarksville, TN 37042For SaleMLS ID #3268509, Tyler Smith. RealTracs MLS as distributed by MLS GRID
- $335,0003 bd2 ba1.7k sqft1461 Cedar Springs Cir, Clarksville, TN 37042For SaleMLS ID #3261391, Lexy Barnett. RealTracs MLS as distributed by MLS GRID
- $250,0003 bd2 ba1.1k sqft505 Pointer Ln, Clarksville, TN 37042For SaleMLS ID #3304727, Aaron Morton. RealTracs MLS as distributed by MLS GRID
- $364,9004 bd3 ba1.8k sqft1336 Canyon Pl, Clarksville, TN 37042For SaleMLS ID #3272367, Lydia Wright. RealTracs MLS as distributed by MLS GRID
- $310,0003 bd2 ba1.3k sqft3031 Core Dr, Clarksville, TN 37040For SaleMLS ID #3309325, Anastasia Mabry. RealTracs MLS as distributed by MLS GRID
- $285,0003 bd2 ba1.6k sqft309 Harold Dr, Clarksville, TN 37040For SaleMLS ID #3297882, Kevin Bracy. RealTracs MLS as distributed by MLS GRID
- $375,0004 bd3 ba2.1k sqft2473 Senseney Dr, Clarksville, TN 37042For SaleMLS ID #3510218, Desiree Murphy. RealTracs MLS as distributed by MLS GRID
- $415,5004 bd3 ba2.5k sqft538 Low Country Ct, Clarksville, TN 37042For SaleMLS ID #3521139, Bob Hoff. RealTracs MLS as distributed by MLS GRID
