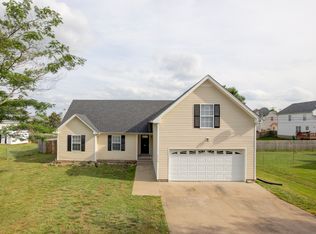
Discover the space and versatility of this well-cared for 3-bedroom, 2-bath home featuring a generous bonus room and over a quarter-acre lot. The bright, airy interior is enhanced by soaring ceilings and a wood-burning fireplace that creates a warm focal point in the main living area. An oversized bonus room adds valuable flexibility for a second living space, game room, home office, or entertainment area. Out back, the covered Trex deck creates the perfect setting for relaxing or hosting guests, while a separate patio offers an ideal spot for a hot tub or additional outdoor seating. Ample storage throughout adds even more functionality. Centrally located in Clarksville with convenient access to shopping, dining, schools, and everyday essentials.
Active
$285,000
309 Harold Dr, Clarksville, TN 37040
3beds
1,612sqft
Single Family Residence, Residential
Built in 2001
0.33 Acres Lot
$-- Zestimate®
$177/sqft
$-- HOA
What's special
Wood-burning fireplaceSeparate patioAmple storage throughoutGenerous bonus roomOversized bonus roomCovered trex deckOver a quarter-acre lot
- 3 days |
- 166 |
- 11 |
Zillow last checked:
Listing updated:
Listed by:
Kevin Bracy 931-624-4061,
Byers & Harvey Inc. 931-647-3501
Source: RealTracs MLS as distributed by MLS GRID,MLS#: 3297882
Facts & features
Interior
Bedrooms & bathrooms
- Bedrooms: 3
- Bathrooms: 2
- Full bathrooms: 2
- Main level bedrooms: 3
Bedroom 1
- Features: Suite
- Level: Suite
- Area: 234 Square Feet
- Dimensions: 18x13
Bedroom 2
- Area: 100 Square Feet
- Dimensions: 10x10
Bedroom 3
- Area: 100 Square Feet
- Dimensions: 10x10
Kitchen
- Features: Eat-in Kitchen
- Level: Eat-in Kitchen
- Area: 180 Square Feet
- Dimensions: 18x10
Living room
- Features: Great Room
- Level: Great Room
- Area: 288 Square Feet
- Dimensions: 24x12
Recreation room
- Features: Other
- Level: Other
- Area: 361 Square Feet
- Dimensions: 19x19
Heating
- Electric
Cooling
- Electric
Appliances
- Included: Electric Oven, Oven, Dishwasher, Microwave, Refrigerator, Stainless Steel Appliance(s)
- Laundry: Electric Dryer Hookup, Washer Hookup
Features
- Air Filter, Ceiling Fan(s), Entrance Foyer, Extra Closets, High Ceilings, Open Floorplan, Walk-In Closet(s), High Speed Internet
- Flooring: Carpet, Wood, Tile
- Basement: Crawl Space
- Number of fireplaces: 1
- Fireplace features: Wood Burning
Interior area
- Total structure area: 1,612
- Total interior livable area: 1,612 sqft
- Finished area above ground: 1,612
Property
Parking
- Total spaces: 2
- Parking features: Garage Faces Front
- Attached garage spaces: 2
Features
- Levels: One
- Stories: 1
- Patio & porch: Deck, Covered, Patio
Lot
- Size: 0.33 Acres
- Dimensions: 100
Details
- Additional structures: Storage
- Parcel number: 063055E F 02400 00012055E
- Special conditions: Standard
- Other equipment: Air Purifier
Construction
Type & style
- Home type: SingleFamily
- Architectural style: Ranch
- Property subtype: Single Family Residence, Residential
Materials
- Brick, Vinyl Siding
- Roof: Shingle
Condition
- New construction: No
- Year built: 2001
Utilities & green energy
- Sewer: Public Sewer
- Water: Public
- Utilities for property: Electricity Available, Water Available
Community & HOA
Community
- Security: Smoke Detector(s)
- Subdivision: Highlands West
HOA
- Has HOA: No
Location
- Region: Clarksville
Financial & listing details
- Price per square foot: $177/sqft
- Tax assessed value: $298,700
- Annual tax amount: $2,255
- Date on market: 8/17/2026
- Electric utility on property: Yes
Estimated market value
Not available
Estimated sales range
Not available
Not available
Price history
| Date | Event | Price |
|---|---|---|
| 7/31/2026 | Listed for sale | $285,000+109.3%$177/sqft |
Source:  RealTracs MLS as distributed by MLS GRID #3297882 Report a problem RealTracs MLS as distributed by MLS GRID #3297882 Report a problem | ||
| 1/6/2003 | Sold | $136,200+21.1%$84/sqft |
Source: Public Record Report a problem | ||
| 9/22/2001 | Sold | $112,500+73.1%$70/sqft |
Source: Public Record Report a problem | ||
| 3/27/2001 | Sold | $65,000$40/sqft |
Source: Public Record Report a problem | ||
Public tax history
| Year | Property taxes | Tax assessment |
|---|---|---|
| 2024 | $2,225 +26.5% | $74,675 +79.1% |
| 2023 | $1,760 | $41,700 |
| 2022 | $1,760 +40.4% | $41,700 -0.5% |
| 2021 | $1,253 -25.6% | $41,900 |
| 2020 | $1,684 +0% | $41,900 |
| 2019 | $1,684 | $41,900 +19.4% |
| 2018 | $1,684 +32.1% | $35,100 -15.5% |
| 2017 | $1,275 -28.8% | $41,525 |
| 2016 | $1,790 | $41,525 |
| 2015 | $1,790 +3.7% | $41,525 |
| 2014 | $1,727 +2.7% | $41,525 +8.2% |
| 2013 | $1,681 +0% | $38,375 +0% |
| 2011 | $1,680 +6.3% | $38,367 |
| 2010 | $1,581 | $38,367 |
| 2009 | $1,581 | $38,367 |
| 2008 | -- | $38,367 +15.7% |
| 2007 | $1,476 +0% | $33,164 |
| 2006 | $1,476 +7.7% | $33,164 +14.7% |
| 2005 | $1,370 +5.6% | $28,912 |
| 2004 | $1,298 | $28,912 |
| 2002 | $1,298 | $28,912 +20.2% |
| 2001 | -- | $24,051 +92.4% |
| 2000 | -- | $12,500 |
Find assessor info on the county website
Monthly payment
Est. payment
Payment breakdown
Explore the cost of this home by adjusting the details. Changes won't be saved.Climate risks
Neighborhood: 37040
Nearby schools
GreatSchools rating
- 5/10Byrns L Darden Elementary SchoolGrades: PK-5Distance: 2.5 mi
- 5/10Kenwood Middle SchoolGrades: 6-8Distance: 3.2 mi
- 3/10Kenwood High SchoolGrades: 9-12Distance: 3.2 mi
Schools provided by the listing agent
- Elementary: Byrns Darden Elementary
- Middle: Kenwood Middle School
- High: Kenwood High School
Source: RealTracs MLS as distributed by MLS GRID. This data may not be complete. We recommend contacting the local school district to confirm school assignments for this home.
- $245,100-- bd2 ba1.2k sqft307 Harold Dr, Clarksville, TN 37040Off Market
- $315,0003 bd2 ba1.5k sqft311 Harold Dr, Clarksville, TN 37040Sold

- $301,300-- bd2 ba1.2k sqft1748 Old Trenton Rd, Clarksville, TN 37040Off Market
- $272,100-- bd2 ba1.6k sqft313 Harold Dr, Clarksville, TN 37040Off Market
- $268,8003 bd2 ba1.4k sqft308 Harold Dr, Clarksville, TN 37040Off Market
- $252,900-- bd2 ba1.3k sqft305 Harold Dr, Clarksville, TN 37040Off Market
- $256,700-- bd2 ba1.3k sqft310 Harold Dr, Clarksville, TN 37040Off Market
- $274,7003 bd2 ba1.3k sqft304 Harold Dr, Clarksville, TN 37040Off Market
A local agent can set up tours, give advice and negotiate with sellers.
A local lender can help you make sure your offer is ready when you are.
Similar homes
- $287,0003 bd2 ba1.7k sqft245 Harold Dr, Clarksville, TN 37040For Sale

 MLS ID #3239965, Jacquelyn Scott. RealTracs MLS as distributed by MLS GRID
 - $274,9003 bd2 ba1.5k sqft1356 Meredith Way, Clarksville, TN 37042For Sale
 MLS ID #3242361, Malika Womack. RealTracs MLS as distributed by MLS GRID
 - $319,9003 bd2 ba1.7k sqft1216 Channelview Dr, Clarksville, TN 37040For Sale
 MLS ID #3512707, Donald G. Martin, MRP, ABR, SRS, Broker. RealTracs MLS as distributed by MLS GRID
 - $315,0003 bd2 ba1.4k sqft1188 Willow Ter, Clarksville, TN 37043For Sale
 MLS ID #3319028, Shakera Velasquez. RealTracs MLS as distributed by MLS GRID
 - $299,9003 bd2 ba1.2k sqft222 Dale Ter, Clarksville, TN 37042For SaleMLS ID #3507956, Cyndal Callihan. RealTracs MLS as distributed by MLS GRID
- $290,0003 bd2 ba1.5k sqft3796 Cindy Jo Dr N, Clarksville, TN 37040For SaleMLS ID #3253602, Steve Koleno. RealTracs MLS as distributed by MLS GRID
- $289,0004 bd3 ba1.6k sqft638 Hidden Valley Dr, Clarksville, TN 37040For SaleMLS ID #3305205, Michael Connerth. RealTracs MLS as distributed by MLS GRID
- $305,0003 bd2 ba1.7k sqft410 Zurich Ct, Clarksville, TN 37040For SaleMLS ID #3186905, Melissa Rivera. RealTracs MLS as distributed by MLS GRID
- $315,0003 bd2 ba1.3k sqft3735 Gray Fox Dr, Clarksville, TN 37040For SaleMLS ID #3510899, Tiffany DePriest. RealTracs MLS as distributed by MLS GRID
- $310,0003 bd2 ba1.3k sqft3031 Core Dr, Clarksville, TN 37040For SaleMLS ID #3309325, Anastasia Mabry. RealTracs MLS as distributed by MLS GRID
- $260,0003 bd2 ba1.3k sqft221 Jim Thorpe Dr, Clarksville, TN 37042For SaleMLS ID #3312369, Patrice Bertrand. RealTracs MLS as distributed by MLS GRID
- $329,9004 bd3 ba2k sqft827 Sugarcane Way, Clarksville, TN 37040For SaleMLS ID #3305947, Cristen Bell. RealTracs MLS as distributed by MLS GRID
- $268,9003 bd2 ba1.4k sqft117 Susan St, Clarksville, TN 37042For SaleMLS ID #3232307, Christian "Ashleigh" Smith. RealTracs MLS as distributed by MLS GRID
- $290,0003 bd2 ba1.4k sqft3795 Madeline Ct, Clarksville, TN 37042For Sale By Owner
- $319,9003 bd2 ba1.9k sqft916 Excalibur Dr, Clarksville, TN 37040For SaleMLS ID #3232273, Kim S. Hines. RealTracs MLS as distributed by MLS GRID
- $315,0003 bd3 ba1.4k sqft1176 Cottonwood Dr, Clarksville, TN 37040For SaleMLS ID #3260431, Shannon Wilford. RealTracs MLS as distributed by MLS GRID
- $235,9903 bd2 ba1.1k sqft149 Union Hall Rd, Clarksville, TN 37040For SaleMLS ID #3288270, Tarra Dinh. RealTracs MLS as distributed by MLS GRID
- $299,0004 bd3 ba1.9k sqft627 Hidden Valley Dr, Clarksville, TN 37040For SaleMLS ID #3259730, Rachel Schutter. RealTracs MLS as distributed by MLS GRID
- $309,9003 bd2 ba1.3k sqft1011 Orchard Hills Dr, Clarksville, TN 37040For Sale
 MLS ID #RA20264058, Lisa Masson, Keller Williams First Choice R. RASK
 - $294,0003 bd2 ba1.2k sqft1640 Buchanon Dr, Clarksville, TN 37042For SaleMLS ID #3312589, Erica Ramos. RealTracs MLS as distributed by MLS GRID
