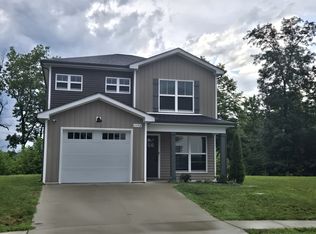
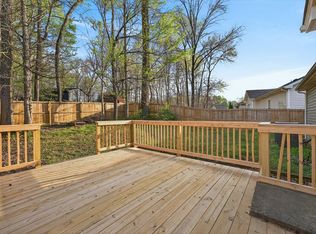
Your Clarksville Dream Home Awaits!! Welcome home to this beautiful 3 bedroom, 2 bath home featuring a desirable split floor plan that offer both comfort and privacy. Sitting in a quite private subdivision of Orchard At Davis Hil. This home combines peaceful living with an unbeatable location. Enjoy a spacious privacy fenced back yard.Perfect for entertaining, letting children and or pets play, or simply relaxing after a long day. Conveniently located just minuets from downtown Clarksville, for shopping, dinning, schools, and everyday conveniences.You'll love having everything you need close by while still enjoying the tranquility of your neighborhood. Don't miss your opportunity to own this incredible home,.
For sale
Price cut: $15K (8/13)
$309,900
1011 Orchard Hills Dr, Clarksville, TN 37040
3beds
1,348sqft
Single Family Residence
Built in 2014
6,098 Square Feet Lot
$308,400 Zestimate®
$230/sqft
$-- HOA
What's special
Desirable split floor plan
- 65 days
- 110
- 6
Zillow last checked:
Listing updated:
Listed by:
Lisa Masson 270-847-3450,
Keller Williams First Choice R 270-782-1811
Source: RASK,MLS#: RA20264058
Facts & features
Interior
Bedrooms & bathrooms
- Bedrooms: 3
- Bathrooms: 2
- Full bathrooms: 2
- Main level bathrooms: 2
- Main level bedrooms: 3
Primary bedroom
- Level: Main
- Area: 183.48
- Dimensions: 13.9 x 13.2
Bedroom 2
- Level: Main
- Area: 118.81
- Dimensions: 10.9 x 10.9
Bedroom 3
- Level: Main
- Area: 102.11
- Dimensions: 10.11 x 10.1
Primary bathroom
- Level: Main
- Area: 101.68
- Dimensions: 12.4 x 8.2
Bathroom
- Features: Double Vanity, Tub/Shower Combo, Walk-In Closet(s)
Kitchen
- Features: Eat-in Kitchen, Bar, Pantry
- Level: Main
- Area: 215.09
- Dimensions: 15.7 x 13.7
Living room
- Level: Main
- Area: 241.12
- Dimensions: 17.6 x 13.7
Heating
- Central, Electric
Cooling
- Central Air, Central Electric
Appliances
- Included: Dishwasher, Microwave, Range/Oven, Electric Range, Refrigerator, Self Cleaning Oven, Dryer, Washer, Electric Water Heater
- Laundry: Laundry Room
Features
- Ceiling Fan(s), Closet Light(s), Split Bedroom Floor Plan, Walls (Dry Wall), Eat-in Kitchen, Kitchen/Dining Combo, Living/Dining Combo
- Flooring: Concrete, Tile, Vinyl
- Doors: Insulated Doors
- Windows: Screens, Tilt, Vinyl Frame, Partial Window Treatments
- Basement: None,Crawl Space
- Attic: Storage
- Has fireplace: No
- Fireplace features: None
Interior area
- Total structure area: 1,348
- Total interior livable area: 1,348 sqft
Property
Parking
- Total spaces: 2
- Parking features: Attached, Front Entry
- Attached garage spaces: 2
Accessibility
- Accessibility features: 1st Floor Bathroom, Level Lot, Low Pile Carpet
Features
- Patio & porch: Covered Front Porch, Patio, Porch
- Exterior features: Lighting, Landscaping
- Fencing: Back Yard,Plank Fence
- Body of water: None
Lot
- Size: 6,098 Square Feet
- Features: City Lot
Details
- Parcel number: 079G A 02600 00012079G
Construction
Type & style
- Home type: SingleFamily
- Architectural style: Ranch
- Property subtype: Single Family Residence
Materials
- Block, Brick, Shingle Siding, Vinyl Siding
- Foundation: Block, Concrete Perimeter
- Roof: Shingle
Condition
- New Construction
- New construction: No
- Year built: 2014
Utilities & green energy
- Sewer: City
- Water: City
- Utilities for property: Cable Available, Electricity Available, Natural Gas
Community & HOA
Community
- Security: Fire Alarm, Smoke Detector(s)
- Subdivision: N/A
HOA
- Has HOA: Yes
- Services included: Maintenance Fee, No Amenities
Location
- Region: Clarksville
Financial & listing details
- Price per square foot: $230/sqft
- Tax assessed value: $269,500
- Annual tax amount: $2,008
- Price range: $309.9K - $309.9K
- Date on market: 6/29/2026
- Road surface type: Concrete
Estimated market value
$308,400
$293,000 - $324,000
$1,691/mo
Price history
| Date | Event | Price |
|---|---|---|
| 8/13/2026 | Price change | $309,900-4.6%$230/sqft |
Source:  RealTracs MLS as distributed by MLS GRID #3261936 Report a problem RealTracs MLS as distributed by MLS GRID #3261936 Report a problem | ||
| 7/7/2026 | Listed for sale | $324,900+124.2%$241/sqft |
Source: RealTracs MLS as distributed by MLS GRID #3261936 Report a problem | ||
| 4/15/2018 | Listing removed | $1,195$1/sqft |
Source: Zillow Rental Network Report a problem | ||
| 3/26/2018 | Listed for rent | $1,195+9.1%$1/sqft |
Source: Zillow Rental Network Report a problem | ||
| 4/27/2017 | Listing removed | $1,095$1/sqft |
Source: PMI CLARKSVILLE - Property # 320738 Report a problem | ||
| 4/19/2017 | Listed for rent | $1,095$1/sqft |
Source: PMI CLARKSVILLE - Property # 320738 Report a problem | ||
| 6/29/2015 | Sold | $144,900+352.8%$107/sqft |
Source: Public Record Report a problem | ||
| 7/23/2014 | Sold | $32,000$24/sqft |
Source: Public Record Report a problem | ||
Public tax history
| Year | Property taxes | Tax assessment |
|---|---|---|
| 2024 | $2,008 +22.4% | $67,375 +73.3% |
| 2023 | $1,641 +3% | $38,875 |
| 2022 | $1,592 +41.1% | $38,875 +3% |
| 2021 | $1,128 -25.6% | $37,725 |
| 2020 | $1,516 +0% | $37,725 |
| 2019 | $1,516 | $37,725 +7.7% |
| 2018 | $1,516 +35.5% | $35,025 -3.9% |
| 2017 | $1,119 -28.8% | $36,450 |
| 2016 | $1,571 +2.3% | $36,450 |
| 2015 | $1,536 +361.9% | $36,450 +355.6% |
| 2014 | $333 +38.1% | $8,000 +45.5% |
| 2011 | $241 | $5,500 |
Find assessor info on the county website
Monthly payment
Est. payment
Payment breakdown
Explore the cost of this home by adjusting the details. Changes won't be saved.Climate risks
Neighborhood: Greenwood
Nearby schools
Schools provided by the listing agent
- Elementary: Norman Smith Elementary
- Middle: Montgomery Central Middle
- High: Montgomery Central High
Source: RASK. This data may not be complete. We recommend contacting the local school district to confirm school assignments for this home.
- $255,9003 bd2 ba1.2k sqft1013 Orchard Hills Dr, Clarksville, TN 37040Off Market

- $310,2003 bd2 ba1.7k sqft1009 Orchard Hills Dr, Clarksville, TN 37040Off Market
- $279,6004 bd3 ba1.6k sqft1015 Orchard Hills Dr, Clarksville, TN 37040Off Market
- $132,600-- bd1 ba1k sqft1001 Cumberland Dr, Clarksville, TN 37040Off Market
Similar homes
- $315,0003 bd3 ba1.4k sqft1176 Cottonwood Dr, Clarksville, TN 37040For Sale
 MLS ID #3260431, Shannon Wilford. RealTracs MLS as distributed by MLS GRID
 - $--4 bd2 ba1.7k sqft3703 Gray Fox Dr, Clarksville, TN 37040AuctionAuction.com 2
- $315,0004 bd3 ba1.8k sqft631 Hidden Valley Dr, Clarksville, TN 37040For Sale
 MLS ID #3214484, Nathaniel Stephens. RealTracs MLS as distributed by MLS GRID
 - $299,0004 bd3 ba1.9k sqft627 Hidden Valley Dr, Clarksville, TN 37040For Sale
 MLS ID #3259730, Rachel Schutter. RealTracs MLS as distributed by MLS GRID
 - $289,0004 bd3 ba1.6k sqft638 Hidden Valley Dr, Clarksville, TN 37040For SaleMLS ID #3305205, Michael Connerth. RealTracs MLS as distributed by MLS GRID
- $279,0003 bd2 ba1.6k sqft309 Harold Dr, Clarksville, TN 37040For SaleMLS ID #3297882, Kevin Bracy. RealTracs MLS as distributed by MLS GRID
- $287,0003 bd2 ba1.7k sqft245 Harold Dr, Clarksville, TN 37040For SaleMLS ID #3239965, Jacquelyn Scott. RealTracs MLS as distributed by MLS GRID
- $295,0003 bd2 ba1.6k sqft2693 Arthurs Ct, Clarksville, TN 37040For SaleMLS ID #3515261, Melanie Smith. RealTracs MLS as distributed by MLS GRID
- $310,0003 bd3 ba1.8k sqft1913 Patton Rd, Clarksville, TN 37042For SaleMLS ID #3505826, Amanda Alexander. RealTracs MLS as distributed by MLS GRID
- $300,0003 bd2 ba1.3k sqft3031 Core Dr, Clarksville, TN 37040For SaleMLS ID #3309325, Anastasia Mabry. RealTracs MLS as distributed by MLS GRID
- $329,9003 bd2 ba1.8k sqft2893 Teakwood Dr, Clarksville, TN 37040For SaleMLS ID #3511071, David Hansard. RealTracs MLS as distributed by MLS GRID
- $312,5003 bd2 ba1.3k sqft3735 Gray Fox Dr, Clarksville, TN 37040For SaleMLS ID #3510899, Tiffany DePriest. RealTracs MLS as distributed by MLS GRID
- $224,9003 bd1 ba943 sqft714 McGraw St, Clarksville, TN 37040For SaleMLS ID #3320892, Jessica Reed. RealTracs MLS as distributed by MLS GRID
- $379,9003 bd2 ba1.7k sqft1141 Old Mack Rd, Clarksville, TN 37040For SaleMLS ID #3262844, Nancy Selesele. RealTracs MLS as distributed by MLS GRID
- $308,9003 bd2 ba1.3k sqft279 Cardinal Creek Brenda Dr #139, Clarksville, TN 37040New ConstructionMLS ID #3216886, Rae Gleason. RealTracs MLS as distributed by MLS GRID
- $310,0005 bd3 ba1.8k sqft3764 Cindy Jo Dr N, Clarksville, TN 37040For SaleMLS ID #3248444, Shannon Wilford. RealTracs MLS as distributed by MLS GRID
- $235,0003 bd1 ba1k sqft330 Harold Dr, Clarksville, TN 37040For SaleMLS ID #3309515, Karen Albright. RealTracs MLS as distributed by MLS GRID
- $279,5004 bd3 ba1.9k sqft1111 Fuji Ln, Clarksville, TN 37040For SaleMLS ID #3304714, Stella Ann, SFR, MRP, CRS, ABR. RealTracs MLS as distributed by MLS GRID
- $304,9004 bd2 ba1.5k sqft837 Shelton Cir, Clarksville, TN 37042For SaleMLS ID #3185356, Patrycja Ellens. RealTracs MLS as distributed by MLS GRID
