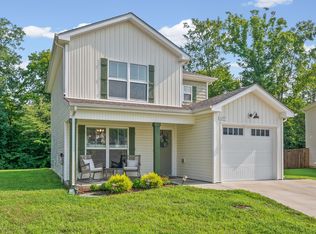
Welcome to this beautifully maintained 3-bedroom, 2-bath home tucked away on a quiet cul-de-sac in a desirable newer community! Built in 2022, this spacious two-story home offers nearly 150 square feet more living space than the average home in the neighborhood, giving you extra room to live, work, and entertain comfortably. Situated on almost half an acre — compared to the neighborhood average of just 0.13 acres — this property offers an exceptional amount of outdoor space and privacy. Enjoy peaceful views with no backyard neighbors, creating the perfect setting for relaxing evenings, entertaining guests, or simply enjoying the outdoors. Inside, you’ll love the bright open floor plan designed for modern living. The spacious eat-in kitchen flows seamlessly into the main living area, making it ideal for gatherings and everyday life. With contemporary finishes, generous room sizes, and thoughtful design throughout, this home combines comfort, functionality, and style. If you’ve been searching for newer construction with more space, more privacy, and a premium lot location, this one stands out from the rest!
Active
$315,000
1176 Cottonwood Dr, Clarksville, TN 37040
3beds
1,449sqft
Single Family Residence, Residential
Built in 2022
0.46 Acres Lot
$-- Zestimate®
$217/sqft
$40/mo HOA
What's special
Generous room sizesContemporary finishesPremium lot locationSpacious two-story homeQuiet cul-de-sacSpacious eat-in kitchenThoughtful design throughout
- 60 days
- 84
- 6
Zillow last checked:
Listing updated:
Listed by:
Shannon Wilford 931-249-1282,
Team Wilford - Keller Williams Realty 931-249-1282
Source: RealTracs MLS as distributed by MLS GRID,MLS#: 3260431
Facts & features
Interior
Bedrooms & bathrooms
- Bedrooms: 3
- Bathrooms: 3
- Full bathrooms: 2
- 1/2 bathrooms: 1
- Main level bedrooms: 1
Bedroom 1
- Features: Suite
- Level: Suite
- Area: 168 Square Feet
- Dimensions: 14x12
Bedroom 2
- Features: Walk-In Closet(s)
- Level: Walk-In Closet(s)
- Area: 144 Square Feet
- Dimensions: 12x12
Bedroom 3
- Features: Extra Large Closet
- Level: Extra Large Closet
- Area: 121 Square Feet
- Dimensions: 11x11
Primary bathroom
- Features: Double Vanity
- Level: Double Vanity
Kitchen
- Area: 154 Square Feet
- Dimensions: 14x11
Living room
- Features: Combination
- Level: Combination
- Area: 234 Square Feet
- Dimensions: 18x13
Heating
- Electric, Heat Pump
Cooling
- Central Air, Electric
Appliances
- Included: Electric Oven, Electric Range, Dishwasher, Microwave, Refrigerator, Stainless Steel Appliance(s)
- Laundry: Electric Dryer Hookup, Washer Hookup
Features
- Air Filter, Ceiling Fan(s), Open Floorplan, Pantry, Walk-In Closet(s), Kitchen Island
- Flooring: Carpet, Laminate, Vinyl
- Basement: None
Interior area
- Total structure area: 1,449
- Total interior livable area: 1,449 sqft
- Finished area above ground: 1,449
Property
Parking
- Total spaces: 3
- Parking features: Garage Door Opener, Garage Faces Front, Concrete, Driveway
- Attached garage spaces: 1
- Uncovered spaces: 2
Features
- Levels: Two
- Stories: 2
- Patio & porch: Porch, Covered, Patio
Lot
- Size: 0.46 Acres
Details
- Parcel number: 063079J N 05700 00012079J
- Special conditions: Standard
- Other equipment: Air Purifier
Construction
Type & style
- Home type: SingleFamily
- Architectural style: Contemporary
- Property subtype: Single Family Residence, Residential
Materials
- Vinyl Siding
- Roof: Shingle
Condition
- New construction: No
- Year built: 2022
Utilities & green energy
- Sewer: Public Sewer
- Water: Public
- Utilities for property: Electricity Available, Water Available
Community & HOA
Community
- Security: Smoke Detector(s)
- Subdivision: Old Woodland Station
HOA
- Has HOA: Yes
- Services included: Trash
- HOA fee: $40 monthly
Location
- Region: Clarksville
Financial & listing details
- Price per square foot: $217/sqft
- Tax assessed value: $274,500
- Annual tax amount: $2,072
- Date on market: 7/4/2026
- Electric utility on property: Yes
Estimated market value
Not available
Estimated sales range
Not available
Not available
Price history
| Date | Event | Price |
|---|---|---|
| 7/20/2026 | Listed for rent | $1,895$1/sqft |
Source: Zillow Rentals Report a problem | ||
| 7/4/2026 | Listed for sale | $315,000+3.3%$217/sqft |
Source:  RealTracs MLS as distributed by MLS GRID #3260431 Report a problem RealTracs MLS as distributed by MLS GRID #3260431 Report a problem | ||
| 7/1/2026 | Sold | $305,000-4.7%$210/sqft |
Source: Public Record Report a problem | ||
| 5/8/2026 | Listed for sale | $320,000+8.1%$221/sqft |
Source: RealTracs MLS as distributed by MLS GRID #3201399 Report a problem | ||
| 8/22/2025 | Sold | $296,000+0.3%$204/sqft |
Source: RealTracs MLS as distributed by MLS GRID #2906968 Report a problem | ||
| 7/23/2025 | Contingent | $295,000$204/sqft |
Source: RealTracs MLS as distributed by MLS GRID #2906968 Report a problem | ||
| 6/13/2025 | Listed for sale | $295,000+2.8%$204/sqft |
Source: RealTracs MLS as distributed by MLS GRID #2906968 Report a problem | ||
| 3/10/2023 | Sold | $287,000$198/sqft |
Source: BHHS PenFed solds #2013024681963035123 Report a problem | ||
Public tax history
| Year | Property taxes | Tax assessment |
|---|---|---|
| 2024 | $2,045 +14.4% | $68,625 +61.9% |
| 2023 | $1,788 +280.9% | $42,375 |
| 2022 | $469 | $42,375 |
Find assessor info on the county website
Monthly payment
Est. payment
Payment breakdown
Explore the cost of this home by adjusting the details. Changes won't be saved.Climate risks
Neighborhood: 37040
Nearby schools
Schools provided by the listing agent
- Elementary: Norman Smith Elementary
- Middle: Montgomery Central Middle
- High: Montgomery Central High
Source: RealTracs MLS as distributed by MLS GRID. This data may not be complete. We recommend contacting the local school district to confirm school assignments for this home.

Similar homes
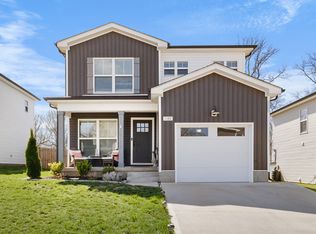
- $309,9003 bd2 ba1.3k sqft1011 Orchard Hills Dr, Clarksville, TN 37040For Sale

 MLS ID #RA20264058, Lisa Masson, Keller Williams First Choice R. RASK
 - $--4 bd2 ba1.7k sqft3703 Gray Fox Dr, Clarksville, TN 37040AuctionAuction.com 2
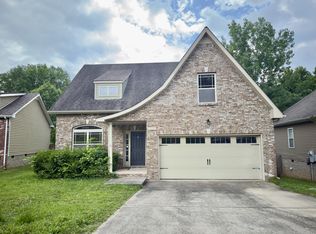
- $289,0004 bd3 ba1.6k sqft638 Hidden Valley Dr, Clarksville, TN 37040For Sale
 MLS ID #3305205, Michael Connerth. RealTracs MLS as distributed by MLS GRID
 - $287,0003 bd2 ba1.7k sqft245 Harold Dr, Clarksville, TN 37040For Sale
 MLS ID #3239965, Jacquelyn Scott. RealTracs MLS as distributed by MLS GRID
 - $304,0003 bd3 ba2k sqft476 Ginkgo Dr, Clarksville, TN 37042For SaleMLS ID #3529996, Janet Hall. RealTracs MLS as distributed by MLS GRID
- $295,0003 bd2 ba1.6k sqft2693 Arthurs Ct, Clarksville, TN 37040For SaleMLS ID #3515261, Melanie Smith. RealTracs MLS as distributed by MLS GRID
- $299,0004 bd3 ba1.6k sqft307 Bancroft Dr, Clarksville, TN 37042For SaleMLS ID #3320947, Karla Mullen. RealTracs MLS as distributed by MLS GRID
- $289,0004 bd3 ba1.6k sqft952 Greenwood Ave, Clarksville, TN 37040New ConstructionMLS ID #3070830, Brad VanKirk /Broker/ Realtor. RealTracs MLS as distributed by MLS GRID
- $289,0004 bd3 ba1.6k sqft954 Greenwood Ave, Clarksville, TN 37040New ConstructionMLS ID #3070831, Brad VanKirk /Broker/ Realtor. RealTracs MLS as distributed by MLS GRID
- $305,0003 bd2 ba2k sqft3609 Millington Dr, Clarksville, TN 37040For SaleMLS ID #3248003, Karen Albright. RealTracs MLS as distributed by MLS GRID
- $312,5003 bd2 ba1.3k sqft3735 Gray Fox Dr, Clarksville, TN 37040For SaleMLS ID #3510899, Tiffany DePriest. RealTracs MLS as distributed by MLS GRID
- $308,9003 bd2 ba1.3k sqft279 Cardinal Creek Brenda Dr #139, Clarksville, TN 37040New ConstructionMLS ID #3216886, Rae Gleason. RealTracs MLS as distributed by MLS GRID
- $314,9003 bd2 ba1.6k sqft1252 Magnum Dr, Clarksville, TN 37040For SaleMLS ID #3260533, Cheryle Strong. RealTracs MLS as distributed by MLS GRID
- $279,5004 bd3 ba1.9k sqft1111 Fuji Ln, Clarksville, TN 37040For SaleMLS ID #3304714, Stella Ann, SFR, MRP, CRS, ABR. RealTracs MLS as distributed by MLS GRID
- $310,0005 bd3 ba1.8k sqft3764 Cindy Jo Dr N, Clarksville, TN 37040For SaleMLS ID #3248444, Shannon Wilford. RealTracs MLS as distributed by MLS GRID
- $325,0003 bd4 ba1.9k sqft3809 Suiter Rd, Clarksville, TN 37040For SaleMLS ID #3510967, Shelly Holladay. RealTracs MLS as distributed by MLS GRID
- $235,0003 bd1 ba1k sqft330 Harold Dr, Clarksville, TN 37040For SaleMLS ID #3309515, Karen Albright. RealTracs MLS as distributed by MLS GRID
- $327,9003 bd3 ba1.6k sqft321 Cardinal Crk Lot 321, Clarksville, TN 37040New ConstructionMLS ID #3205798, Amy Wallace. RealTracs MLS as distributed by MLS GRID
