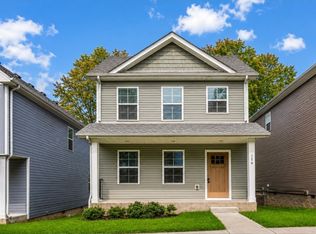
This home is tucked away on a quiet cul-de-sac and conveniently located near the riverfront, downtown Clarksville, Liberty Park, Fort Campbell, and I-24 (Exit 11) for an easy commute to Nashville.
This lovely home is well maintained and includes granite countertops throughout, a kitchen bar, an ample-sized dining area, laminate flooring on the main level, and stainless steel appliances.
Just imagine yourself enjoying a meal on the patio while making memories for years to come.
Active
$289,800
1177 Cottonwood Dr, Clarksville, TN 37040
3beds
1,338sqft
Single Family Residence, Residential
Built in 2022
-- sqft lot
$-- Zestimate®
$217/sqft
$50/mo HOA
What's special
Stainless steel appliancesQuiet cul-de-sacKitchen barAmple-sized dining areaGranite countertops throughout
- 33 days
- 584
- 40
Likely to sell faster than
Zillow last checked:
Listing updated:
Listed by:
Lianne K. Rollins 931-320-6759,
Berkshire Hathaway HomeServices PenFed Realty 931-503-8000
Source: RealTracs MLS as distributed by MLS GRID,MLS#: 3316020
Facts & features
Interior
Bedrooms & bathrooms
- Bedrooms: 3
- Bathrooms: 3
- Full bathrooms: 2
- 1/2 bathrooms: 1
Bedroom 1
- Features: Full Bath
- Level: Full Bath
- Area: 180 Square Feet
- Dimensions: 12x15
Bedroom 2
- Area: 90 Square Feet
- Dimensions: 9x10
Bedroom 3
- Area: 90 Square Feet
- Dimensions: 9x10
Primary bathroom
- Features: Double Vanity
- Level: Double Vanity
Dining room
- Features: Combination
- Level: Combination
- Area: 108 Square Feet
- Dimensions: 9x12
Kitchen
- Features: Eat-in Kitchen
- Level: Eat-in Kitchen
- Area: 126 Square Feet
- Dimensions: 9x14
Living room
- Features: Great Room
- Level: Great Room
- Area: 204 Square Feet
- Dimensions: 12x17
Heating
- Central
Cooling
- Central Air
Appliances
- Included: Dishwasher, Disposal, Microwave, Refrigerator, Electric Oven, Electric Range
Features
- Ceiling Fan(s), Extra Closets, Walk-In Closet(s)
- Flooring: Carpet, Laminate, Vinyl
- Basement: None
Interior area
- Total structure area: 1,338
- Total interior livable area: 1,338 sqft
- Finished area above ground: 1,338
Property
Parking
- Total spaces: 1
- Parking features: Garage Door Opener, Garage Faces Front, Concrete
- Attached garage spaces: 1
Features
- Levels: Two
- Stories: 2
- Patio & porch: Patio
Details
- Parcel number: 063079J N 05600 00012079J
- Special conditions: Standard
Construction
Type & style
- Home type: SingleFamily
- Architectural style: Traditional
- Property subtype: Single Family Residence, Residential
Materials
- Vinyl Siding
- Roof: Shingle
Condition
- New construction: No
- Year built: 2022
Utilities & green energy
- Sewer: Public Sewer
- Water: Public
- Utilities for property: Water Available, Underground Utilities
Community & HOA
Community
- Security: Smoke Detector(s)
- Subdivision: Old Woodland Station
HOA
- Has HOA: Yes
- Amenities included: Underground Utilities
- Services included: Trash
- HOA fee: $50 monthly
- Second HOA fee: $450 one time
Location
- Region: Clarksville
Financial & listing details
- Price per square foot: $217/sqft
- Tax assessed value: $277,100
- Annual tax amount: $2,933
- Date on market: 7/31/2026
Estimated market value
Not available
Estimated sales range
Not available
Not available
Price history
| Date | Event | Price |
|---|---|---|
| 7/31/2026 | Listed for sale | $289,800+4.2%$217/sqft |
Source:  RealTracs MLS as distributed by MLS GRID #3316020 Report a problem RealTracs MLS as distributed by MLS GRID #3316020 Report a problem | ||
| 2/27/2023 | Sold | $278,000$208/sqft |
Source: BHHS PenFed solds #1311048926537765278 Report a problem | ||
Public tax history
| Year | Property taxes | Tax assessment |
|---|---|---|
| 2024 | $2,064 +12.4% | $69,275 +59.2% |
| 2023 | $1,837 +291.2% | $43,525 |
| 2022 | $469 | $43,525 |
Find assessor info on the county website
Monthly payment
Est. payment
Payment breakdown
Explore the cost of this home by adjusting the details. Changes won't be saved.Climate risks
Neighborhood: 37040
Nearby schools
Schools provided by the listing agent
- Elementary: Norman Smith Elementary
- Middle: Montgomery Central Middle
- High: Montgomery Central High
Source: RealTracs MLS as distributed by MLS GRID. This data may not be complete. We recommend contacting the local school district to confirm school assignments for this home.
- $315,0003 bd3 ba1.4k sqft1176 Cottonwood Dr, Clarksville, TN 37040For Sale
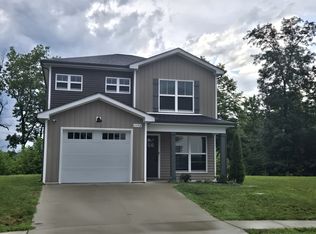
- $281,0003 bd3 ba1.3k sqft1187 Cottonwood Dr, Clarksville, TN 37040Off Market

- $282,9003 bd3 ba1.2k sqft1186 Cottonwood Dr, Clarksville, TN 37040Off Market
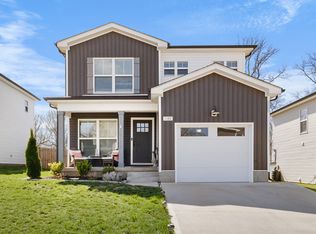
- $288,0003 bd3 ba1.3k sqft169 Quarry Ridge Rd LOT 134, Clarksville, TN 37043Sold
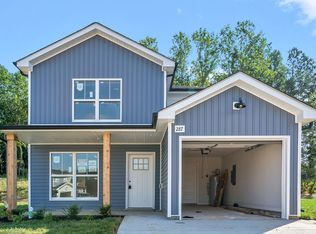
Similar homes
- $312,0003 bd3 ba1.6k sqft1004 Orchard Hills Dr, Clarksville, TN 37040For Sale

 MLS ID #3221749, Desiree Murphy. RealTracs MLS as distributed by MLS GRID
 - $279,9003 bd3 ba1.6k sqft714 Perkins Ave, Clarksville, TN 37040For Sale
 MLS ID #3314422, Christian Black. RealTracs MLS as distributed by MLS GRID
 - $299,9003 bd3 ba1.7k sqft1145 Racker Dr, Clarksville, TN 37043For Sale
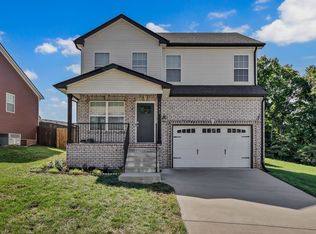 MLS ID #3530683, Erica Lamping. RealTracs MLS as distributed by MLS GRID
 - $274,5003 bd3 ba1.6k sqft716 Perkins Ave, Clarksville, TN 37040For Sale
 MLS ID #3223195, Leslie Sullivan. RealTracs MLS as distributed by MLS GRID
 - $310,0003 bd3 ba1.8k sqft79 West Dr, Clarksville, TN 37040For SaleMLS ID #3301849, Fallon Wright. RealTracs MLS as distributed by MLS GRID
- $304,9003 bd2 ba1.3k sqft873 Lutz Ln, Clarksville, TN 37042For SaleMLS ID #3529565, Cristen Bell. RealTracs MLS as distributed by MLS GRID
- $310,0004 bd3 ba1.6k sqft454 N Magnolia Dr, Clarksville, TN 37042For SaleMLS ID #3269685, Samantha Kellett. RealTracs MLS as distributed by MLS GRID
- $285,0003 bd2 ba1.5k sqft2904 Core Dr, Clarksville, TN 37040For SaleMLS ID #3304298, Marion Jewell. RealTracs MLS as distributed by MLS GRID
- $308,9003 bd2 ba1.9k sqft1914 Claymont Dr, Clarksville, TN 37040For SaleMLS ID #3225764, Shakirah Marie Carpenter. RealTracs MLS as distributed by MLS GRID
- $300,0004 bd2 ba1.5k sqft443 Reynolds St, Clarksville, TN 37040For SaleMLS ID #3194795, Shelly Holladay. RealTracs MLS as distributed by MLS GRID
- $319,0003 bd3 ba1.6k sqft2948 Lancelot Ln, Clarksville, TN 37040For SaleMLS ID #3251285, John Montgomery. RealTracs MLS as distributed by MLS GRID
- $324,9003 bd3 ba1.6k sqft589 Briarwood Dr, Clarksville, TN 37040For SaleMLS ID #3172716, Doug Duncan - ABR®, MRP. RealTracs MLS as distributed by MLS GRID
- $305,0003 bd3 ba1.6k sqft1125 Racker Dr, Clarksville, TN 37043For SaleMLS ID #3304766, Michele Mazzu. RealTracs MLS as distributed by MLS GRID
- $314,9004 bd3 ba1.8k sqft654 Fox Hound Dr, Clarksville, TN 37040For SaleMLS ID #3529790, Chase Grimm. RealTracs MLS as distributed by MLS GRID
- $299,0003 bd2 ba1.3k sqft1149 Racker Dr, Clarksville, TN 37042For SaleMLS ID #3196726, David D Greene. RealTracs MLS as distributed by MLS GRID
- $310,0003 bd3 ba1.8k sqft246 Stone Bluff Way, Clarksville, TN 37040For SaleMLS ID #3520724, Stefanny Dang. RealTracs MLS as distributed by MLS GRID
- $289,9003 bd2 ba1.5k sqft216 Millstone Cir, Clarksville, TN 37042For SaleMLS ID #3244947, Hannah Price. RealTracs MLS as distributed by MLS GRID
- $299,5003 bd3 ba1.9k sqft809 Margret Dr, Clarksville, TN 37042For SaleMLS ID #3280947, Marisa Bidgood. RealTracs MLS as distributed by MLS GRID
- $299,9993 bd2 ba1.3k sqft3828 Maliki Dr, Clarksville, TN 37042For SaleMLS ID #3277687, Cade Murphy. RealTracs MLS as distributed by MLS GRID
- $319,9003 bd2 ba1.9k sqft916 Excalibur Dr, Clarksville, TN 37040For SaleMLS ID #3232273, Kim S. Hines. RealTracs MLS as distributed by MLS GRID
