Rare 0.86-acre wooded lot with no HOA sets this Clarksville home apart, tucked at the end of a private cul-de-sac. Listed below comparable sales, this 2021-built 3-bedroom, 2.5-bath offers 1,653 sqft of near-new, model-home condition. The eat-in kitchen features stainless appliances and a cooktop, and the primary suite includes a double vanity and walk-in closet. Luxury vinyl and tile flooring run through the main level, with accessible-width doors for easy access. Relax on the covered porch and deck overlooking the tree-lined backyard that makes you feel like you're in the mountains. Washer and dryer convey, making it move-in ready. Sellers offer $6,000 toward buyer costs, minutes from 101st Airborne Division Pkwy and Fort Campbell. Note: the Vivint security system does not convey.
Active
Price cut: $5K (8/1)
$324,900
589 Briarwood Dr, Clarksville, TN 37040
3beds
1,653sqft
Single Family Residence, Residential
Built in 2021
0.86 Acres Lot
$-- Zestimate®
$197/sqft
$-- HOA
What's special
Walk-in closetTree-lined backyardEat-in kitchenStainless appliancesPrimary suiteWasher and dryer conveyDouble vanity
- 145 days
- 149
- 11
Zillow last checked:
Listing updated:
Listed by:
Doug Duncan - ABR®, MRP 831-241-8724,
Berkshire Hathaway HomeServices PenFed Realty 931-503-8000
Source: RealTracs MLS as distributed by MLS GRID,MLS#: 3172716
Facts & features
Interior
Bedrooms & bathrooms
- Bedrooms: 3
- Bathrooms: 3
- Full bathrooms: 2
- 1/2 bathrooms: 1
Bedroom 1
- Features: Suite
- Level: Suite
- Area: 182 Square Feet
- Dimensions: 14x13
Bedroom 2
- Features: Extra Large Closet
- Level: Extra Large Closet
- Area: 110 Square Feet
- Dimensions: 11x10
Bedroom 3
- Area: 143 Square Feet
- Dimensions: 11x13
Primary bathroom
- Features: Double Vanity
- Level: Double Vanity
Kitchen
- Features: Eat-in Kitchen
- Level: Eat-in Kitchen
- Area: 240 Square Feet
- Dimensions: 15x16
Heating
- Central, Electric
Cooling
- Central Air, Electric
Appliances
- Included: Oven, Cooktop, Dishwasher, Disposal, Dryer, Microwave, Refrigerator, Stainless Steel Appliance(s), Washer
- Laundry: Electric Dryer Hookup, Washer Hookup
Features
- Air Filter, Ceiling Fan(s), Extra Closets, Walk-In Closet(s)
- Flooring: Carpet, Luxury Vinyl, Tile
- Basement: Crawl Space
- Common walls with other units/homes: End Unit
Interior area
- Total structure area: 1,653
- Total interior livable area: 1,653 sqft
- Finished area above ground: 1,653
Property
Parking
- Total spaces: 2
- Parking features: Garage Faces Front
- Attached garage spaces: 2
Accessibility
- Accessibility features: Accessible Doors
Features
- Levels: One
- Stories: 2
- Patio & porch: Deck, Covered, Porch
Lot
- Size: 0.86 Acres
- Features: Cul-De-Sac, Sloped, Wooded
- Topography: Cul-De-Sac,Sloped,Wooded
Details
- Parcel number: 063041I E 01300 00006041H
- Special conditions: Standard
- Other equipment: Air Purifier
Construction
Type & style
- Home type: SingleFamily
- Property subtype: Single Family Residence, Residential
- Attached to another structure: Yes
Materials
- Vinyl Siding
- Roof: Shingle
Condition
- New construction: No
- Year built: 2021
Utilities & green energy
- Sewer: Public Sewer
- Water: Public
- Utilities for property: Electricity Available, Water Available
Community & HOA
Community
- Security: Carbon Monoxide Detector(s), Smoke Detector(s)
- Subdivision: Briarwood
HOA
- Has HOA: No
Location
- Region: Clarksville
Financial & listing details
- Price per square foot: $197/sqft
- Tax assessed value: $286,700
- Annual tax amount: $2,165
- Date on market: 4/10/2026
- Electric utility on property: Yes
Estimated market value
Not available
Estimated sales range
Not available
Not available
Price history
| Date | Event | Price |
|---|---|---|
| 8/1/2026 | Price change | $324,900-1.5%$197/sqft |
Source:  RealTracs MLS as distributed by MLS GRID #3172716 Report a problem RealTracs MLS as distributed by MLS GRID #3172716 Report a problem | ||
| 4/10/2026 | Listed for sale | $329,900+17.9%$200/sqft |
Source: RealTracs MLS as distributed by MLS GRID #3172716 Report a problem | ||
| 11/17/2021 | Sold | $279,900+2444.5%$169/sqft |
Source: Public Record Report a problem | ||
| 12/30/2020 | Sold | $11,000-56%$7/sqft |
Source: Public Record Report a problem | ||
| 12/10/2020 | Price change | $25,000-10.7%$15/sqft |
Source: Byers & Harvey Inc. #2210075 Report a problem | ||
| 11/30/2020 | Listed for sale | $28,000+12%$17/sqft |
Source: Byers & Harvey Inc. #2210075 Report a problem | ||
| 8/6/2020 | Listing removed | $25,000$15/sqft |
Source: Byers & Harvey Inc. #2139435 Report a problem | ||
| 7/16/2020 | Price change | $25,000-10.7%$15/sqft |
Source: Byers & Harvey Inc. #2139435 Report a problem | ||
| 4/9/2020 | Listed for sale | $28,000+180%$17/sqft |
Source: Byers & Harvey Inc. #2139435 Report a problem | ||
| 3/2/2020 | Sold | $10,000$6/sqft |
Source: Public Record Report a problem | ||
Public tax history
| Year | Property taxes | Tax assessment |
|---|---|---|
| 2024 | $2,136 +15.6% | $71,675 +63.7% |
| 2023 | $1,847 +136.3% | $43,775 |
| 2022 | $782 +1676.7% | $43,775 +2867.8% |
| 2021 | $44 -25.8% | $1,475 |
| 2020 | $59 +0.5% | $1,475 |
| 2019 | $59 | $1,475 +5.4% |
| 2018 | $59 +37.2% | $1,400 |
| 2017 | $43 -28.3% | $1,400 |
| 2016 | $60 +1.7% | $1,400 |
| 2015 | $59 +1.4% | $1,400 |
| 2014 | $58 +6.3% | $1,400 +12% |
| 2011 | $55 +6.3% | $1,250 |
| 2010 | $52 | $1,250 |
| 2009 | $52 | $1,250 |
| 2008 | -- | $1,250 +135.4% |
| 2007 | $24 +0% | $531 |
| 2006 | $24 +10.7% | $531 +18% |
| 2005 | $21 +5.5% | $450 |
| 2004 | $20 | $450 |
| 2002 | $20 | $450 |
| 2001 | -- | $450 -75% |
| 2000 | -- | $1,800 |
Find assessor info on the county website
Monthly payment
Est. payment
Payment breakdown
Explore the cost of this home by adjusting the details. Changes won't be saved.Climate risks
Neighborhood: 37040
Nearby schools
Schools provided by the listing agent
- Elementary: Glenellen Elementary
- Middle: Kenwood Middle School
- High: Kenwood High School
Source: RealTracs MLS as distributed by MLS GRID. This data may not be complete. We recommend contacting the local school district to confirm school assignments for this home.
Similar homes

- $319,0003 bd3 ba1.6k sqft2948 Lancelot Ln, Clarksville, TN 37040For Sale
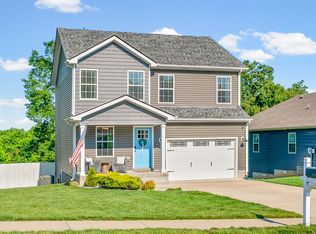
 MLS ID #3251285, John Montgomery. RealTracs MLS as distributed by MLS GRID
 - $310,0003 bd3 ba1.8k sqft79 West Dr, Clarksville, TN 37040For Sale
 MLS ID #3301849, Fallon Wright. RealTracs MLS as distributed by MLS GRID
 - $304,9003 bd2 ba1.3k sqft873 Lutz Ln, Clarksville, TN 37042For Sale
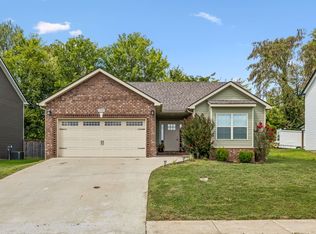 MLS ID #3529565, Cristen Bell. RealTracs MLS as distributed by MLS GRID
 - $344,9003 bd3 ba1.9k sqft405 Andean Ct, Clarksville, TN 37040For Sale
 MLS ID #3288263, Aly Clifton. RealTracs MLS as distributed by MLS GRID
 - $319,9003 bd2 ba1.9k sqft916 Excalibur Dr, Clarksville, TN 37040For SaleMLS ID #3232273, Kim S. Hines. RealTracs MLS as distributed by MLS GRID
- $310,0003 bd3 ba1.8k sqft246 Stone Bluff Way, Clarksville, TN 37040For SaleMLS ID #3520724, Stefanny Dang. RealTracs MLS as distributed by MLS GRID
- $310,0004 bd3 ba1.6k sqft454 N Magnolia Dr, Clarksville, TN 37042For SaleMLS ID #3269685, Samantha Kellett. RealTracs MLS as distributed by MLS GRID
- $339,9003 bd2 ba1.5k sqft967 Cindy Jo Ct, Clarksville, TN 37040For SaleMLS ID #3500946, Cristen Bell. RealTracs MLS as distributed by MLS GRID
- $350,0003 bd3 ba2.1k sqft3167 Cross Ridge Dr, Clarksville, TN 37040For SaleMLS ID #3525680, Rosio Wilcox. RealTracs MLS as distributed by MLS GRID
- $338,9993 bd2 ba1.8k sqft506 Burgess Ct, Clarksville, TN 37042For SaleMLS ID #3314711, Kasey Lancaster. RealTracs MLS as distributed by MLS GRID
- $349,9003 bd3 ba2k sqft206 Eagles Talon Ct, Clarksville, TN 37040For SaleMLS ID #3322391, Kyrstin Frate. RealTracs MLS as distributed by MLS GRID
- $299,9993 bd2 ba1.3k sqft3828 Maliki Dr, Clarksville, TN 37042For SaleMLS ID #3277687, Cade Murphy. RealTracs MLS as distributed by MLS GRID
- $319,9003 bd2 ba1.8k sqft386 Dugger Dr, Clarksville, TN 37042For SaleMLS ID #3242350, Rachel Bellamy. RealTracs MLS as distributed by MLS GRID
- $369,8004 bd3 ba2.3k sqft226 Stone Bluff Way, Clarksville, TN 37040For SaleMLS ID #3301979, Emily Stratton. RealTracs MLS as distributed by MLS GRID
- $339,9003 bd4 ba1.6k sqft363 Cardinal Crk, Clarksville, TN 37040For SaleMLS ID #3527027, Desiree Murphy. RealTracs MLS as distributed by MLS GRID
- $324,0003 bd3 ba1.6k sqft210 Ardell Dr, Clarksville, TN 37040For SaleMLS ID #3260707, Patrick McCarron. RealTracs MLS as distributed by MLS GRID
- $329,0004 bd3 ba1.7k sqft1049 Charles Thomas Dr, Clarksville, TN 37042For SaleMLS ID #3159803, Alejandro Mercado. RealTracs MLS as distributed by MLS GRID
- $308,5003 bd3 ba1.6k sqft299 Dugger Dr, Clarksville, TN 37042For SaleMLS ID #3225829, Melanie Smith. RealTracs MLS as distributed by MLS GRID
- $390,0003 bd3 ba2.1k sqft3000 Timberdale Dr, Clarksville, TN 37042For SaleMLS ID #3322388, Lloyd McDonald. RealTracs MLS as distributed by MLS GRID
- $370,0004 bd3 ba2.1k sqft1284 Viewmont Dr, Clarksville, TN 37040For SaleMLS ID #3246614, Lindsey Sims. RealTracs MLS as distributed by MLS GRID
