Cedar Springs Subdivision | Spacious Sterling Floor Plan!
🏡 3 bedrooms | 2 baths with a huge bonus room over the 2-car garage
✨ Primary suite featuring a full tile shower & walk-in closet
🍽 Chef’s kitchen with granite countertops & stainless steel appliances
🌳 Covered deck overlooking an almost half-acre lot
🚗 2-car garage
📦 Storage shed for extra storage
🔥 Propane tank included
🧺 Refrigerator, washer & dryer convey with the home
📍 Conveniently located just minutes from shopping, Fort Campbell, APSU & I-24
📌 Seller requests 24-hour notice for showings. If 24-hour notice doesn’t work for your client, please text Kasey at 615-651-0924 to see if alternative arrangements can be made. *** Professional Photos Coming Soon ***
Active
$340,000
506 Burgess Ct, Clarksville, TN 37042
3beds
1,830sqft
Single Family Residence, Residential
Built in 2021
0.43 Acres Lot
$-- Zestimate®
$186/sqft
$37/mo HOA
What's special
- 19 days |
- 146 |
- 1 |
Zillow last checked:
Listing updated:
Listed by:
Kasey Lancaster 615-651-0924,
Keller Williams Realty Clarksville 931-648-8500
Source: RealTracs MLS as distributed by MLS GRID,MLS#: 3314711
Facts & features
Interior
Bedrooms & bathrooms
- Bedrooms: 3
- Bathrooms: 2
- Full bathrooms: 2
- Main level bedrooms: 3
Bedroom 1
- Features: Walk-In Closet(s)
- Level: Walk-In Closet(s)
- Area: 224 Square Feet
- Dimensions: 14x16
Bedroom 2
- Features: Extra Large Closet
- Level: Extra Large Closet
- Area: 132 Square Feet
- Dimensions: 12x11
Bedroom 3
- Features: Extra Large Closet
- Level: Extra Large Closet
- Area: 132 Square Feet
- Dimensions: 12x11
Dining room
- Features: Combination
- Level: Combination
Kitchen
- Features: Eat-in Kitchen
- Level: Eat-in Kitchen
Living room
- Features: Great Room
- Level: Great Room
- Area: 280 Square Feet
- Dimensions: 20x14
Recreation room
- Features: Other
- Level: Other
- Area: 400 Square Feet
- Dimensions: 20x20
Heating
- Central
Cooling
- Ceiling Fan(s), Central Air
Appliances
- Included: Electric Oven, Electric Range, Dishwasher, Disposal, Dryer, ENERGY STAR Qualified Appliances, Microwave, Refrigerator, Stainless Steel Appliance(s), Washer
Features
- Flooring: Carpet, Laminate, Tile
- Basement: Crawl Space
Interior area
- Total structure area: 1,830
- Total interior livable area: 1,830 sqft
- Finished area above ground: 1,830
Property
Parking
- Total spaces: 2
- Parking features: Attached
- Attached garage spaces: 2
Features
- Levels: Two
- Stories: 2
Lot
- Size: 0.43 Acres
Details
- Parcel number: 063018N B 00900 00002018N
- Special conditions: Standard
Construction
Type & style
- Home type: SingleFamily
- Property subtype: Single Family Residence, Residential
Materials
- Brick, Vinyl Siding
Condition
- New construction: No
- Year built: 2021
Utilities & green energy
- Sewer: Public Sewer
- Water: Public
- Utilities for property: Water Available
Community & HOA
Community
- Subdivision: Cedar Springs
HOA
- Has HOA: Yes
- HOA fee: $37 monthly
Location
- Region: Clarksville
Financial & listing details
- Price per square foot: $186/sqft
- Tax assessed value: $342,700
- Annual tax amount: $2,587
- Date on market: 7/31/2026
Estimated market value
Not available
Estimated sales range
Not available
Not available
Price history
| Date | Event | Price |
|---|---|---|
| 7/31/2026 | Listed for sale | $340,000$186/sqft |
Source:  RealTracs MLS as distributed by MLS GRID #3314711 Report a problem RealTracs MLS as distributed by MLS GRID #3314711 Report a problem | ||
Public tax history
| Year | Property taxes | Tax assessment |
|---|---|---|
| 2024 | $2,553 +25.5% | $85,675 +77.7% |
| 2023 | $2,035 | $48,225 |
| 2022 | $2,035 | $48,225 |
Find assessor info on the county website
Monthly payment
Est. payment
Payment breakdown
Explore the cost of this home by adjusting the details. Changes won't be saved.Climate risks
Neighborhood: 37042
Getting around
2 / 100
Car-DependentNearby schools
GreatSchools rating
- 6/10Pisgah ElementaryGrades: PK-5Distance: 0.6 mi
- 5/10Northeast Middle SchoolGrades: 6-8Distance: 2.1 mi
- 5/10Northeast High SchoolGrades: 9-12Distance: 2 mi
Schools provided by the listing agent
- Elementary: Pisgah Elementary
- Middle: Northeast Middle
- High: Northeast High School
Source: RealTracs MLS as distributed by MLS GRID. This data may not be complete. We recommend contacting the local school district to confirm school assignments for this home.
- $332,4003 bd2 ba1.8k sqft224 Cedar Spgs LOT 224, Clarksville, TN 37042Off Market

- $325,500-- bd-- ba1.7k sqft510 Burgess Ct, Clarksville, TN 37042Off Market
- $326,700-- bd-- ba1.7k sqft1022 Whitney Dr, Clarksville, TN 37042Off Market
- $439,266-- bd-- ba2.5k sqft502 Burgess Ct, Clarksville, TN 37042Sold
- $439,2665 bd3 ba2.6k sqft502 Burgess Ct, Clarksville, TN 37042Sold
- $351,600-- bd-- ba2.1k sqft1018 Whitney Dr, Clarksville, TN 37042Off Market
- $343,100-- bd-- ba1.8k sqft514 Burgess Ct, Clarksville, TN 37042Off Market
- $362,500-- bd-- ba2.2k sqft1014 Whitney Dr, Clarksville, TN 37042Off Market
A local agent can set up tours, give advice and negotiate with sellers.
A local lender can help you make sure your offer is ready when you are.
Similar homes
- $340,0003 bd3 ba1.9k sqft1852 Rains Rd, Clarksville, TN 37042For Sale
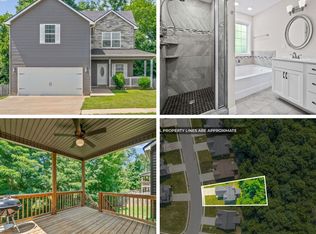
 MLS ID #3243201, Melissa Rivera. RealTracs MLS as distributed by MLS GRID
 - $274,9003 bd2 ba1.5k sqft1356 Meredith Way, Clarksville, TN 37042For Sale
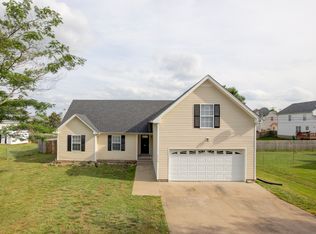 MLS ID #3242361, Malika Womack. RealTracs MLS as distributed by MLS GRID
 - $295,0003 bd2 ba1.1k sqft1036 Angela Dr, Clarksville, TN 37042For Sale
 MLS ID #3513375, Misty Kinney. RealTracs MLS as distributed by MLS GRID
 - $385,0005 bd3 ba2.2k sqft241 Union Camp Blvd, Clarksville, TN 37042For Sale
 MLS ID #3242416, Karen Legendre. RealTracs MLS as distributed by MLS GRID
 - $249,9003 bd3 ba1.7k sqft1927 Needmore Rd, Clarksville, TN 37042For SaleMLS ID #3173060, Megan Albright. RealTracs MLS as distributed by MLS GRID
- $365,0004 bd3 ba2.1k sqft1283 Carnation Ct, Clarksville, TN 37042For SaleMLS ID #3256638, Chelsea Zeller. RealTracs MLS as distributed by MLS GRID
- $--4 bd2 ba1.2k sqft419 Cranklen Cir, Clarksville, TN 37042AuctionAuction.com 2
- $--3 bd2 ba1.4k sqft626 Snowshoe Ln, Clarksville, TN 37040AuctionAuction.com 2
- $289,9003 bd2 ba1.2k sqft1295 Keech Dr, Clarksville, TN 37042For SaleMLS ID #3172810, Adam Walters. RealTracs MLS as distributed by MLS GRID
- $315,0003 bd3 ba2.1k sqft1101 Meachem Dr, Clarksville, TN 37042For SaleMLS ID #3265358, Vivien Perez. RealTracs MLS as distributed by MLS GRID
- $285,0003 bd2 ba1.6k sqft309 Harold Dr, Clarksville, TN 37040For SaleMLS ID #3297882, Kevin Bracy. RealTracs MLS as distributed by MLS GRID
- $325,0003 bd3 ba1.4k sqft1405 Isaiah Dr, Clarksville, TN 37042For SaleMLS ID #3510842, Martha Lopez. RealTracs MLS as distributed by MLS GRID
- $265,9003 bd2 ba1.3k sqft3200 N Senseney Cir, Clarksville, TN 37042For SaleMLS ID #3312368, Carrie White. RealTracs MLS as distributed by MLS GRID
- $350,0005 bd3 ba2k sqft917 Burley Barn Rd, Clarksville, TN 37042For SaleMLS ID #3231640, Leandra Kirks. RealTracs MLS as distributed by MLS GRID
- $299,0003 bd3 ba1.8k sqft1480 Trainer Rd, Clarksville, TN 37042For SaleMLS ID #3276774, Brittania Nosworthy. RealTracs MLS as distributed by MLS GRID
- $--3 bd2 ba1.2k sqft1859 Timberline Pl, Clarksville, TN 37042AuctionAuction.com 2
- $300,5004 bd3 ba1.9k sqft1111 Fuji Ln, Clarksville, TN 37040For SaleMLS ID #3304714, Stella Ann, SFR, MRP, CRS, ABR. RealTracs MLS as distributed by MLS GRID
- $314,0003 bd2 ba2k sqft3609 Millington Dr, Clarksville, TN 37040For SaleMLS ID #3248003, Karen Albright. RealTracs MLS as distributed by MLS GRID
- $339,9004 bd2 ba1.7k sqft1240 Fossil Dr, Clarksville, TN 37040New ConstructionMLS ID #3510462, Desiree Murphy. RealTracs MLS as distributed by MLS GRID
- $320,0003 bd2 ba1.6k sqft4004 New Grange Cir, Clarksville, TN 37040For SaleMLS ID #3255559, Lola Animashaun. RealTracs MLS as distributed by MLS GRID
