Welcome to 1405 Isaiah Dr, a charming 3-bedroom, 2.5-bathroom home offering comfortable living space and one of the larger lots in the neighborhood! The spacious lot provides more room to enjoy the outdoors, while the privacy fence creates a secluded backyard retreat, perfect for relaxing, entertaining, or enjoying time with family and pets.
Inside, the home offers a functional layout with three bedrooms and two and a half bathrooms, providing plenty of space for everyday living. Whether you’re a first-time buyer, growing household, or simply looking for a home with a little more outdoor space, this property offers a wonderful combination of comfort, privacy, and value.
Don’t miss the opportunity to make 1405 Isaiah Dr your new home!
Active
$325,000
1405 Isaiah Dr, Clarksville, TN 37042
3beds
1,439sqft
Single Family Residence, Residential
Built in 2024
0.26 Acres Lot
$-- Zestimate®
$226/sqft
$35/mo HOA
What's special
Privacy fenceSecluded backyard retreatFunctional layoutComfortable living spaceSpacious lot
- 1 day |
- 76 |
- 6 |
Likely to sell faster than
Zillow last checked:
Listing updated:
Listed by:
Martha Lopez 615-848-4626,
Zach Taylor Real Estate 855-261-2233
Source: RealTracs MLS as distributed by MLS GRID,MLS#: 3510842
Facts & features
Interior
Bedrooms & bathrooms
- Bedrooms: 3
- Bathrooms: 3
- Full bathrooms: 2
- 1/2 bathrooms: 1
- Main level bedrooms: 3
Heating
- Central
Cooling
- Central Air
Appliances
- Included: Electric Oven, Electric Range, Dishwasher, Microwave, Stainless Steel Appliance(s)
Features
- Flooring: Carpet, Laminate
- Basement: Crawl Space
Interior area
- Total structure area: 1,439
- Total interior livable area: 1,439 sqft
- Finished area above ground: 1,439
Property
Parking
- Total spaces: 2
- Parking features: Garage Faces Front
- Attached garage spaces: 2
Features
- Levels: One
- Stories: 2
Lot
- Size: 0.26 Acres
Details
- Parcel number: 063029E B 02700 00003029E
- Special conditions: Standard
Construction
Type & style
- Home type: SingleFamily
- Property subtype: Single Family Residence, Residential
Materials
- Vinyl Siding
Condition
- New construction: No
- Year built: 2024
Utilities & green energy
- Sewer: Public Sewer
- Water: Public
- Utilities for property: Water Available
Community & HOA
Community
- Subdivision: Fletchers Bend
HOA
- Has HOA: Yes
- HOA fee: $35 monthly
Location
- Region: Clarksville
Financial & listing details
- Price per square foot: $226/sqft
- Tax assessed value: $295,300
- Annual tax amount: $2,230
- Date on market: 8/15/2026
Estimated market value
Not available
Estimated sales range
Not available
Not available
Price history
| Date | Event | Price |
|---|---|---|
| 8/15/2026 | Listed for sale | $325,000$226/sqft |
Source:  RealTracs MLS as distributed by MLS GRID #3510842 Report a problem RealTracs MLS as distributed by MLS GRID #3510842 Report a problem | ||
Public tax history
| Year | Property taxes | Tax assessment |
|---|---|---|
| 2024 | $2,200 | $73,825 |
Find assessor info on the county website
Monthly payment
Est. payment
Payment breakdown
Explore the cost of this home by adjusting the details. Changes won't be saved.Climate risks
Neighborhood: 37042
Nearby schools
GreatSchools rating
- 5/10Minglewood Elementary SchoolGrades: PK-5Distance: 1.9 mi
- 6/10New Providence Middle SchoolGrades: 6-8Distance: 2.1 mi
- 4/10Northwest High SchoolGrades: 9-12Distance: 1.5 mi
Schools provided by the listing agent
- Elementary: Minglewood Elementary
- Middle: New Providence Middle
- High: Northwest High School
Source: RealTracs MLS as distributed by MLS GRID. This data may not be complete. We recommend contacting the local school district to confirm school assignments for this home.
- $274,0003 bd2 ba1.2k sqft414 Mattingly Dr LOT 72, Clarksville, TN 37042Sold
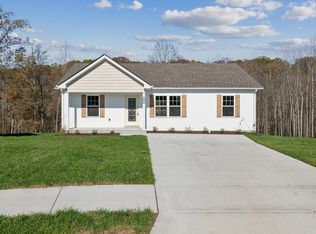
- $275,0003 bd2 ba1.2k sqft499 Mattingly Dr LOT 53, Clarksville, TN 37042Sold

- $285,0003 bd2 ba1.2k sqft1178 Tybee Dr LOT 109, Clarksville, TN 37042New Construction

- $262,0003 bd2 ba1.2k sqft419 Mattingly Dr LOT 68, Clarksville, TN 37042Sold

- $274,0003 bd2 ba1.2k sqft486 Mattingly Dr LOT 90, Clarksville, TN 37042Off Market
- $255,0003 bd2 ba1.2k sqft470 Mattingly Dr LOT 86, Clarksville, TN 37042Sold
- $299,9003 bd3 ba1.3k sqft60 Fletchers Bnd LOT 60, Clarksville, TN 37042Sold
- $298,5003 bd3 ba1.3k sqft1408 Isaiah Dr LOT 129, Clarksville, TN 37042Sold
A local agent can set up tours, give advice and negotiate with sellers.
A local lender can help you make sure your offer is ready when you are.
Similar homes
- $340,0003 bd3 ba1.8k sqft1017 Sunrise Dr, Clarksville, TN 37042For Sale

 MLS ID #3510395, Charly Barnett. RealTracs MLS as distributed by MLS GRID
 - $315,0003 bd3 ba2.1k sqft1101 Meachem Dr, Clarksville, TN 37042For Sale
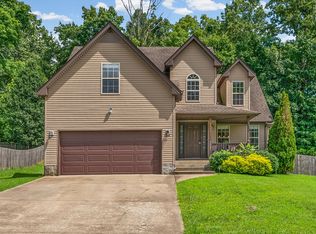 MLS ID #3265358, Vivien Perez. RealTracs MLS as distributed by MLS GRID
 - $305,0003 bd2 ba1.4k sqft1162 Tybee Dr Lot 113, Clarksville, TN 37042New Construction
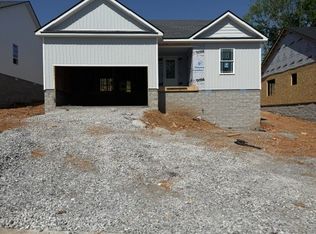 MLS ID #3318935, Tanya Shannon. RealTracs MLS as distributed by MLS GRID
 - $305,0003 bd2 ba1.4k sqft1158 Tybee Dr Lot 114, Clarksville, TN 37042New Construction
 MLS ID #3318910, Tanya Shannon. RealTracs MLS as distributed by MLS GRID
 - $305,0003 bd2 ba1.4k sqft1170 Tybee Dr Lot 111, Clarksville, TN 37042New ConstructionMLS ID #3318943, Tanya Shannon. RealTracs MLS as distributed by MLS GRID
- $334,0003 bd3 ba1.7k sqft801 Marksman Ct, Clarksville, TN 37042For SaleMLS ID #3229479, Linda Mendoza. RealTracs MLS as distributed by MLS GRID
- $299,0003 bd3 ba1.8k sqft1480 Trainer Rd, Clarksville, TN 37042For SaleMLS ID #3276774, Brittania Nosworthy. RealTracs MLS as distributed by MLS GRID
- $285,0003 bd2 ba1.2k sqft1166 Tybee Dr Lot 112, Clarksville, TN 37042New ConstructionMLS ID #3318939, Tanya Shannon. RealTracs MLS as distributed by MLS GRID
- $340,0003 bd2 ba1.8k sqft506 Burgess Ct, Clarksville, TN 37042For SaleMLS ID #3314711, Kasey Lancaster. RealTracs MLS as distributed by MLS GRID
- $288,0003 bd2 ba1.4k sqft478 Mattingly Dr, Clarksville, TN 37042For SaleMLS ID #3061028, Tracy Wiggins. RealTracs MLS as distributed by MLS GRID
- $337,1073 bd3 ba1.7k sqft275 Switchgrass Dr Lot 23, Clarksville, TN 37042New ConstructionMLS ID #3304566, Norma Gann. RealTracs MLS as distributed by MLS GRID
- $--4 bd3 ba1.6k sqft461 Woodtrace Dr, Clarksville, TN 37042AuctionAuction.com 2
- $314,9003 bd3 ba1.5k sqft465 Irish Hills Dr, Clarksville, TN 37042For SaleMLS ID #3312386, Chelsea Caldwell. RealTracs MLS as distributed by MLS GRID
- $329,9003 bd2 ba1.3k sqft330 Tisha Ct Lot 589, Clarksville, TN 37042New ConstructionMLS ID #3234849, Jurnee Gillette. RealTracs MLS as distributed by MLS GRID
- $329,9003 bd2 ba1.3k sqft330 Tisha Ct, Clarksville, TN 37042New ConstructionMLS ID #3234849, Jurnee Gillette. eXp Realty
- $340,0003 bd3 ba1.9k sqft1852 Rains Rd, Clarksville, TN 37042For SaleMLS ID #3243201, Melissa Rivera. RealTracs MLS as distributed by MLS GRID
- $329,9004 bd3 ba2k sqft1391 Freedom Dr, Clarksville, TN 37042For SaleMLS ID #3186124, Drake Jenkins. RealTracs MLS as distributed by MLS GRID
- $292,5003 bd2 ba1.2k sqft1854 Macarther Way, Clarksville, TN 37042For SaleMLS ID #3263071, Crystal Lamberth. RealTracs MLS as distributed by MLS GRID
- $285,0003 bd2 ba1.2k sqft2627 Scott Dr Lot 209, Clarksville, TN 37042New ConstructionMLS ID #3318782, Tanya Shannon. RealTracs MLS as distributed by MLS GRID
- $355,0003 bd3 ba1.8k sqft1227 Iris Glen Dr Lot 91, Clarksville, TN 37042New ConstructionMLS ID #3272080, Dorothy Havens. RealTracs MLS as distributed by MLS GRID
