Welcome to Liberty Park! This well-maintained split foyer home offers the perfect blend of space, functionality, and convenience—with the added bonus of a potential assumable loan at an incredible 3% interest rate for qualified buyers!
Featuring 4 bedrooms, 3 full baths, and 2,006 sq ft of living space, this home is designed for comfortable everyday living and entertaining alike. The main level boasts a spacious great room, eat-in kitchen, and a private primary suite complete with double vanities, separate shower, and soaking tub. Two additional bedrooms and a full bath complete the upper level.
Downstairs, the finished basement provides a large rec room, 4th bedroom, and full bath—ideal for guests, a home office, workout space, or bonus living area.
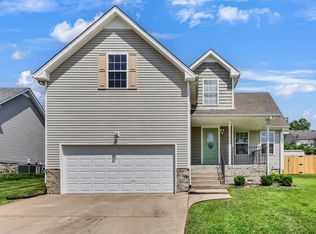
Step outside to enjoy the privacy-fenced backyard featuring a covered deck. Additional highlights include a two-car attached garage and extra driveway parking.
Conveniently located near Fort Campbell, shopping, dining, parks, and everyday amenities. Rare opportunity to secure a move-in ready home with a low assumable interest rate!
Active
Price cut: $5.1K (7/19)
$329,900
1391 Freedom Dr, Clarksville, TN 37042
4beds
2,006sqft
Single Family Residence, Residential
Built in 2018
7,840 Square Feet Lot
$-- Zestimate®
$164/sqft
$35/mo HOA
What's special
Finished basementLarge rec roomPrivacy-fenced backyardSpacious great roomEat-in kitchenExtra driveway parkingCovered deck
- 46 days |
- 468 |
- 47 |
Zillow last checked:
Listing updated:
Listed by:
Drake Jenkins 615-879-0324,
Benchmark Realty 931-281-6160,
Brittany Pace-Raley 774-444-5732,
Benchmark Realty
Source: RealTracs MLS as distributed by MLS GRID,MLS#: 3186124
Facts & features
Interior
Bedrooms & bathrooms
- Bedrooms: 4
- Bathrooms: 3
- Full bathrooms: 3
- Main level bedrooms: 3
Bedroom 1
- Features: Full Bath
- Level: Full Bath
- Area: 180 Square Feet
- Dimensions: 15x12
Bedroom 2
- Features: Extra Large Closet
- Level: Extra Large Closet
- Area: 110 Square Feet
- Dimensions: 11x10
Bedroom 3
- Features: Extra Large Closet
- Level: Extra Large Closet
- Area: 121 Square Feet
- Dimensions: 11x11
Bedroom 4
- Area: 132 Square Feet
- Dimensions: 12x11
Primary bathroom
- Features: Double Vanity
- Level: Double Vanity
Kitchen
- Features: Eat-in Kitchen
- Level: Eat-in Kitchen
- Area: 198 Square Feet
- Dimensions: 18x11
Living room
- Features: Great Room
- Level: Great Room
- Area: 266 Square Feet
- Dimensions: 19x14
Other
- Features: Utility Room
- Level: Utility Room
Recreation room
- Features: Basement Level
- Level: Basement Level
- Area: 280 Square Feet
- Dimensions: 20x14
Heating
- Central, Heat Pump
Cooling
- Central Air, Electric
Appliances
- Included: Electric Oven, Electric Range, Dishwasher, Microwave, Refrigerator, Stainless Steel Appliance(s)
- Laundry: Electric Dryer Hookup, Washer Hookup
Features
- Air Filter, Ceiling Fan(s), Entrance Foyer, Extra Closets, High Ceilings, Open Floorplan
- Flooring: Carpet, Wood, Tile
- Basement: Finished,Partial
- Number of fireplaces: 1
- Fireplace features: Great Room
Interior area
- Total structure area: 2,006
- Total interior livable area: 2,006 sqft
- Finished area above ground: 2,006
Property
Parking
- Total spaces: 6
- Parking features: Garage Door Opener, Attached, Driveway
- Attached garage spaces: 2
- Uncovered spaces: 4
Features
- Levels: One
- Stories: 3
- Patio & porch: Deck, Covered, Porch
- Fencing: Privacy
Lot
- Size: 7,840 Square Feet
Details
- Parcel number: 063053A F 01200 00008053A
- Special conditions: Standard
- Other equipment: Air Purifier
Construction
Type & style
- Home type: SingleFamily
- Architectural style: Raised Ranch
- Property subtype: Single Family Residence, Residential
Materials
- Stone, Vinyl Siding
Condition
- New construction: No
- Year built: 2018
Utilities & green energy
- Sewer: Public Sewer
- Water: Public
- Utilities for property: Electricity Available, Water Available, Underground Utilities
Community & HOA
Community
- Security: Smoke Detector(s)
- Subdivision: Liberty Park
HOA
- Has HOA: Yes
- Amenities included: Underground Utilities
- HOA fee: $35 monthly
Location
- Region: Clarksville
Financial & listing details
- Price per square foot: $164/sqft
- Tax assessed value: $319,600
- Annual tax amount: $1,678
- Date on market: 7/1/2026
- Electric utility on property: Yes
Estimated market value
Not available
Estimated sales range
Not available
Not available
Price history
| Date | Event | Price |
|---|---|---|
| 7/29/2026 | Listed for rent | $2,200$1/sqft |
Source: Zillow Rentals Report a problem | ||
| 7/19/2026 | Price change | $329,900-1.5%$164/sqft |
Source:  RealTracs MLS as distributed by MLS GRID #3186124 Report a problem RealTracs MLS as distributed by MLS GRID #3186124 Report a problem | ||
| 7/1/2026 | Listed for sale | $335,000$167/sqft |
Source: RealTracs MLS as distributed by MLS GRID #3186124 Report a problem | ||
| 6/8/2026 | Listing removed | $335,000$167/sqft |
Source: RealTracs MLS as distributed by MLS GRID #3186124 Report a problem | ||
| 5/20/2026 | Price change | $335,000-4.3%$167/sqft |
Source: RealTracs MLS as distributed by MLS GRID #3186124 Report a problem | ||
| 5/1/2026 | Listed for sale | $350,000-2.8%$174/sqft |
Source: RealTracs MLS as distributed by MLS GRID #3186124 Report a problem | ||
| 6/24/2025 | Listing removed | $360,000$179/sqft |
Source: RealTracs MLS as distributed by MLS GRID #2813663 Report a problem | ||
| 6/9/2025 | Price change | $360,000-2.7%$179/sqft |
Source: RealTracs MLS as distributed by MLS GRID #2813663 Report a problem | ||
| 4/12/2025 | Listed for sale | $370,000+36%$184/sqft |
Source: RealTracs MLS as distributed by MLS GRID #2813663 Report a problem | ||
| 4/28/2021 | Sold | $272,000+29.6%$136/sqft |
Source: RealTracs MLS as distributed by MLS GRID #2240193 Report a problem | ||
| 4/6/2018 | Sold | $209,900$105/sqft |
Source: Public Record Report a problem | ||
Public tax history
| Year | Property taxes | Tax assessment |
|---|---|---|
| 2024 | $1,678 +7.8% | $79,900 +53.5% |
| 2023 | $1,556 | $52,050 |
| 2022 | $1,556 +0% | $52,050 |
| 2021 | $1,556 0% | $52,050 |
| 2020 | $1,556 +0% | $52,050 |
| 2019 | $1,556 | $52,050 +15.7% |
| 2018 | $1,556 +50.6% | $45,000 +462.5% |
| 2017 | $1,033 | $8,000 |
Find assessor info on the county website
Monthly payment
Est. payment
Payment breakdown
Explore the cost of this home by adjusting the details. Changes won't be saved.Climate risks
Neighborhood: 37042
Nearby schools
GreatSchools rating
- 7/10Woodlawn Elementary SchoolGrades: PK-5Distance: 2 mi
- 6/10New Providence Middle SchoolGrades: 6-8Distance: 3.4 mi
- 4/10Northwest High SchoolGrades: 9-12Distance: 2.3 mi
Schools provided by the listing agent
- Elementary: Woodlawn Elementary
- Middle: New Providence Middle
- High: Northeast High School
Source: RealTracs MLS as distributed by MLS GRID. This data may not be complete. We recommend contacting the local school district to confirm school assignments for this home.
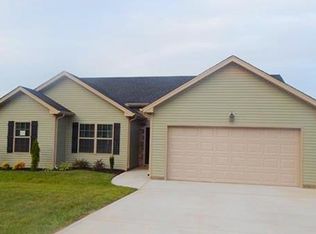
- $285,6003 bd2 ba1.3k sqft152 Liberty Park LOT 152, Clarksville, TN 37042Off Market
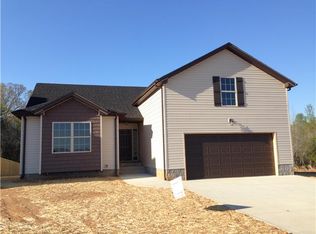
- $315,2003 bd2 ba1.7k sqft52 Liberty Park LOT 52, Clarksville, TN 37042Off Market
- $331,900-- bd-- ba2k sqft1387 Freedom Dr, Clarksville, TN 37042Off Market
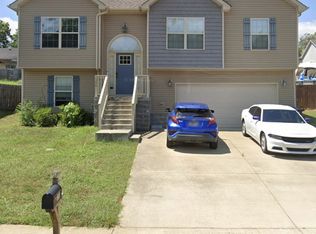
- $267,3924 bd3 ba1.8k sqft1395 Freedom Dr, Clarksville, TN 37042Sold
- $309,8003 bd2 ba1.7k sqft177 Liberty Park LOT 177, Clarksville, TN 37042Off Market
- $317,5004 bd3 ba2k sqft1383 Freedom Dr, Clarksville, TN 37042Off Market
- $321,0004 bd3 ba1.7k sqft1399 Freedom Dr, Clarksville, TN 37042Sold
- $297,3003 bd3 ba1.7k sqft1087 Freedom Dr, Clarksville, TN 37042Off Market
A local agent can set up tours, give advice and negotiate with sellers.
A local lender can help you make sure your offer is ready when you are.
Similar homes
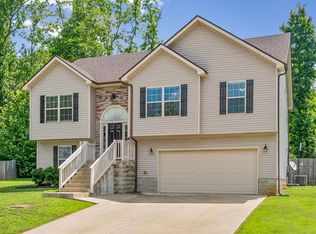
- $340,0005 bd3 ba2k sqft1672 Putnum Dr, Clarksville, TN 37042For Sale
 MLS ID #3256371, Hannah Price. RealTracs MLS as distributed by MLS GRID
 - $300,0003 bd2 ba1.5k sqft1292 Freedom Dr, Clarksville, TN 37042For Sale
 MLS ID #3499705, Cheyanne Wiles. RealTracs MLS as distributed by MLS GRID
 - $319,0003 bd3 ba1.8k sqft1380 Mutual Dr, Clarksville, TN 37042For Sale
 MLS ID #3250355, Lanis Frederick. RealTracs MLS as distributed by MLS GRID
 - $340,0004 bd3 ba1.8k sqft125 Sycamore Hill Dr, Clarksville, TN 37042For Sale
 MLS ID #3268509, Tyler Smith. RealTracs MLS as distributed by MLS GRID
 - $349,5004 bd3 ba2.2k sqft688 Foxfield Dr, Clarksville, TN 37042For Sale By Owner
- $396,0004 bd3 ba2k sqft1355 Holden Dr, Clarksville, TN 37042For SaleMLS ID #3509902, Michelle Wilcox. RealTracs MLS as distributed by MLS GRID
- $309,9003 bd2 ba1.6k sqft604 Hollow Crst, Clarksville, TN 37042For SaleMLS ID #3301836, Amy Weeks. RealTracs MLS as distributed by MLS GRID
- $325,0004 bd3 ba1.9k sqft1019 Hedge Apple Dr, Clarksville, TN 37040For SaleMLS ID #3335972, Leia Simmons | Realtor Bestie. RealTracs MLS as distributed by MLS GRID
- $310,0003 bd3 ba1.8k sqft1913 Patton Rd, Clarksville, TN 37042For SaleMLS ID #3505826, Amanda Alexander. RealTracs MLS as distributed by MLS GRID
- $339,0003 bd2 ba1.4k sqft1453 Rustys Ln, Clarksville, TN 37042For SaleMLS ID #3302007, Alexandria Poxleitner. RealTracs MLS as distributed by MLS GRID
- $335,0004 bd3 ba1.8k sqft3446 Southwood Dr, Clarksville, TN 37042For SaleMLS ID #3322419, Ciera Netherton. RealTracs MLS as distributed by MLS GRID
- $349,9004 bd3 ba2.2k sqft1544 Buchanon Dr, Clarksville, TN 37042For SaleMLS ID #3261959, Rachel Schutter. RealTracs MLS as distributed by MLS GRID
- $310,0003 bd2 ba1.6k sqft235 Short St, Clarksville, TN 37042For SaleMLS ID #3333670, Kelsey Greene. RealTracs MLS as distributed by MLS GRID
- $359,9003 bd3 ba2.2k sqft894 Wild Elm Ct, Clarksville, TN 37042For SaleMLS ID #3309322, Shannon Heim. RealTracs MLS as distributed by MLS GRID
- $329,0004 bd3 ba1.7k sqft1049 Charles Thomas Dr, Clarksville, TN 37042For SaleMLS ID #3159803, Alejandro Mercado. RealTracs MLS as distributed by MLS GRID
- $380,0004 bd3 ba2.2k sqft789 Banister Dr, Clarksville, TN 37042For SaleMLS ID #3270126, Johnny Adair. RealTracs MLS as distributed by MLS GRID
- $319,0003 bd2 ba1.7k sqft1125 Ishee Dr, Clarksville, TN 37042For SaleMLS ID #3309182, Sydney B. Hedrick. RealTracs MLS as distributed by MLS GRID
- $329,9003 bd3 ba2.2k sqft1616 Apache Way, Clarksville, TN 37042For SaleMLS ID #3208535, Lisa Kennedy, Broker. RealTracs MLS as distributed by MLS GRID
- $299,9003 bd3 ba1.7k sqft3311 Mallard Dr, Clarksville, TN 37042For SaleMLS ID #3312108, Dallas Reynolds. RealTracs MLS as distributed by MLS GRID
- $334,9003 bd2 ba1.8k sqft2333 Danbury Dr, Clarksville, TN 37042For SaleMLS ID #3179343, Doug Duncan - ABR®, MRP. RealTracs MLS as distributed by MLS GRID
