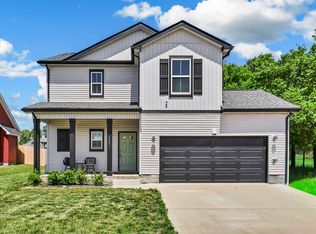
Seller offering $5,000 in buyer concessions! Welcome to 125 Sycamore Hill Dr! A beautifully maintained 4 bed, 2.5 bath home in Sycamore Hill offering 1,810 sq ft of functional living space. The open-concept layout features high ceilings, abundant natural light, granite countertops, kitchen island, pantry, and a cozy gas fireplace. The main-level primary suite provides comfort and privacy, while the upstairs bonus room/4th bedroom includes a half bath and offers flexible use as a guest suite, office, playroom, or media space. Outside, enjoy a covered back porch, privacy fence, and level lot. Conveniently located near Gate 10, shopping, dining, and more!
Active
$340,000
125 Sycamore Hill Dr, Clarksville, TN 37042
4beds
1,810sqft
Single Family Residence, Residential
Built in 2018
8,712 Square Feet Lot
$-- Zestimate®
$188/sqft
$48/mo HOA
What's special
Cozy gas fireplacePrivacy fenceOpen-concept layoutKitchen islandAbundant natural lightLevel lotHigh ceilings
- 50 days
- 164
- 18
Likely to sell faster than
Zillow last checked:
Listing updated:
Listed by:
Tyler Smith 931-436-0027,
EVOLVE Real Estate, LLC 931-436-0027
Source: RealTracs MLS as distributed by MLS GRID,MLS#: 3268509
Facts & features
Interior
Bedrooms & bathrooms
- Bedrooms: 4
- Bathrooms: 3
- Full bathrooms: 2
- 1/2 bathrooms: 1
- Main level bedrooms: 3
Bedroom 1
- Features: Suite
- Level: Suite
- Area: 168 Square Feet
- Dimensions: 14x12
Bedroom 2
- Features: Extra Large Closet
- Level: Extra Large Closet
- Area: 100 Square Feet
- Dimensions: 10x10
Bedroom 3
- Features: Extra Large Closet
- Level: Extra Large Closet
- Area: 100 Square Feet
- Dimensions: 10x10
Bedroom 4
- Features: Bath
- Level: Bath
- Area: 396 Square Feet
- Dimensions: 18x22
Primary bathroom
- Features: Double Vanity
- Level: Double Vanity
Dining room
- Features: Combination
- Level: Combination
- Area: 100 Square Feet
- Dimensions: 10x10
Kitchen
- Features: Eat-in Kitchen
- Level: Eat-in Kitchen
- Area: 100 Square Feet
- Dimensions: 10x10
Living room
- Area: 315 Square Feet
- Dimensions: 15x21
Recreation room
- Features: Other
- Level: Other
- Area: 396 Square Feet
- Dimensions: 18x22
Heating
- Central, Electric
Cooling
- Central Air, Electric
Appliances
- Included: Electric Oven, Electric Range, Dishwasher, Disposal, Microwave, Refrigerator
Features
- Ceiling Fan(s), Entrance Foyer, Extra Closets, High Ceilings, Open Floorplan, Pantry, Walk-In Closet(s)
- Flooring: Carpet, Wood, Tile
- Basement: Crawl Space,None
- Number of fireplaces: 1
- Fireplace features: Gas
Interior area
- Total structure area: 1,810
- Total interior livable area: 1,810 sqft
- Finished area above ground: 1,810
Property
Parking
- Total spaces: 6
- Parking features: Garage Door Opener, Garage Faces Front, Driveway
- Attached garage spaces: 2
- Uncovered spaces: 4
Features
- Levels: One
- Stories: 2
- Fencing: Privacy
Lot
- Size: 8,712 Square Feet
- Dimensions: 67
- Features: Cleared, Level
- Topography: Cleared,Level
Details
- Parcel number: 063044C B 01300 00003044C
- Special conditions: Standard
Construction
Type & style
- Home type: SingleFamily
- Architectural style: Ranch
- Property subtype: Single Family Residence, Residential
Materials
- Frame, Vinyl Siding
- Roof: Shingle
Condition
- New construction: No
- Year built: 2018
Utilities & green energy
- Sewer: Public Sewer
- Water: Public
- Utilities for property: Electricity Available, Water Available
Community & HOA
Community
- Subdivision: Sycamore Hill
HOA
- Has HOA: Yes
- HOA fee: $48 monthly
Location
- Region: Clarksville
Financial & listing details
- Price per square foot: $188/sqft
- Tax assessed value: $314,600
- Annual tax amount: $1,652
- Date on market: 7/9/2026
- Electric utility on property: Yes
Estimated market value
Not available
Estimated sales range
Not available
Not available
Price history
| Date | Event | Price |
|---|---|---|
| 8/25/2026 | Listed for rent | $2,100$1/sqft |
Source: Zillow Rentals Report a problem | ||
| 7/9/2026 | Listed for sale | $340,000+6.3%$188/sqft |
Source:  RealTracs MLS as distributed by MLS GRID #3268509 Report a problem RealTracs MLS as distributed by MLS GRID #3268509 Report a problem | ||
| 5/15/2024 | Sold | $320,000$177/sqft |
Source: RealTracs MLS as distributed by MLS GRID #2625525 Report a problem | ||
| 3/25/2024 | Pending sale | $320,000$177/sqft |
Source: RealTracs MLS as distributed by MLS GRID #2625525 Report a problem | ||
| 3/11/2024 | Listed for sale | $320,000+12.3%$177/sqft |
Source: RealTracs MLS as distributed by MLS GRID #2625525 Report a problem | ||
| 11/15/2021 | Sold | $285,000+32.6%$157/sqft |
Source: RealTracs MLS as distributed by MLS GRID #2293171 Report a problem | ||
| 6/21/2018 | Sold | $215,000$119/sqft |
Source: Public Record Report a problem | ||
Public tax history
| Year | Property taxes | Tax assessment |
|---|---|---|
| 2024 | $1,652 +0.3% | $78,650 +42.9% |
| 2023 | $1,646 | $55,050 |
| 2022 | $1,646 +2.4% | $55,050 +2.4% |
| 2021 | $1,607 0% | $53,750 |
| 2020 | $1,607 +0% | $53,750 |
| 2019 | $1,607 | $53,750 +15.6% |
| 2018 | $1,607 +72.6% | $46,500 +455.2% |
| 2017 | $931 | $8,375 |
Find assessor info on the county website
Monthly payment
Est. payment
Payment breakdown
Explore the cost of this home by adjusting the details. Changes won't be saved.Climate risks
Neighborhood: 37042
Nearby schools
Schools provided by the listing agent
- Elementary: Liberty Elementary
- Middle: New Providence Middle
- High: Northwest High School
Source: RealTracs MLS as distributed by MLS GRID. This data may not be complete. We recommend contacting the local school district to confirm school assignments for this home.
- $322,8004 bd3 ba1.8k sqft123 Sycamore Hill Dr, Clarksville, TN 37042Off Market
- $365,500-- bd-- ba2.2k sqft127 Sycamore Hill Dr, Clarksville, TN 37042Off Market
- $360,8004 bd3 ba2.3k sqft121 Sycamore Hill Dr, Clarksville, TN 37042Off Market
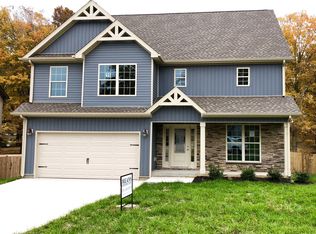
- $339,0004 bd3 ba1.9k sqft129 Sycamore Hill Dr, Clarksville, TN 37042Sold

Similar homes
- $345,0004 bd3 ba1.9k sqft109 Sycamore Hill Dr, Clarksville, TN 37042For Sale
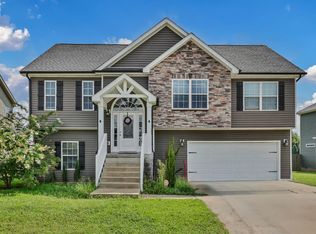
 MLS ID #3526440, Marion Jewell. RealTracs MLS as distributed by MLS GRID
 - $359,9004 bd3 ba2.1k sqft153 Sycamore Hill Dr, Clarksville, TN 37042For Sale
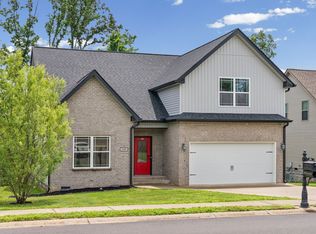 MLS ID #3243589, Hannah Price. RealTracs MLS as distributed by MLS GRID
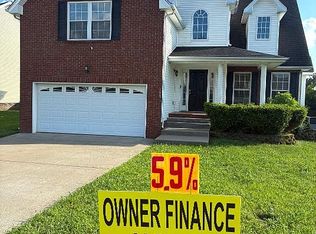
 - $349,5004 bd3 ba2.2k sqft688 Foxfield Dr, Clarksville, TN 37042For Sale By Owner
- $334,9003 bd3 ba1.4k sqft1001 Cherry Acres Dr, Clarksville, TN 37042For Sale
 MLS ID #3182765, Lesa Capps. RealTracs MLS as distributed by MLS GRID
 - $380,0004 bd3 ba2.2k sqft789 Banister Dr, Clarksville, TN 37042For SaleMLS ID #3270126, Johnny Adair. RealTracs MLS as distributed by MLS GRID
- $304,9003 bd2 ba1.6k sqft604 Hollow Crst, Clarksville, TN 37042For SaleMLS ID #3301836, Amy Weeks. RealTracs MLS as distributed by MLS GRID
- $389,9004 bd3 ba2k sqft1355 Holden Dr, Clarksville, TN 37042For SaleMLS ID #3509902, Michelle Wilcox. RealTracs MLS as distributed by MLS GRID
- $359,9003 bd3 ba2.2k sqft894 Wild Elm Ct, Clarksville, TN 37042For SaleMLS ID #3309322, Shannon Heim. RealTracs MLS as distributed by MLS GRID
- $310,0003 bd2 ba1.6k sqft235 Short St, Clarksville, TN 37042For SaleMLS ID #3333670, Kelsey Greene. RealTracs MLS as distributed by MLS GRID
- $329,9003 bd3 ba1.4k sqft2094 Ireland Way, Clarksville, TN 37042For SaleMLS ID #3268520, Mary McCooley. RealTracs MLS as distributed by MLS GRID
- $335,0004 bd3 ba1.8k sqft3446 Southwood Dr, Clarksville, TN 37042For SaleMLS ID #3322419, Ciera Netherton. RealTracs MLS as distributed by MLS GRID
- $319,0003 bd2 ba1.7k sqft1125 Ishee Dr, Clarksville, TN 37042For SaleMLS ID #3309182, Sydney B. Hedrick. RealTracs MLS as distributed by MLS GRID
- $359,0003 bd3 ba2k sqft1907 Sunset Meadows Way, Clarksville, TN 37042For SaleMLS ID #3272135, Susan Hill. RealTracs MLS as distributed by MLS GRID
- $345,0003 bd4 ba2.4k sqft1028 Foxmoor Dr, Clarksville, TN 37042For SaleMLS ID #3253592, Karen Blick. RealTracs MLS as distributed by MLS GRID
- $374,0003 bd3 ba2.2k sqft767 Banister Dr, Clarksville, TN 37042For SaleMLS ID #3216132, Eric Workman. RealTracs MLS as distributed by MLS GRID
- $329,0004 bd3 ba1.7k sqft1049 Charles Thomas Dr, Clarksville, TN 37042For SaleMLS ID #3159803, Alejandro Mercado. RealTracs MLS as distributed by MLS GRID
- $330,0004 bd3 ba1.9k sqft3472 Melrose Dr, Clarksville, TN 37042For SaleMLS ID #3217530, Blake Hornbrook. RealTracs MLS as distributed by MLS GRID
- $313,0004 bd3 ba1.9k sqft2448 Artie Manning Rd, Clarksville, TN 37042For SaleMLS ID #3288203, Doris Berry. RealTracs MLS as distributed by MLS GRID
- $355,9004 bd3 ba2.4k sqft735 Sturdivant Dr, Clarksville, TN 37042For SaleMLS ID #3150358, Judy Norton ABR, GRI, SFR. RealTracs MLS as distributed by MLS GRID
- $315,0004 bd3 ba1.5k sqft2626 Burch Rd, Clarksville, TN 37042For SaleMLS ID #3312261, Kimi Hutchinson. RealTracs MLS as distributed by MLS GRID
