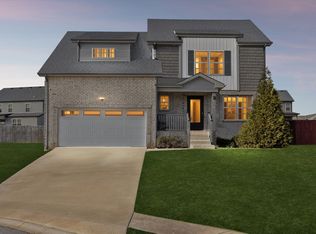
Buyer financing fell through, no fault of the seller. Welcome home to Ringgold Estates! This spacious 2022-built home offers 2297 SF of well-designed living space, close to everything that makes Clarksville a desirable place to live. The first level's comfortable layout features an open-concept kitchen/living area with fireplace, a separate dining room, laundry, half bath and 2-car garage, creating an easy flow for gathering and entertaining. Upstairs, the large bedrooms offer flexibility and space to grow, while the bonus room is ideal for movie nights or a home office. The large, fenced-in back yard is a standout in the neighborhood: private with no neighbors behind, a screened-in porch and firepit, perfect for outdoor living, pets, and relaxing with the kids. Conveniently located in the 37042 area of Clarksville, this home offers easy access to everyday amenities while providing the space and privacy buyers seek. Move-in ready, spacious, and beautifully positioned, this is one you’ll want to see.
Active
Price cut: $1K (8/26)
$374,000
767 Banister Dr, Clarksville, TN 37042
3beds
2,297sqft
Single Family Residence, Residential
Built in 2022
0.45 Acres Lot
$-- Zestimate®
$163/sqft
$-- HOA
What's special
- 41 days
- 415
- 35
Zillow last checked:
Listing updated:
Listed by:
Eric Workman 615-686-3424,
Keller Williams Realty 615-425-3600,
Brandon Brack 503-481-7858,
Keller Williams Realty
Source: RealTracs MLS as distributed by MLS GRID,MLS#: 3216132
Facts & features
Interior
Bedrooms & bathrooms
- Bedrooms: 3
- Bathrooms: 3
- Full bathrooms: 2
- 1/2 bathrooms: 1
Bedroom 1
- Features: Walk-In Closet(s)
- Level: Walk-In Closet(s)
- Area: 208 Square Feet
- Dimensions: 16x13
Bedroom 2
- Area: 121 Square Feet
- Dimensions: 11x11
Bedroom 3
- Area: 121 Square Feet
- Dimensions: 11x11
Dining room
- Area: 132 Square Feet
- Dimensions: 12x11
Kitchen
- Area: 280 Square Feet
- Dimensions: 20x14
Living room
- Area: 280 Square Feet
- Dimensions: 20x14
Recreation room
- Features: Second Floor
- Level: Second Floor
- Area: 220 Square Feet
- Dimensions: 20x11
Heating
- Central, Electric
Cooling
- Central Air, Electric
Appliances
- Included: Electric Oven, Electric Range, Dishwasher, Microwave, Refrigerator, Stainless Steel Appliance(s)
- Laundry: Electric Dryer Hookup, Washer Hookup
Features
- Ceiling Fan(s), Open Floorplan, Walk-In Closet(s)
- Flooring: Carpet, Luxury Vinyl, Tile
- Basement: None
- Number of fireplaces: 1
- Fireplace features: Electric, Living Room
Interior area
- Total structure area: 2,297
- Total interior livable area: 2,297 sqft
- Finished area above ground: 2,297
Property
Parking
- Total spaces: 2
- Parking features: Garage Faces Front, Driveway
- Attached garage spaces: 2
- Has uncovered spaces: Yes
Features
- Levels: Two
- Stories: 2
- Patio & porch: Porch, Covered, Patio, Deck, Screened
- Fencing: Back Yard
Lot
- Size: 0.45 Acres
- Dimensions: 65
Details
- Parcel number: 063030E A 08100 00003030
- Special conditions: Standard
Construction
Type & style
- Home type: SingleFamily
- Property subtype: Single Family Residence, Residential
Materials
- Vinyl Siding
Condition
- New construction: No
- Year built: 2022
Utilities & green energy
- Sewer: Public Sewer
- Water: Public
- Utilities for property: Electricity Available, Water Available
Community & HOA
Community
- Subdivision: Ringgold Estates
HOA
- Has HOA: No
Location
- Region: Clarksville
Financial & listing details
- Price per square foot: $163/sqft
- Tax assessed value: $361,700
- Annual tax amount: $2,731
- Date on market: 7/18/2026
- Electric utility on property: Yes
Estimated market value
Not available
Estimated sales range
Not available
Not available
Price history
| Date | Event | Price |
|---|---|---|
| 8/26/2026 | Price change | $374,000-0.3%$163/sqft |
Source:  RealTracs MLS as distributed by MLS GRID #3216132 Report a problem RealTracs MLS as distributed by MLS GRID #3216132 Report a problem | ||
| 8/6/2026 | Price change | $375,000-1.1%$163/sqft |
Source: RealTracs MLS as distributed by MLS GRID #3216132 Report a problem | ||
| 7/27/2026 | Price change | $379,000-0.3%$165/sqft |
Source: RealTracs MLS as distributed by MLS GRID #3216132 Report a problem | ||
| 7/19/2026 | Listed for sale | $380,000$165/sqft |
Source: RealTracs MLS as distributed by MLS GRID #3216132 Report a problem | ||
| 7/11/2026 | Contingent | $380,000$165/sqft |
Source: RealTracs MLS as distributed by MLS GRID #3216132 Report a problem | ||
| 6/15/2026 | Pending sale | $380,000$165/sqft |
Source: RealTracs MLS as distributed by MLS GRID #3216132 Report a problem | ||
| 5/27/2026 | Contingent | $380,000$165/sqft |
Source: RealTracs MLS as distributed by MLS GRID #3216132 Report a problem | ||
| 5/20/2026 | Listed for sale | $380,000$165/sqft |
Source: RealTracs MLS as distributed by MLS GRID #3216132 Report a problem | ||
Public tax history
| Year | Property taxes | Tax assessment |
|---|---|---|
| 2024 | $2,695 +9.6% | $90,425 +55.2% |
| 2023 | $2,459 +585.6% | $58,275 |
| 2022 | $359 +41.2% | $58,275 +585.6% |
| 2021 | $254 | $8,500 |
Find assessor info on the county website
Monthly payment
Est. payment
Payment breakdown
Explore the cost of this home by adjusting the details. Changes won't be saved.Climate risks
Neighborhood: 37042
Nearby schools
Schools provided by the listing agent
- Elementary: Ringgold Elementary
- Middle: Kenwood Middle School
- High: Kenwood High School
Source: RealTracs MLS as distributed by MLS GRID. This data may not be complete. We recommend contacting the local school district to confirm school assignments for this home.


Similar homes
- $384,9003 bd3 ba2.2k sqft2256 Allen Griffey Ct, Clarksville, TN 37042For Sale
 MLS ID #3520609, Elizabeth J Taylor. RealTracs MLS as distributed by MLS GRID
 - $389,0004 bd3 ba2.4k sqft1013 Harrison Way, Clarksville, TN 37042For Sale
 MLS ID #3304692, Bobby Johnson. RealTracs MLS as distributed by MLS GRID
 - $359,9003 bd3 ba2.2k sqft894 Wild Elm Ct, Clarksville, TN 37042For Sale
 MLS ID #3309322, Shannon Heim. RealTracs MLS as distributed by MLS GRID
 - $405,0004 bd3 ba2.2k sqft192 Cameron Ct, Clarksville, TN 37042For Sale
 MLS ID #3500866, Bill Schutz. RealTracs MLS as distributed by MLS GRID
 - $399,9004 bd3 ba2.1k sqft1725 Rains Rd, Clarksville, TN 37042For SaleMLS ID #3272097, Felicia Meddick. RealTracs MLS as distributed by MLS GRID
- $359,0003 bd3 ba2k sqft1907 Sunset Meadows Way, Clarksville, TN 37042For SaleMLS ID #3272135, Susan Hill. RealTracs MLS as distributed by MLS GRID
- $389,9004 bd3 ba2k sqft1355 Holden Dr, Clarksville, TN 37042For SaleMLS ID #3509902, Michelle Wilcox. RealTracs MLS as distributed by MLS GRID
- $399,9005 bd3 ba2.5k sqft1764 Autumnwood Blvd, Clarksville, TN 37042For SaleMLS ID #3312172, Hannah Price. RealTracs MLS as distributed by MLS GRID
- $395,0004 bd3 ba2.1k sqft2422 Bucklin Dr, Clarksville, TN 37042For SaleMLS ID #3314641, Terrie Buck. RealTracs MLS as distributed by MLS GRID
- $359,9004 bd3 ba2.1k sqft153 Sycamore Hill Dr, Clarksville, TN 37042For SaleMLS ID #3243589, Hannah Price. RealTracs MLS as distributed by MLS GRID
- $393,9004 bd3 ba2.3k sqft661 Battery Ct, Clarksville, TN 37042For SaleMLS ID #3179532, Christine Chandler. RealTracs MLS as distributed by MLS GRID
- $414,9004 bd3 ba2.6k sqft675 Sturdivant Dr, Clarksville, TN 37042For SaleMLS ID #3319382, Jennifer Bowers. RealTracs MLS as distributed by MLS GRID
- $355,9004 bd3 ba2.4k sqft735 Sturdivant Dr, Clarksville, TN 37042For SaleMLS ID #3150358, Judy Norton ABR, GRI, SFR. RealTracs MLS as distributed by MLS GRID
- $335,0004 bd3 ba1.8k sqft3446 Southwood Dr, Clarksville, TN 37042For SaleMLS ID #3322419, Ciera Netherton. RealTracs MLS as distributed by MLS GRID
- $369,8004 bd3 ba2.3k sqft226 Stone Bluff Way, Clarksville, TN 37040For SaleMLS ID #3301979, Emily Stratton. RealTracs MLS as distributed by MLS GRID
- $370,0004 bd3 ba2.1k sqft1284 Viewmont Dr, Clarksville, TN 37040For SaleMLS ID #3246614, Lindsey Sims. RealTracs MLS as distributed by MLS GRID
- $340,0004 bd3 ba1.8k sqft125 Sycamore Hill Dr, Clarksville, TN 37042For SaleMLS ID #3268509, Tyler Smith. RealTracs MLS as distributed by MLS GRID
- $379,9004 bd3 ba2.3k sqft488 Kinslow Ct, Clarksville, TN 37040For SaleMLS ID #3304536, Patrycja Ellens. RealTracs MLS as distributed by MLS GRID
- $404,9004 bd3 ba2.1k sqft1405 Dan Brown Dr, Clarksville, TN 37042For SaleMLS ID #3336303, Heather Benefield-Pugh. RealTracs MLS as distributed by MLS GRID
- $379,0003 bd3 ba1.9k sqft4515 Chester Harris Rd, Woodlawn, TN 37191For SaleMLS ID #3247335, Mike Hagewood. RealTracs MLS as distributed by MLS GRID
