Home is Under Contract with a 48hr first right of refusal! Welcome home to this beautifully designed 4-bedroom, 2.5-bath home offering 2,322 sqft of thoughtfully designed living space, ideally situated on a premium cul-de-sac lot in front of a stocked pond and featuring a tree-lined, fenced backyard for added privacy and charm. Conveniently located close to base and just minutes from interstate access and shopping, this home offers the perfect balance of peaceful living and everyday convenience. Step inside to a beautiful open entryway highlighted by a striking stone fireplace, creating a warm and inviting focal point in the main living area. The flexible floor plan includes a large formal dining room that can also serve as a home office, ideal for today’s lifestyle needs. The extra-large secondary bedrooms provide ample space, including two walk-in closets, giving everyone room to spread out comfortably. The kitchen is both stylish and functional, featuring granite countertops, tile backsplash, and stainless steel appliances, making it perfect for everyday living and entertaining. Enjoy outdoor living at its finest with a covered patio, plus an incredible backyard retreat complete with a built-out fire pit and pergola swing, along with additional swings beneath the covered patio—perfect for relaxing evenings or hosting gatherings. The home also includes a storage shed, upgraded black aluminum fencing, fully sodded front and back yards, and a garage equipped with built-in shelving for added organization and storage. The garage also features an insulated door, adding comfort and efficiency.
Located in the only neighborhood in the area offering a pool, clubhouse, and fitness center, this home truly delivers both comfort and community amenities.
Bonus: This home offers a VA assumable loan opportunity, providing potential savings for qualified buyers.
Active
Price cut: $11K (5/12)
$393,900
661 Battery Ct, Clarksville, TN 37042
4beds
2,322sqft
:
Get pre-qualified$2,498/mo
Single Family Residence, Residential
Built in 2021
-- sqft lot
$-- Zestimate®
$170/sqft
$75/mo HOA
What's special
Storage shedStriking stone fireplaceStainless steel appliancesIncredible backyard retreatCovered patioPremium cul-de-sac lotExtra-large secondary bedrooms
- 104 days |
- 106 |
- 7 |
Zillow last checked:
Listing updated:
Listed by:
Christine Chandler 931-217-0835,
Haus Realty & Management LLC 931-201-9694
Source: RealTracs MLS as distributed by MLS GRID,MLS#: 3179532
Facts & features
Interior
Bedrooms & bathrooms
- Bedrooms: 4
- Bathrooms: 3
- Full bathrooms: 2
- 1/2 bathrooms: 1
Bedroom 1
- Features: Suite
- Level: Suite
- Area: 208 Square Feet
- Dimensions: 16x13
Bedroom 2
- Features: Walk-In Closet(s)
- Level: Walk-In Closet(s)
- Area: 121 Square Feet
- Dimensions: 11x11
Bedroom 3
- Features: Walk-In Closet(s)
- Level: Walk-In Closet(s)
- Area: 143 Square Feet
- Dimensions: 13x11
Bedroom 4
- Features: Walk-In Closet(s)
- Level: Walk-In Closet(s)
- Area: 234 Square Feet
- Dimensions: 18x13
Primary bathroom
- Features: Double Vanity
- Level: Double Vanity
Dining room
- Features: Formal
- Level: Formal
- Area: 132 Square Feet
- Dimensions: 12x11
Kitchen
- Area: 121 Square Feet
- Dimensions: 11x11
Living room
- Area: 234 Square Feet
- Dimensions: 18x13
Other
- Features: Breakfast Room
- Level: Breakfast Room
- Area: 130 Square Feet
- Dimensions: 10x13
Other
- Features: Utility Room
- Level: Utility Room
- Area: 36 Square Feet
- Dimensions: 6x6
Heating
- Central
Cooling
- Central Air
Appliances
- Included: Built-In Electric Oven, Dishwasher, Disposal, Microwave, Refrigerator
Features
- Flooring: Carpet, Luxury Vinyl, Tile
- Basement: None
- Fireplace features: Living Room
Interior area
- Total structure area: 2,322
- Total interior livable area: 2,322 sqft
- Finished area above ground: 2,322
Property
Parking
- Total spaces: 2
- Parking features: Attached
- Attached garage spaces: 2
Features
- Levels: Two
- Stories: 2
- Patio & porch: Patio, Covered
Details
- Parcel number: 063006M E 02500 00003006
- Special conditions: Standard
Construction
Type & style
- Home type: SingleFamily
- Property subtype: Single Family Residence, Residential
Materials
- Brick, Vinyl Siding
Condition
- New construction: No
- Year built: 2021
Utilities & green energy
- Sewer: Public Sewer
- Water: Public
- Utilities for property: Water Available
Community & HOA
Community
- Subdivision: Charleston Oaks
HOA
- Has HOA: Yes
- Services included: Trash
- HOA fee: $75 monthly
- Second HOA fee: $300 one time
Location
- Region: Clarksville
Financial & listing details
- Price per square foot: $170/sqft
- Tax assessed value: $369,800
- Annual tax amount: $2,792
- Date on market: 4/20/2026
Estimated market value
Not available
Estimated sales range
Not available
Not available
Price history
| Date | Event | Price |
|---|---|---|
| 7/20/2026 | Listed for sale | $393,900$170/sqft |
Source:  RealTracs MLS as distributed by MLS GRID #3179532 Report a problem RealTracs MLS as distributed by MLS GRID #3179532 Report a problem | ||
| 7/6/2026 | Contingent | $393,900$170/sqft |
Source: RealTracs MLS as distributed by MLS GRID #3179532 Report a problem | ||
| 5/12/2026 | Price change | $393,900-2.7%$170/sqft |
Source: RealTracs MLS as distributed by MLS GRID #3179532 Report a problem | ||
| 4/27/2026 | Listed for sale | $404,900$174/sqft |
Source: RealTracs MLS as distributed by MLS GRID #3179532 Report a problem | ||
Public tax history
| Year | Property taxes | Tax assessment |
|---|---|---|
| 2024 | $2,755 +5.7% | $92,450 +49.7% |
| 2023 | $2,607 | $61,775 |
| 2022 | $2,607 | $61,775 |
Find assessor info on the county website
Monthly payment
Est. payment
Payment breakdown
Explore the cost of this home by adjusting the details. Changes won't be saved.Climate risks
Neighborhood: 37042
Nearby schools
GreatSchools rating
- 6/10Barkers Mill Elementary SchoolGrades: PK-5Distance: 0.6 mi
- 6/10West Creek Middle SchoolGrades: 6-8Distance: 1.2 mi
- 5/10West Creek High SchoolGrades: 9-12Distance: 1.2 mi
Schools provided by the listing agent
- Elementary: Barkers Mill Elementary
- Middle: West Creek Middle
- High: West Creek High
Source: RealTracs MLS as distributed by MLS GRID. This data may not be complete. We recommend contacting the local school district to confirm school assignments for this home.
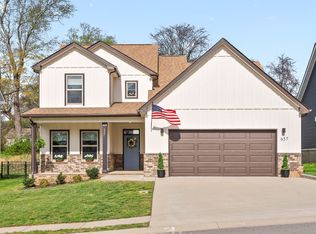
- $400,0004 bd3 ba2.4k sqft657 Battery Ct, Clarksville, TN 37042Sold
- $363,900-- bd-- ba2k sqft665 Battery Ct, Clarksville, TN 37042Off Market
- $396,300-- bd-- ba2.4k sqft653 Battery Ct, Clarksville, TN 37042Off Market
- $375,700-- bd-- ba2.2k sqft669 Battery Ct, Clarksville, TN 37042Off Market
- $379,5005 bd3 ba2.2k sqft17 Charleston Oaks LOT 17, Clarksville, TN 37040Off Market
- $352,100-- bd-- ba2k sqft649 Battery Ct, Clarksville, TN 37042Off Market
- $233,1003 bd2 ba1k sqft733 Princeton Cir, Clarksville, TN 37042Off Market
- $219,0003 bd2 ba1k sqft729 Princeton Cir, Clarksville, TN 37042Off Market
A local agent can set up tours, give advice and negotiate with sellers.
A local lender can help you make sure your offer is ready when you are.
Similar homes
- $399,9004 bd3 ba2.1k sqft1725 Rains Rd, Clarksville, TN 37042For Sale
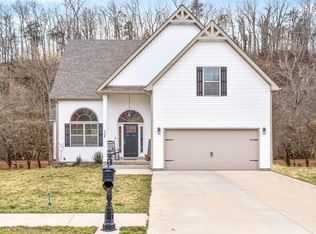
 MLS ID #3272097, Felicia Meddick. RealTracs MLS as distributed by MLS GRID
 - $395,0004 bd3 ba2.1k sqft2422 Bucklin Dr, Clarksville, TN 37042For Sale
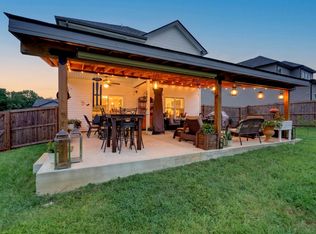 MLS ID #3314641, Terrie Buck. RealTracs MLS as distributed by MLS GRID
 - $379,0004 bd3 ba2.4k sqft1197 Henry Place Blvd, Clarksville, TN 37042For Sale
 MLS ID #3231094, Joseph Hedrick. RealTracs MLS as distributed by MLS GRID
 - $425,0005 bd3 ba2.5k sqft1764 Autumnwood Blvd, Clarksville, TN 37042For Sale
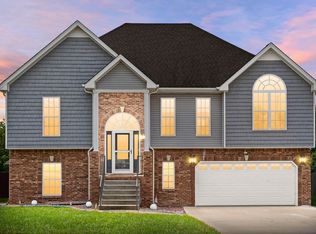 MLS ID #3312172, Hannah Price. RealTracs MLS as distributed by MLS GRID
 - $359,9003 bd3 ba2.2k sqft894 Wild Elm Ct, Clarksville, TN 37042For SaleMLS ID #3309322, Shannon Heim. RealTracs MLS as distributed by MLS GRID
- $379,0003 bd3 ba2.2k sqft767 Banister Dr, Clarksville, TN 37042For SaleMLS ID #3216132, Eric Workman. RealTracs MLS as distributed by MLS GRID
- $365,0004 bd3 ba1.9k sqft2466 Artie Manning Rd, Clarksville, TN 37042For SaleMLS ID #3277721, Lanis Frederick. RealTracs MLS as distributed by MLS GRID
- $400,0003 bd4 ba2.1k sqft1305 Apple Blossom Rd, Clarksville, TN 37042For SaleMLS ID #3183797, Jessica Snyder. RealTracs MLS as distributed by MLS GRID
- $430,0004 bd4 ba3k sqft1708 Spring Haven Dr, Clarksville, TN 37042For SaleMLS ID #3281024, Lanis Frederick. RealTracs MLS as distributed by MLS GRID
- $334,9003 bd3 ba1.9k sqft825 Pollard Rd, Clarksville, TN 37042For SaleMLS ID #3306733, Kyla Trainor. RealTracs MLS as distributed by MLS GRID
- $374,9004 bd3 ba2.3k sqft226 Stone Bluff Way, Clarksville, TN 37040For SaleMLS ID #3301979, Emily Stratton. RealTracs MLS as distributed by MLS GRID
- $390,0004 bd3 ba2k sqft1381 Millet Dr, Clarksville, TN 37040For SaleMLS ID #3304732, Daniel Hendzel. RealTracs MLS as distributed by MLS GRID
- $375,0004 bd3 ba2.1k sqft153 Sycamore Hill Dr, Clarksville, TN 37042For SaleMLS ID #3243589, Hannah Price. RealTracs MLS as distributed by MLS GRID
- $404,9004 bd3 ba2.1k sqft1405 Dan Brown Dr, Clarksville, TN 37042For SaleMLS ID #3242336, Heather Benefield-Pugh. RealTracs MLS as distributed by MLS GRID
- $349,0004 bd3 ba1.9k sqft513 Somerset Ln, Clarksville, TN 37042For SaleMLS ID #3271981, Harold Kenneth Browning Jr. MRP, C2EX ABR. RealTracs MLS as distributed by MLS GRID
- $445,0004 bd3 ba3k sqft3148 Timberdale Dr, Clarksville, TN 37042For SaleMLS ID #3232483, Felicia Waller. RealTracs MLS as distributed by MLS GRID
- $439,0005 bd4 ba2.6k sqft1401 Apple Blossom Rd, Clarksville, TN 37042For SaleMLS ID #3168504, Alejandro Mercado. RealTracs MLS as distributed by MLS GRID
- $399,9004 bd3 ba2.1k sqft225 Kildeer Dr, Clarksville, TN 37040For SaleMLS ID #3256343, Stephanie Murphy. RealTracs MLS as distributed by MLS GRID
- $399,0004 bd3 ba2.1k sqft468 Herman Dr, Clarksville, TN 37042For SaleMLS ID #3281047, Lamar Clift. RealTracs MLS as distributed by MLS GRID
- $414,9005 bd3 ba2.2k sqft1533 Kestrel Dr, Clarksville, TN 37040For SaleMLS ID #3309175, Joann L Garcia. RealTracs MLS as distributed by MLS GRID
