Located less than FIVE MINUTES TO FORT CAMPBELL and close to multiple shopping centers and restaurants, this property offers an excellent location for commuters and everyday convenience.
The home features FOUR bedrooms, THREE full bathrooms, and a BONUS ROOM, along with a thoughtfully designed floor plan. Beautiful REAL HARDWOOD FLOORING flows throughout the main level. The kitchen features granite countertops, a tile backsplash, and a walk-in pantry. All kitchen appliances convey with the home!
The spacious layout offers oversized closet space throughout, providing exceptional storage. Upstairs features the BONUS ROOM 4th bedroom, and 3rd full bathroom, creating a flexible layout for guests, a home office, or additional living space.
Step outside and enjoy the SCREENED IN PORCH, the perfect place to start your morning with a cup of coffee or unwind at the end of the day. With no close backyard neighbors, you'll enjoy added privacy and peaceful views.
Use your VA loan for 100% financing, close in July and your first payment won’t be due until September 1st. OUTSIDE CITY LIMITS, you'll enjoy NO CITY TAXES which means you have a lower monthly payment. All kitchen appliances convey! Offering space, storage, privacy, and a location that's hard to beat, this home is ready for its next owner. Come take a look before it's gone!GO HERE TO VIEW THE PROPERTY WEBSITE WITH EXTRA VIDEOS AND PHOTOS:https://www.relahq.com/mls/251179436
Active
Price cut: $15.1K (8/26)
$359,900
153 Sycamore Hill Dr, Clarksville, TN 37042
4beds
2,176sqft
Single Family Residence, Residential
Built in 2019
8,276 Square Feet Lot
$-- Zestimate®
$165/sqft
$40/mo HOA
What's special
Walk-in pantryScreened in porchAdded privacyPeaceful viewsBonus roomFour bedroomsKitchen features granite countertops
- 72 days
- 101
- 13
Zillow last checked:
Listing updated:
Listed by:
Hannah Price 931-213-6892,
eXp Realty 888-519-5113
Source: RealTracs MLS as distributed by MLS GRID,MLS#: 3243589
Facts & features
Interior
Bedrooms & bathrooms
- Bedrooms: 4
- Bathrooms: 3
- Full bathrooms: 3
- Main level bedrooms: 3
Bedroom 1
- Features: Suite
- Level: Suite
- Area: 195 Square Feet
- Dimensions: 15x13
Bedroom 2
- Area: 110 Square Feet
- Dimensions: 11x10
Bedroom 3
- Area: 100 Square Feet
- Dimensions: 10x10
Bedroom 4
- Features: Bath
- Level: Bath
- Area: 418 Square Feet
- Dimensions: 22x19
Kitchen
- Features: Pantry
- Level: Pantry
- Area: 130 Square Feet
- Dimensions: 13x10
Living room
- Area: 286 Square Feet
- Dimensions: 22x13
Recreation room
- Features: Second Floor
- Level: Second Floor
- Area: 418 Square Feet
- Dimensions: 22x19
Heating
- Central, Electric
Cooling
- Central Air
Appliances
- Included: Electric Oven, Built-In Electric Range, Electric Range, Dishwasher, Disposal, Refrigerator
Features
- Ceiling Fan(s), Entrance Foyer, Extra Closets, Pantry, Walk-In Closet(s)
- Flooring: Carpet, Wood, Tile
- Basement: Crawl Space,None
- Fireplace features: Insert
Interior area
- Total structure area: 2,176
- Total interior livable area: 2,176 sqft
- Finished area above ground: 2,176
Property
Parking
- Total spaces: 2
- Parking features: Garage Faces Front
- Attached garage spaces: 2
Features
- Levels: Two
- Stories: 2
- Patio & porch: Deck, Patio, Screened
Lot
- Size: 8,276 Square Feet
Details
- Parcel number: 063044C B 02600 00003044B
- Special conditions: Standard
Construction
Type & style
- Home type: SingleFamily
- Property subtype: Single Family Residence, Residential
Materials
- Brick
- Roof: Shingle
Condition
- New construction: No
- Year built: 2019
Utilities & green energy
- Sewer: Public Sewer
- Water: Public
- Utilities for property: Electricity Available, Water Available
Green energy
- Energy efficient items: Windows
- Water conservation: Low-Flow Fixtures
Community & HOA
Community
- Subdivision: Sycamore Hill
HOA
- Has HOA: Yes
- HOA fee: $40 monthly
Location
- Region: Clarksville
Financial & listing details
- Price per square foot: $165/sqft
- Tax assessed value: $223,100
- Annual tax amount: $1,988
- Date on market: 6/18/2026
- Electric utility on property: Yes
Estimated market value
Not available
Estimated sales range
Not available
Not available
Price history
| Date | Event | Price |
|---|---|---|
| 8/26/2026 | Price change | $359,900-4%$165/sqft |
Source:  RealTracs MLS as distributed by MLS GRID #3243589 Report a problem RealTracs MLS as distributed by MLS GRID #3243589 Report a problem | ||
| 6/18/2026 | Listed for sale | $375,000+3.6%$172/sqft |
Source: RealTracs MLS as distributed by MLS GRID #3243589 Report a problem | ||
| 4/26/2024 | Sold | $362,000+0.6%$166/sqft |
Source: RealTracs MLS as distributed by MLS GRID #2617094 Report a problem | ||
| 4/16/2024 | Pending sale | $359,999$165/sqft |
Source: RealTracs MLS as distributed by MLS GRID #2617094 Report a problem | ||
| 3/27/2024 | Contingent | $359,999$165/sqft |
Source: RealTracs MLS as distributed by MLS GRID #2617094 Report a problem | ||
| 2/28/2024 | Price change | $359,999-0.6%$165/sqft |
Source: RealTracs MLS as distributed by MLS GRID #2617094 Report a problem | ||
| 2/14/2024 | Listed for sale | $362,000+3.4%$166/sqft |
Source: RealTracs MLS as distributed by MLS GRID #2617094 Report a problem | ||
| 6/10/2022 | Sold | $350,000+3.9%$161/sqft |
Source: RealTracs MLS as distributed by MLS GRID #2382758 Report a problem | ||
| 5/10/2022 | Pending sale | $337,000$155/sqft |
Source: RealTracs MLS as distributed by MLS GRID #2382758 Report a problem | ||
| 5/6/2022 | Listed for sale | $337,000+37.6%$155/sqft |
Source: RealTracs MLS as distributed by MLS GRID #2382758 Report a problem | ||
| 8/9/2019 | Sold | $245,000$113/sqft |
Source: Public Record Report a problem | ||
| 7/22/2019 | Pending sale | $245,000$113/sqft |
Source: Keller Williams Realty #2059727 Report a problem | ||
| 1/10/2019 | Listed for sale | $245,000$113/sqft |
Source: Keller Williams Realty #2001875 Report a problem | ||
Public tax history
| Year | Property taxes | Tax assessment |
|---|---|---|
| 2024 | $1,171 -35.3% | $55,775 -7.9% |
| 2023 | $1,810 | $60,550 |
| 2022 | $1,810 +2.6% | $60,550 +2.6% |
| 2021 | $1,764 0% | $59,000 |
| 2020 | $1,764 +104.4% | $59,000 +104.5% |
| 2019 | $863 | $28,850 +249.7% |
| 2018 | $863 +235.8% | $8,250 -1.5% |
| 2017 | $257 | $8,375 |
Find assessor info on the county website
Monthly payment
Est. payment
Payment breakdown
Explore the cost of this home by adjusting the details. Changes won't be saved.Climate risks
Neighborhood: 37042
Nearby schools
Schools provided by the listing agent
- Elementary: Minglewood Elementary
- Middle: New Providence Middle
- High: Northwest High School
Source: RealTracs MLS as distributed by MLS GRID. This data may not be complete. We recommend contacting the local school district to confirm school assignments for this home.
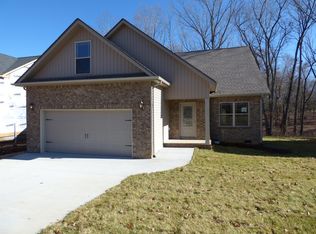
- $338,8004 bd3 ba2.1k sqft151 Sycamore Hill Dr, Clarksville, TN 37042Off Market
- $308,2003 bd3 ba1.6k sqft155 Sycamore Hill Dr, Clarksville, TN 37042Off Market
- $307,1003 bd3 ba1.6k sqft149 Sycamore Hill Dr, Clarksville, TN 37042Off Market
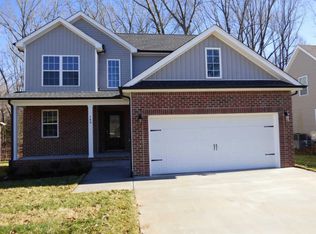
- $263,0003 bd2 ba1.7k sqft157 Sycamore Hill Dr, Clarksville, TN 37042Sold
Similar homes
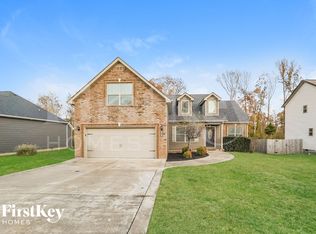
- $340,0004 bd3 ba1.8k sqft125 Sycamore Hill Dr, Clarksville, TN 37042For Sale

 MLS ID #3268509, Tyler Smith. RealTracs MLS as distributed by MLS GRID
 - $355,0004 bd3 ba2k sqft1381 Sussex Dr, Clarksville, TN 37042For Sale
 MLS ID #3305484, Caitlin Grisier. RealTracs MLS as distributed by MLS GRID
 - $370,0004 bd3 ba1.7k sqft193 Dewberry Ct, Clarksville, TN 37042New Construction
 MLS ID #3251591, Jenn McMillion. RealTracs MLS as distributed by MLS GRID
 - $370,0004 bd3 ba1.7k sqft201 Dewberry Ct, Clarksville, TN 37042New Construction
 MLS ID #3251592, Jenn McMillion. RealTracs MLS as distributed by MLS GRID
 - $389,9004 bd3 ba2k sqft1355 Holden Dr, Clarksville, TN 37042For SaleMLS ID #3509902, Michelle Wilcox. RealTracs MLS as distributed by MLS GRID
- $380,0004 bd3 ba2.2k sqft789 Banister Dr, Clarksville, TN 37042For SaleMLS ID #3270126, Johnny Adair. RealTracs MLS as distributed by MLS GRID
- $359,9003 bd3 ba2.2k sqft894 Wild Elm Ct, Clarksville, TN 37042For SaleMLS ID #3309322, Shannon Heim. RealTracs MLS as distributed by MLS GRID
- $355,9004 bd3 ba2.4k sqft735 Sturdivant Dr, Clarksville, TN 37042For SaleMLS ID #3150358, Judy Norton ABR, GRI, SFR. RealTracs MLS as distributed by MLS GRID
- $374,0003 bd3 ba2.2k sqft767 Banister Dr, Clarksville, TN 37042For SaleMLS ID #3216132, Eric Workman. RealTracs MLS as distributed by MLS GRID
- $321,0003 bd3 ba1.5k sqft813 Marksman Ct, Clarksville, TN 37042For SaleMLS ID #3183495, Yolanda Armour. RealTracs MLS as distributed by MLS GRID
- $425,0003 bd3 ba2.4k sqft178 Dewberry Ct Lot 80, Clarksville, TN 37042New ConstructionMLS ID #3251332, Jenn McMillion. RealTracs MLS as distributed by MLS GRID
- $399,9004 bd3 ba2.1k sqft1725 Rains Rd, Clarksville, TN 37042For SaleMLS ID #3272097, Felicia Meddick. RealTracs MLS as distributed by MLS GRID
- $414,9004 bd3 ba2.6k sqft675 Sturdivant Dr, Clarksville, TN 37042For SaleMLS ID #3319382, Jennifer Bowers. RealTracs MLS as distributed by MLS GRID
- $334,9003 bd3 ba1.4k sqft1001 Cherry Acres Dr, Clarksville, TN 37042For SaleMLS ID #3182765, Lesa Capps. RealTracs MLS as distributed by MLS GRID
- $335,0004 bd3 ba1.8k sqft3446 Southwood Dr, Clarksville, TN 37042For SaleMLS ID #3322419, Ciera Netherton. RealTracs MLS as distributed by MLS GRID
- $379,0003 bd3 ba1.9k sqft4515 Chester Harris Rd, Woodlawn, TN 37191For SaleMLS ID #3247335, Mike Hagewood. RealTracs MLS as distributed by MLS GRID
- $399,9005 bd3 ba2.5k sqft1764 Autumnwood Blvd, Clarksville, TN 37042For SaleMLS ID #3312172, Hannah Price. RealTracs MLS as distributed by MLS GRID
- $304,9003 bd2 ba1.6k sqft604 Hollow Crst, Clarksville, TN 37042For SaleMLS ID #3301836, Amy Weeks. RealTracs MLS as distributed by MLS GRID
- $329,9003 bd3 ba1.4k sqft2094 Ireland Way, Clarksville, TN 37042For SaleMLS ID #3268520, Mary McCooley. RealTracs MLS as distributed by MLS GRID
- $393,9004 bd3 ba2.3k sqft661 Battery Ct, Clarksville, TN 37042For SaleMLS ID #3179532, Christine Chandler. RealTracs MLS as distributed by MLS GRID
