Skip main navigation
Off market
  • $344,300

    151 Sycamore Hill Dr, Clarksville, TN 37042

    4beds
    2,194sqft
    SingleFamily
    Built in 2019
    8,276 Square Feet Lot
    $344,300 Zestimate®
    $157/sqft
    $2,197 Estimated rent

    Home value

    $344,300

    $327,000 - $362,000

    $2,197/mo

    Zestimate® history
    Loading
    Loading...

    Owner options

    List your home for rent

    $2,197/mo

    Rent Zestimate®

    Find your next renter with Zillow Rental Manager. Plus, with online applications, you can quickly screen prospective tenants – for free.

    Learn more

    $2,197/mo

    Rent Zestimate®

    Refinance and save

    $2,041/mo

    Est. payment

    Refinancing to a lower rate could help reduce your monthly payments and save thousands over the life of the loan.

    See today's rates

    $2,041/mo

    Est. payment

    Explore your selling options

    Work with a Zillow partner agent

    Leverage their expertise and Zillow's premium Showcase listings to get your home seen by more buyers.

    Get started

    List with your own agent

    Get your home in front of millions of buyers by listing it on Zillow.

    Learn how to do it

    Sell it yourself

    Take full control of how buyers see your home on Zillow by listing For Sale by Owner (FSBO).

    List your home

    What's special

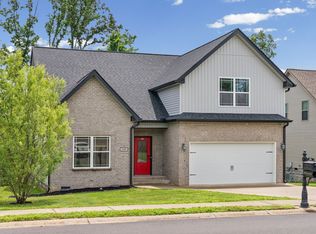
    Fabulous 4BR/2.5BA new construction with huge bonus room. Open great room with true sand/finish hardwood floors and stacked stone fireplace. Kitchen features white soft close cabinets with granite tops and Samsung stainless steel appliances. Master suite has tile shower, double vanities, and huge master closet. Covered deck overlooks mature trees in back with no rear neighbors.

    This property is off market, which means it's not currently listed for sale or rent on Zillow. This may be different from what's available on other websites or public sources.

    Facts & features

    Interior

    Bedrooms & bathrooms
    • Bedrooms: 4
    • Bathrooms: 3
    • Full bathrooms: 2
    • 1/2 bathrooms: 1
    Heating
    • Electric
    Cooling
    • Central
    Appliances
    • Included: Dishwasher, Microwave
    Features
    • Flooring: Tile, Carpet, Hardwood
    • Has fireplace: Yes
    Interior area
    • Total interior livable area: 2,194 sqft

    Property

    Parking
    • Parking features: Garage - Attached
    Features
    • Exterior features: Wood, Brick
    Lot
    • Size: 8,276 sqft
    Details
    • Parcel number: 044CB02500000

    Construction

    Type & style
    • Home type: SingleFamily
    Materials
    • Foundation: Footing
    • Roof: Composition
    Condition
    • Year built: 2019

    Utilities & green energy

    • Water: City Water

    Community & neighborhood

    Location
    • Region: Clarksville

    HOA & financial

    HOA
    • Has HOA: Yes
    • HOA fee: $40 monthly

    Other

    Other facts
    • Basement Description: Crawl
    • Cooling Source: Electric
    • Oven Description: Single Oven
    • Oven Source: Electric
    • Range Description: Stove
    • Range Source: Electric
    • Appliances Other: Disposal
    • Bedroom 1 Description: Master BR Downstairs
    • Garage Capacity: 2
    • Lot Description: Level
    • Water Source: City Water
    • Interior Other: Ceiling Fan, Extra Closets, Storage, Utility Connection
    • Master Bath Description: Double Vanities
    • Master Bath Type: Shower Only
    • Green Features: Insul Glass Windows, Low Flow Plumbing Fixtures, Energy Star Windows
    • Built Information: New
    • Rec Room Description: Over Garage
    • Listing Type: Owner Agent
    • Heating System: Two Systems
    • Contingency Type: Financing
    • Community Amenities: Playground, Underground Utilities
    • Garage Description: CONCR
    • Construction Type: Partial Brick, Vinyl Siding
    • County: Montgomery County
    • Bedroom 4 Description: Ex. Lg. Closet
    • Area: 74-Montgomery County
    • Property Class: Residential
    • Sq. Ft. Measurement Source: Agent Measured
    • Acreage Source: Calculated from Plat
    • New Construction: 1
    • Full Baths Main: 1
    • Full Baths Second: 1
    • Number Of Stories: 2.00
    • Half Baths Main: 1
    • Half Baths Second: 0
    • Tax Amount: 2000
    • Kitchen Dimensions: 24x11
    • Rec Room Dimensions: 20x14
    • Sq. Ft. Second Floor: 1034
    • Sq. Ft. Main Floor: 1160
    • Mls Status: Under Contract - Showing
    • Standard Status: Active Under Contract
    • Sewer System: PUSEW
    • AssociationFeeFrequency: Monthly

    Price history

    DateEventPrice
    5/15/2019Sold$242,500$111/sqft
    Source: Public Record Report a problem
    5/3/2019Pending sale$242,500$111/sqft
    Source: Keller Williams Realty #2026312 Report a problem
    4/3/2019Price change$242,500-3%$111/sqft
    Source: Keller Williams Realty #2026312 Report a problem
    9/17/2018Listed for sale$249,950$114/sqft
    Source: Keller Williams Realty #1971513 Report a problem

    Public tax history

    YearProperty taxesTax assessment
    2024$1,521 -8.1%$72,450 +30.8%
    2023$1,656 $55,375
    2022$1,656 +3.2%$55,375 +3.2%
    2021$1,604 0%$53,650
    2020$1,604 +0%$53,650
    2019$1,604 $53,650 +11.1%
    2018$1,604 +524.1%$48,300 +476.7%
    2017$257 $8,375

    Find assessor info on the county website

    Neighborhood: 37042

    Nearby schools

    GreatSchools rating
    Schools provided by the listing agent
    • Elementary: Liberty Elementary
    • Middle: New Providence Middle School
    • High: Northwest High School

    Source: The MLS. This data may not be complete. We recommend contacting the local school district to confirm school assignments for this home.

    Get a cash offer in 3 minutes
    Find out how much your home could sell for in as little as 3 minutes with a no-obligation cash offer.
    Estimated market value
    $344,300
    Get a cash offer in 3 minutes
    Find out how much your home could sell for in as little as 3 minutes with a no-obligation cash offer.
    Estimated market value
    $344,300