This custom-built ranch was designed with everyday living in mind, starting the moment you walk through the door. Soaring ceilings and a spacious entry set the tone, with multiple closets right at the entrance for coats, shoes, & everything else that tends to pile up by the front door.
The main level holds three oversized bedrooms, each sized well beyond the standard. The primary suite stands out with a walk-in closet large enough to comfortably fit two people's wardrobes — no more fighting over hanging space. The open layout connects the kitchen to the living room through a bar-style pass-through, so whoever's cooking stays part of the conversation. The kitchen itself includes a large island, a generous pantry, and a true laundry room with full-size space for a washer & dryer — not a converted closet.
Head upstairs and you'll find a massive bonus room that most ranch-style homes simply don't offer. It's large enough to function as a second living area, home theater, playroom, or workout space, and it comes with its own dedicated office and a half bathroom — ideal for remote work or guests who need their own space. A full-size door leads to a walk-out attic, giving you real, usable storage rather than a cramped crawl space.
Outside, a covered deck overlooks a quiet, low-traffic cul-de-sac lot, giving you a private spot to grill, relax, or let kids and pets play without worrying about through-traffic.
Location is where this home really earns its price point. Fort Campbell's Gate 10 is just minutes away, making the daily commute simple for anyone stationed on post. For weekends, you're close to Land Between the Lakes National Recreation Area, Kentucky Lake, and Lake Barkley — boating, fishing, and hiking are all within easy reach. When you want city conveniences instead, downtown Clarksville's restaurants, shops, & entertainment are a short drive in the other direction.
Additional floor plans & lots are available if this layout isn't the right fit but the location is.
Active
$425,000
178 Dewberry Ct Lot 80, Clarksville, TN 37042
3beds
2,427sqft
Single Family Residence, Residential
Built in 2025
10,018 Square Feet Lot
$-- Zestimate®
$175/sqft
$40/mo HOA
What's special
Generous pantryThree oversized bedroomsSpacious entrySoaring ceilings
- 64 days
- 73
- 2
Zillow last checked:
Listing updated:
Listed by:
Jenn McMillion 931-801-5503,
Southern Reserve Realty 931-801-7180
Source: RealTracs MLS as distributed by MLS GRID,MLS#: 3251332
Facts & features
Interior
Bedrooms & bathrooms
- Bedrooms: 3
- Bathrooms: 3
- Full bathrooms: 2
- 1/2 bathrooms: 1
- Main level bedrooms: 3
Bedroom 1
- Features: Walk-In Closet(s)
- Level: Walk-In Closet(s)
- Area: 210 Square Feet
- Dimensions: 15x14
Bedroom 2
- Features: Extra Large Closet
- Level: Extra Large Closet
- Area: 165 Square Feet
- Dimensions: 15x11
Bedroom 3
- Features: Extra Large Closet
- Level: Extra Large Closet
- Area: 180 Square Feet
- Dimensions: 15x12
Primary bathroom
- Features: Double Vanity
- Level: Double Vanity
Dining room
- Features: Combination
- Level: Combination
- Area: 132 Square Feet
- Dimensions: 11x12
Kitchen
- Features: Pantry
- Level: Pantry
- Area: 170 Square Feet
- Dimensions: 10x17
Living room
- Features: Great Room
- Level: Great Room
- Area: 280 Square Feet
- Dimensions: 14x20
Other
- Features: Office
- Level: Office
- Area: 165 Square Feet
- Dimensions: 15x11
Other
- Features: Utility Room
- Level: Utility Room
- Area: 36 Square Feet
- Dimensions: 6x6
Recreation room
- Features: Other
- Level: Other
- Area: 240 Square Feet
- Dimensions: 15x16
Heating
- Central, Electric
Cooling
- Ceiling Fan(s), Central Air, Electric
Appliances
- Included: Electric Oven, Electric Range, Dishwasher, Disposal, Microwave, Stainless Steel Appliance(s)
- Laundry: Electric Dryer Hookup, Washer Hookup
Features
- Ceiling Fan(s), Entrance Foyer, Extra Closets, High Ceilings, Open Floorplan, Pantry, Walk-In Closet(s)
- Flooring: Carpet, Luxury Vinyl, Tile
- Basement: Crawl Space
- Number of fireplaces: 1
- Fireplace features: Electric, Living Room
Interior area
- Total structure area: 2,427
- Total interior livable area: 2,427 sqft
- Finished area above ground: 2,427
Property
Parking
- Total spaces: 4
- Parking features: Garage Door Opener, Attached, Concrete, Driveway
- Attached garage spaces: 2
- Uncovered spaces: 2
Features
- Levels: Two
- Stories: 2
- Patio & porch: Deck, Covered
Lot
- Size: 10,018 Square Feet
- Features: Cul-De-Sac
- Topography: Cul-De-Sac
Details
- Parcel number: 063029N L 02400 00003029N
- Special conditions: Standard
Construction
Type & style
- Home type: SingleFamily
- Architectural style: Ranch
- Property subtype: Single Family Residence, Residential
Materials
- Stone, Vinyl Siding
- Roof: Asphalt
Condition
- New construction: Yes
- Year built: 2025
Utilities & green energy
- Sewer: Public Sewer
- Water: Public
- Utilities for property: Electricity Available, Water Available
Green energy
- Energy efficient items: Thermostat
Community & HOA
Community
- Security: Smoke Detector(s)
- Subdivision: Sycamore Hill
HOA
- Has HOA: Yes
- HOA fee: $40 monthly
Location
- Region: Clarksville
Financial & listing details
- Price per square foot: $175/sqft
- Annual tax amount: $1,230
- Date on market: 6/27/2026
- Date available: 04/01/2026
- Electric utility on property: Yes
Estimated market value
Not available
Estimated sales range
Not available
Not available
Price history
| Date | Event | Price |
|---|---|---|
| 6/27/2026 | Listed for sale | $425,000$175/sqft |
Source:  RealTracs MLS as distributed by MLS GRID #3251332 Report a problem RealTracs MLS as distributed by MLS GRID #3251332 Report a problem | ||
| 6/25/2026 | Listing removed | $425,000$175/sqft |
Source: RealTracs MLS as distributed by MLS GRID #3187110 Report a problem | ||
| 5/4/2026 | Listed for sale | $425,000$175/sqft |
Source: RealTracs MLS as distributed by MLS GRID #3187110 Report a problem | ||
| 5/1/2026 | Listing removed | $425,000$175/sqft |
Source: RealTracs MLS as distributed by MLS GRID #3041278 Report a problem | ||
| 2/20/2026 | Listed for sale | $425,000$175/sqft |
Source: RealTracs MLS as distributed by MLS GRID #3041278 Report a problem | ||
| 2/17/2026 | Contingent | $425,000$175/sqft |
Source: RealTracs MLS as distributed by MLS GRID #3041278 Report a problem | ||
| 2/15/2026 | Price change | $425,000+1%$175/sqft |
Source: RealTracs MLS as distributed by MLS GRID #3041278 Report a problem | ||
| 11/5/2025 | Listed for sale | $421,000$173/sqft |
Source: RealTracs MLS as distributed by MLS GRID #3041278 Report a problem | ||
| 11/1/2025 | Listing removed | $421,000$173/sqft |
Source: RealTracs MLS as distributed by MLS GRID #2885867 Report a problem | ||
| 5/17/2025 | Listed for sale | $421,000$173/sqft |
Source: RealTracs MLS as distributed by MLS GRID #2885867 Report a problem | ||
| 5/3/2025 | Listing removed | $421,000$173/sqft |
Source: RealTracs MLS as distributed by MLS GRID #2814046 Report a problem | ||
| 4/5/2025 | Listed for sale | $421,000$173/sqft |
Source: RealTracs MLS as distributed by MLS GRID #2814046 Report a problem | ||
| 4/1/2025 | Listing removed | $421,000$173/sqft |
Source: RealTracs MLS as distributed by MLS GRID #2762624 Report a problem | ||
| 2/13/2025 | Price change | $421,000+12.3%$173/sqft |
Source: RealTracs MLS as distributed by MLS GRID #2762624 Report a problem | ||
| 11/22/2024 | Listed for sale | $375,000$155/sqft |
Source: RealTracs MLS as distributed by MLS GRID #2762624 Report a problem | ||
Public tax history
Tax history is unavailable.
Monthly payment
Est. payment
Payment breakdown
Explore the cost of this home by adjusting the details. Changes won't be saved.Climate risks
Neighborhood: 37042
Nearby schools
Schools provided by the listing agent
- Elementary: Minglewood Elementary
- Middle: New Providence Middle
- High: Northwest High School
Source: RealTracs MLS as distributed by MLS GRID. This data may not be complete. We recommend contacting the local school district to confirm school assignments for this home.
- $404,9004 bd3 ba2.2k sqft71 Sycamore Hl LOT 71, Clarksville, TN 37042Sold

- $409,9004 bd3 ba2.2k sqft69 Sycamore Hl LOT 69, Clarksville, TN 37042New Construction
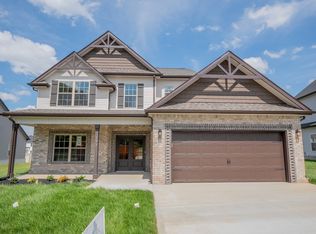
- $385,0004 bd3 ba2k sqft197 Dewberry Ct, Clarksville, TN 37042New Construction

- $385,0004 bd3 ba2k sqft189 Dewberry Ct, Clarksville, TN 37042New Construction
Similar homes
- $429,9004 bd3 ba2.5k sqft1117 Henry Place Blvd, Clarksville, TN 37042New Construction
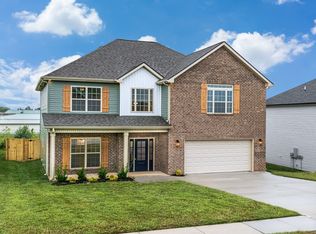
 MLS ID #3119207, Isabel Martinez. RealTracs MLS as distributed by MLS GRID
 - $373,0004 bd3 ba1.9k sqft194 Dewberry Ct, Clarksville, TN 37042New Construction
 MLS ID #3251593, Jenn McMillion. RealTracs MLS as distributed by MLS GRID
 - $359,9004 bd3 ba2.1k sqft153 Sycamore Hill Dr, Clarksville, TN 37042For Sale
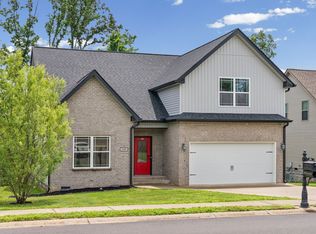 MLS ID #3243589, Hannah Price. RealTracs MLS as distributed by MLS GRID
 - $370,0004 bd3 ba1.7k sqft201 Dewberry Ct, Clarksville, TN 37042New Construction
 MLS ID #3251592, Jenn McMillion. RealTracs MLS as distributed by MLS GRID
 - $370,0004 bd3 ba1.7k sqft193 Dewberry Ct, Clarksville, TN 37042New ConstructionMLS ID #3251591, Jenn McMillion. RealTracs MLS as distributed by MLS GRID
- $355,0004 bd3 ba2k sqft1381 Sussex Dr, Clarksville, TN 37042For SaleMLS ID #3305484, Caitlin Grisier. RealTracs MLS as distributed by MLS GRID
- $414,9005 bd3 ba2.3k sqft130 Monaghan Dr Lot 194, Clarksville, TN 37042New ConstructionMLS ID #3242505, Kristin Grant. RealTracs MLS as distributed by MLS GRID
- $374,0003 bd3 ba2.2k sqft767 Banister Dr, Clarksville, TN 37042For SaleMLS ID #3216132, Eric Workman. RealTracs MLS as distributed by MLS GRID
- $425,0005 bd3 ba2.3k sqft113 Monaghan Dr Lot 94, Clarksville, TN 37042New ConstructionMLS ID #3254776, Mike Hagewood. RealTracs MLS as distributed by MLS GRID
- $321,0003 bd3 ba1.5k sqft813 Marksman Ct, Clarksville, TN 37042For SaleMLS ID #3183495, Yolanda Armour. RealTracs MLS as distributed by MLS GRID
- $389,0004 bd3 ba2.4k sqft1013 Harrison Way, Clarksville, TN 37042For SaleMLS ID #3304692, Bobby Johnson. RealTracs MLS as distributed by MLS GRID
- $404,9004 bd3 ba2.1k sqft1405 Dan Brown Dr, Clarksville, TN 37042For SaleMLS ID #3336303, Heather Benefield-Pugh. RealTracs MLS as distributed by MLS GRID
- $400,0004 bd3 ba2.2k sqft317 Galway Dr Lot 209, Clarksville, TN 37042New ConstructionMLS ID #3231349, Mike Hagewood. RealTracs MLS as distributed by MLS GRID
- $349,9003 bd2 ba1.6k sqft302 Tisha Ct Lot 583, Clarksville, TN 37042New ConstructionMLS ID #3259863, Kyrstin Frate. RealTracs MLS as distributed by MLS GRID
- $424,9005 bd3 ba2.3k sqft1010 Vendue Ave Lot 88, Clarksville, TN 37042New ConstructionMLS ID #3243714, Nancy Selesele. RealTracs MLS as distributed by MLS GRID
- $467,9004 bd3 ba2.8k sqft853 Burley Barn Rd Lot 303, Clarksville, TN 37042New ConstructionMLS ID #3158963, Shannon Heim. RealTracs MLS as distributed by MLS GRID
- $379,9004 bd3 ba2.1k sqft692 Eva Agnes Ave, Clarksville, TN 37042New ConstructionMLS ID #3320698, Erica Ramos. RealTracs MLS as distributed by MLS GRID
- $419,9004 bd3 ba2.2k sqft2582 Rafiki Dr Lot 162, Clarksville, TN 37042New ConstructionMLS ID #3256341, Linda Singletary. RealTracs MLS as distributed by MLS GRID
- $369,9003 bd3 ba1.9k sqft1050 Vendue Ave Lot 98, Clarksville, TN 37042New ConstructionMLS ID #3242734, Sydney Burke. RealTracs MLS as distributed by MLS GRID
