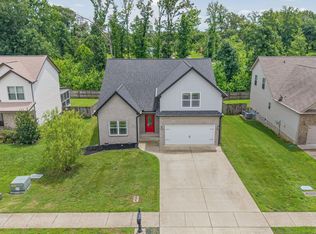
Welcome to the Evander floor plan in Sycamore Hill Subdivision, a new construction home that is move-in ready and built for both everyday living and entertaining. The main level features a large primary bedroom with a walk-in closet plus a second closet, giving you the kind of storage today's buyers ask for. Two additional bedrooms are tucked upstairs along with a huge bonus room that flexes to fit your needs as a media room, playroom, home office, or fourth bedroom. Soaring ceilings and an open-concept layout make the main living space feel even larger, while soft-close cabinet drawers throughout the kitchen add a quality touch you'll notice every day. The oversized kitchen island and large pantry round out a space built for cooking and gathering, and ample walk-out attic storage gives you room for everything from seasonal decor to luggage without sacrificing closet space inside the home.
Outdoor living is just as well thought out, with a covered deck off the back and a covered front porch giving you two separate spaces to relax, grill, or unwind. The home sits at the end of a quiet cul-de-sac, adding extra privacy and significantly less through traffic for a calmer setting overall.
Location is just as strong as the floor plan. This home sits minutes from Fort Campbell's Gate 10, with quick access to Downtown Clarksville, I-24, Wilma Rudolph Boulevard, and Sango for shopping, dining, and commuting in any direction. Outdoor recreation is close by too, with Land Between the Lakes National Recreation Area, Kentucky Lake, and Lake Barkley all within easy driving distance for boating, fishing, and hiking.
This home is move-in ready now, and additional floor plans and homesites remain available in Sycamore Hill for buyers who want a different layout or lot.
Active
$373,000
194 Dewberry Ct, Clarksville, TN 37042
4beds
1,998sqft
Single Family Residence, Residential
Built in 2025
0.37 Acres Lot
$-- Zestimate®
$187/sqft
$40/mo HOA
What's special
Covered front porchOpen-concept layoutTwo additional bedroomsOversized kitchen islandAmple walk-out attic storageLarge pantrySoaring ceilings
- 54 days |
- 210 |
- 11 |
Likely to sell faster than
Zillow last checked:
Listing updated:
Listed by:
Jenn McMillion 931-801-5503,
Southern Reserve Realty 931-801-7180
Source: RealTracs MLS as distributed by MLS GRID,MLS#: 3251593
Facts & features
Interior
Bedrooms & bathrooms
- Bedrooms: 4
- Bathrooms: 3
- Full bathrooms: 2
- 1/2 bathrooms: 1
- Main level bedrooms: 1
Bedroom 1
- Features: Full Bath
- Level: Full Bath
- Area: 204 Square Feet
- Dimensions: 17x12
Bedroom 2
- Features: Walk-In Closet(s)
- Level: Walk-In Closet(s)
- Area: 168 Square Feet
- Dimensions: 14x12
Bedroom 3
- Features: Extra Large Closet
- Level: Extra Large Closet
- Area: 130 Square Feet
- Dimensions: 10x13
Bedroom 4
- Features: Walk-In Closet(s)
- Level: Walk-In Closet(s)
- Area: 180 Square Feet
- Dimensions: 15x12
Primary bathroom
- Features: Double Vanity
- Level: Double Vanity
Dining room
- Features: Combination
- Level: Combination
- Area: 162 Square Feet
- Dimensions: 18x9
Kitchen
- Area: 208 Square Feet
- Dimensions: 16x13
Living room
- Features: Great Room
- Level: Great Room
- Area: 238 Square Feet
- Dimensions: 14x17
Other
- Features: Utility Room
- Level: Utility Room
- Area: 42 Square Feet
- Dimensions: 6x7
Heating
- Central, Electric, Heat Pump
Cooling
- Ceiling Fan(s), Central Air, Electric
Appliances
- Included: Electric Oven, Electric Range, Dishwasher, Disposal, Microwave
- Laundry: Electric Dryer Hookup, Washer Hookup
Features
- Ceiling Fan(s), Entrance Foyer, Extra Closets, High Ceilings, Open Floorplan, Pantry, Walk-In Closet(s), Kitchen Island
- Flooring: Carpet, Vinyl
- Basement: Crawl Space
- Number of fireplaces: 1
- Fireplace features: Electric, Living Room
Interior area
- Total structure area: 1,998
- Total interior livable area: 1,998 sqft
- Finished area above ground: 1,998
Property
Parking
- Total spaces: 6
- Parking features: Garage Door Opener, Garage Faces Front, Concrete, Driveway
- Attached garage spaces: 2
- Uncovered spaces: 4
Features
- Levels: Two
- Stories: 2
- Patio & porch: Deck, Covered, Porch
Lot
- Size: 0.37 Acres
- Features: Cul-De-Sac
- Topography: Cul-De-Sac
Details
- Parcel number: 063029N L 02000 00003029N
- Special conditions: Standard
Construction
Type & style
- Home type: SingleFamily
- Architectural style: Traditional
- Property subtype: Single Family Residence, Residential
Materials
- Vinyl Siding
- Roof: Shingle
Condition
- New construction: Yes
- Year built: 2025
Utilities & green energy
- Sewer: Public Sewer
- Water: Public
- Utilities for property: Electricity Available, Water Available
Community & HOA
Community
- Security: Smoke Detector(s)
- Subdivision: Sycamore Hill
HOA
- Has HOA: Yes
- Services included: Trash
- HOA fee: $40 monthly
Location
- Region: Clarksville
Financial & listing details
- Price per square foot: $187/sqft
- Tax assessed value: $65,000
- Annual tax amount: $341
- Date on market: 6/27/2026
- Date available: 01/01/2026
- Electric utility on property: Yes
Estimated market value
Not available
Estimated sales range
Not available
Not available
Price history
| Date | Event | Price |
|---|---|---|
| 6/28/2026 | Listed for sale | $373,000$187/sqft |
Source:  RealTracs MLS as distributed by MLS GRID #3251593 Report a problem RealTracs MLS as distributed by MLS GRID #3251593 Report a problem | ||
Public tax history
| Year | Property taxes | Tax assessment |
|---|---|---|
| 2024 | $341 | $16,250 |
Find assessor info on the county website
Monthly payment
Est. payment
Payment breakdown
Explore the cost of this home by adjusting the details. Changes won't be saved.Climate risks
Neighborhood: 37042
Nearby schools
GreatSchools rating
- 5/10Minglewood Elementary SchoolGrades: PK-5Distance: 2.2 mi
- 6/10New Providence Middle SchoolGrades: 6-8Distance: 2.4 mi
- 4/10Northwest High SchoolGrades: 9-12Distance: 1.3 mi
Schools provided by the listing agent
- Elementary: Minglewood Elementary
- Middle: New Providence Middle
- High: Northwest High School
Source: RealTracs MLS as distributed by MLS GRID. This data may not be complete. We recommend contacting the local school district to confirm school assignments for this home.
- $370,0004 bd3 ba1.7k sqft201 Dewberry Ct, Clarksville, TN 37042New Construction

- $370,0004 bd3 ba1.7k sqft193 Dewberry Ct, Clarksville, TN 37042New Construction

- $418,900-- bd-- ba1.4k sqft1326 Garrettsburg Rd, Clarksville, TN 37042Off Market
- $385,0004 bd3 ba2k sqft197 Dewberry Ct, Clarksville, TN 37042New Construction

- $385,0004 bd3 ba2k sqft189 Dewberry Ct, Clarksville, TN 37042New Construction
- $425,0003 bd3 ba2.4k sqft178 Dewberry Ct LOT 80, Clarksville, TN 37042New Construction
- $404,9004 bd3 ba2.2k sqft71 Sycamore Hl LOT 71, Clarksville, TN 37042Sold
- $409,9004 bd3 ba2.2k sqft69 Sycamore Hl LOT 69, Clarksville, TN 37042New Construction
A local agent can set up tours, give advice and negotiate with sellers.
A local lender can help you make sure your offer is ready when you are.
Similar homes
- $375,0004 bd3 ba2.1k sqft153 Sycamore Hill Dr, Clarksville, TN 37042For Sale
 MLS ID #3243589, Hannah Price. RealTracs MLS as distributed by MLS GRID
 - $370,0004 bd3 ba1.7k sqft193 Dewberry Ct, Clarksville, TN 37042New ConstructionMLS ID #3251591, Jenn McMillion. RealTracs MLS as distributed by MLS GRID
- $370,0004 bd3 ba1.7k sqft201 Dewberry Ct, Clarksville, TN 37042New ConstructionMLS ID #3251592, Jenn McMillion. RealTracs MLS as distributed by MLS GRID
- $395,0004 bd3 ba2.1k sqft2422 Bucklin Dr, Clarksville, TN 37042For Sale
 MLS ID #3314641, Terrie Buck. RealTracs MLS as distributed by MLS GRID
 - $375,0003 bd3 ba2.2k sqft767 Banister Dr, Clarksville, TN 37042For SaleMLS ID #3216132, Eric Workman. RealTracs MLS as distributed by MLS GRID
- $425,0003 bd3 ba2.4k sqft178 Dewberry Ct Lot 80, Clarksville, TN 37042New ConstructionMLS ID #3251332, Jenn McMillion. RealTracs MLS as distributed by MLS GRID
- $384,9003 bd3 ba2.1k sqft79 Sycamore Hl Lot 79, Clarksville, TN 37042New ConstructionMLS ID #3149104, Macie Werley. RealTracs MLS as distributed by MLS GRID
- $399,9004 bd3 ba2.1k sqft1725 Rains Rd, Clarksville, TN 37042For SaleMLS ID #3272097, Felicia Meddick. RealTracs MLS as distributed by MLS GRID
- $399,0004 bd3 ba2.1k sqft468 Herman Dr, Clarksville, TN 37042For SaleMLS ID #3281047, Lamar Clift. RealTracs MLS as distributed by MLS GRID
- $393,9004 bd3 ba2.3k sqft661 Battery Ct, Clarksville, TN 37042For SaleMLS ID #3179532, Christine Chandler. RealTracs MLS as distributed by MLS GRID
- $384,9004 bd3 ba2.1k sqft692 Eva Agnes Ave, Clarksville, TN 37042New ConstructionMLS ID #3320698, Erica Ramos. RealTracs MLS as distributed by MLS GRID
- $304,0003 bd2 ba1.3k sqft1416 Fredrick Dr, Clarksville, TN 37042For SaleMLS ID #3514504, Katie Appleton. RealTracs MLS as distributed by MLS GRID
- $310,0003 bd2 ba1.3k sqft1468 Isaiah Dr, Clarksville, TN 37042For SaleMLS ID #3513272, Chris Hodges. RealTracs MLS as distributed by MLS GRID
- from $400,0004 bd3 ba2.2k sqftAberdeen Plan, Cherry Fields, Clarksville, TN 37042New ConstructionRockwood Homes - TN
- $404,9004 bd3 ba2.1k sqft1405 Dan Brown Dr, Clarksville, TN 37042For SaleMLS ID #3336303, Heather Benefield-Pugh. RealTracs MLS as distributed by MLS GRID
- $342,9003 bd3 ba1.8k sqft326 Galway Dr, Clarksville, TN 37042For SaleMLS ID #3154901, Kyrstin Frate. RealTracs MLS as distributed by MLS GRID
- $400,0004 bd3 ba2.2k sqft317 Galway Dr Lot 209, Clarksville, TN 37042New ConstructionMLS ID #3231349, Mike Hagewood. RealTracs MLS as distributed by MLS GRID
- $329,9003 bd3 ba1.4k sqft2094 Ireland Way, Clarksville, TN 37042For SaleMLS ID #3268520, Mary McCooley. RealTracs MLS as distributed by MLS GRID
- $427,0003 bd3 ba2.1k sqft824 Snapdragon Ct, Clarksville, TN 37042For SaleMLS ID #3230186, Danielle Hale. RealTracs MLS as distributed by MLS GRID
- $315,0003 bd3 ba1.5k sqft467 Mattingly Dr, Clarksville, TN 37042For SaleMLS ID #3326363, Liz Fortier-Preston. RealTracs MLS as distributed by MLS GRID
