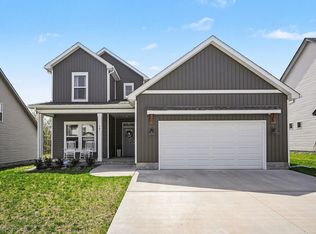
Five functional rooms, advertised as a three-bedroom home! Escape to your own private retreat with this beautiful home situated on 0.92 acres. The fully fenced backyard offers exceptional outdoor space, with property lines extending beyond the fence for even more room to enjoy, all surrounded by a beautiful tree line that provides exceptional privacy. The fence features multiple access gates, including a wide drive-through gate that's perfect for a boat, trailer, or other outdoor equipment with ease. Relax around the backyard fire pit, and enjoy the large dog house with enclosed dog run that conveys with the property—perfect for pet lovers. Inside, you'll find custom decorative accent walls, a beautiful kitchen featuring granite countertops and stainless steel appliances, a formal dining room, spacious walk-in closets, and a luxurious primary suite with a walk-in tiled shower and soaking tub. The attached three-car garage leads directly into the laundry room and kitchen for everyday convenience. A cozy propane fireplace creates a warm and inviting atmosphere, while the dedicated exterior propane tank provides a reliable fuel source for the fireplace, offering added comfort during winter weather and unexpected power outages. This home offers the perfect blend of indoor comfort, outdoor living, and everyday functionality.
Active
Price cut: $8K (6/23)
$427,000
824 Snapdragon Ct, Clarksville, TN 37042
3beds
2,182sqft
:
Get pre-qualified$2,649/mo
Single Family Residence, Residential
Built in 2022
0.92 Acres Lot
$-- Zestimate®
$196/sqft
$50/mo HOA
What's special
Fully fenced backyardBackyard fire pitExceptional outdoor spaceCustom decorative accent wallsSpacious walk-in closetsMultiple access gatesFormal dining room
- 65 days |
- 182 |
- 17 |
Zillow last checked:
Listing updated:
Listed by:
Danielle Hale 615-840-1946,
Mark Spain Real Estate 770-866-9000
Source: RealTracs MLS as distributed by MLS GRID,MLS#: 3230186
Facts & features
Interior
Bedrooms & bathrooms
- Bedrooms: 3
- Bathrooms: 3
- Full bathrooms: 2
- 1/2 bathrooms: 1
Heating
- Electric
Cooling
- Ceiling Fan(s), Central Air, Electric
Appliances
- Included: Electric Oven, Cooktop, Electric Range, Dishwasher, Microwave, Refrigerator
- Laundry: Electric Dryer Hookup, Washer Hookup
Features
- Ceiling Fan(s), Extra Closets, Pantry, Walk-In Closet(s), High Speed Internet
- Flooring: Carpet, Laminate, Tile
- Basement: Crawl Space
- Number of fireplaces: 1
- Fireplace features: Gas
Interior area
- Total structure area: 2,182
- Total interior livable area: 2,182 sqft
- Finished area above ground: 2,182
Property
Parking
- Total spaces: 6
- Parking features: Garage Door Opener, Garage Faces Front, Concrete, Driveway, Parking Pad
- Attached garage spaces: 3
- Uncovered spaces: 3
Features
- Levels: Two
- Stories: 2
- Patio & porch: Patio, Covered, Porch
- Fencing: Back Yard
Lot
- Size: 0.92 Acres
- Dimensions: 40075
- Features: Cul-De-Sac
- Topography: Cul-De-Sac
Details
- Parcel number: 063077B F 01000 00008077
- Special conditions: Standard
Construction
Type & style
- Home type: SingleFamily
- Architectural style: Traditional
- Property subtype: Single Family Residence, Residential
Materials
- Brick, Vinyl Siding
- Roof: Shingle
Condition
- New construction: No
- Year built: 2022
Utilities & green energy
- Sewer: Septic Tank
- Water: Public
- Utilities for property: Electricity Available, Water Available
Community & HOA
Community
- Security: Smoke Detector(s)
- Subdivision: Morningwood
HOA
- Has HOA: Yes
- Services included: Trash
- HOA fee: $50 monthly
- Second HOA fee: $375 one time
Location
- Region: Clarksville
Financial & listing details
- Price per square foot: $196/sqft
- Tax assessed value: $421,400
- Annual tax amount: $2,212
- Date on market: 6/4/2026
- Electric utility on property: Yes
Estimated market value
Not available
Estimated sales range
Not available
Not available
Price history
| Date | Event | Price |
|---|---|---|
| 6/23/2026 | Price change | $427,000-1.8%$196/sqft |
Source:  RealTracs MLS as distributed by MLS GRID #3230186 Report a problem RealTracs MLS as distributed by MLS GRID #3230186 Report a problem | ||
| 6/4/2026 | Listed for sale | $435,000+33.9%$199/sqft |
Source: RealTracs MLS as distributed by MLS GRID #3230186 Report a problem | ||
| 12/20/2021 | Sold | $324,900$149/sqft |
Source: Public Record Report a problem | ||
Public tax history
| Year | Property taxes | Tax assessment |
|---|---|---|
| 2024 | $2,212 +13.7% | $105,350 +61.8% |
| 2023 | $1,946 | $65,100 |
| 2022 | $1,946 +420.5% | $65,100 +420.8% |
| 2021 | $374 +0.1% | $12,500 |
| 2020 | $374 | $12,500 |
| 2019 | -- | -- |
Find assessor info on the county website
Monthly payment
Est. payment
Payment breakdown
Explore the cost of this home by adjusting the details. Changes won't be saved.Climate risks
Neighborhood: 37042
Nearby schools
GreatSchools rating
- 7/10Woodlawn Elementary SchoolGrades: PK-5Distance: 3.2 mi
- 6/10New Providence Middle SchoolGrades: 6-8Distance: 4.9 mi
- 4/10Northwest High SchoolGrades: 9-12Distance: 4.4 mi
Schools provided by the listing agent
- Elementary: Woodlawn Elementary
- Middle: New Providence Middle
- High: Northwest High School
Source: RealTracs MLS as distributed by MLS GRID. This data may not be complete. We recommend contacting the local school district to confirm school assignments for this home.
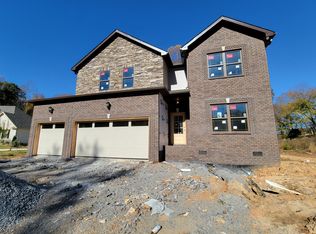
- $435,2003 bd3 ba2.2k sqft5 Morningwood LOT 5, Clarksville, TN 37042Off Market
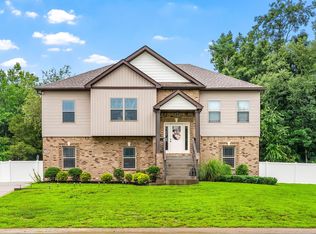
- $360,0003 bd3 ba2.1k sqft830 Snapdragon Ct, Clarksville, TN 37042Sold
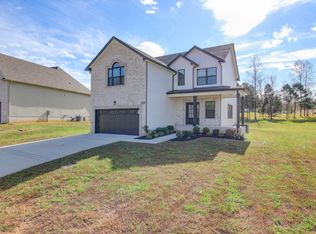
- $424,9003 bd4 ba2.2k sqft818 Snapdragon Ct, Clarksville, TN 37042Sold
- $397,300-- bd-- ba2.1k sqft619 Bumblebee Way, Clarksville, TN 37042Off Market
- $381,1003 bd3 ba2.2k sqft10 Moringwood Ests LOT 10, Clarksville, TN 37042Off Market
- $410,100-- bd-- ba2k sqft812 Snapdragon Ct, Clarksville, TN 37042Off Market
- $637,5003 bd4 ba2.9k sqft412 N Starwood Ct, Clarksville, TN 37042For Sale
- $412,400-- bd-- ba2.1k sqft836 Snapdragon Ct, Clarksville, TN 37042Off Market
A local agent can set up tours, give advice and negotiate with sellers.
A local lender can help you make sure your offer is ready when you are.
Similar homes
- $419,0004 bd3 ba2.6k sqft675 Sturdivant Dr, Clarksville, TN 37042For Sale
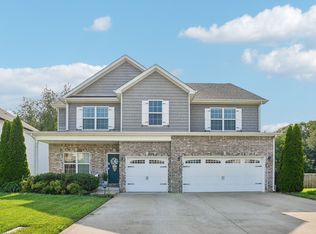
 MLS ID #3319382, Jennifer Bowers. RealTracs MLS as distributed by MLS GRID
 - $425,0004 bd3 ba2.3k sqft481 Herman Dr, Clarksville, TN 37042For Sale
 MLS ID #3166371, McGarren Jones. RealTracs MLS as distributed by MLS GRID
 - $395,0004 bd3 ba2.1k sqft2422 Bucklin Dr, Clarksville, TN 37042For Sale
 MLS ID #3314641, Terrie Buck. RealTracs MLS as distributed by MLS GRID
 - $439,0005 bd4 ba2.6k sqft1401 Apple Blossom Rd, Clarksville, TN 37042For Sale
 MLS ID #3333876, Alejandro Mercado. RealTracs MLS as distributed by MLS GRID
 - $399,9004 bd3 ba2.1k sqft1725 Rains Rd, Clarksville, TN 37042For SaleMLS ID #3272097, Felicia Meddick. RealTracs MLS as distributed by MLS GRID
- $629,9004 bd5 ba3.2k sqft241 Allie Kat Way, Clarksville, TN 37042For SaleMLS ID #3305148, Felicia Waller. RealTracs MLS as distributed by MLS GRID
- $375,0003 bd3 ba2.2k sqft767 Banister Dr, Clarksville, TN 37042For SaleMLS ID #3216132, Eric Workman. RealTracs MLS as distributed by MLS GRID
- $399,0004 bd3 ba2.1k sqft468 Herman Dr, Clarksville, TN 37042For SaleMLS ID #3281047, Lamar Clift. RealTracs MLS as distributed by MLS GRID
- $420,0004 bd3 ba2.1k sqft204 Liam Ct, Clarksville, TN 37043For SaleMLS ID #3322440, Cristen Bell. RealTracs MLS as distributed by MLS GRID
- $404,9004 bd3 ba2.1k sqft1405 Dan Brown Dr, Clarksville, TN 37042For SaleMLS ID #3336303, Heather Benefield-Pugh. RealTracs MLS as distributed by MLS GRID
- $340,0005 bd3 ba2k sqft1672 Putnum Dr, Clarksville, TN 37042For SaleMLS ID #3256371, Hannah Price. RealTracs MLS as distributed by MLS GRID
- $429,0004 bd4 ba3k sqft1708 Spring Haven Dr, Clarksville, TN 37042For SaleMLS ID #3281024, Lanis Frederick. RealTracs MLS as distributed by MLS GRID
- $349,0004 bd3 ba1.9k sqft513 Somerset Ln, Clarksville, TN 37042For SaleMLS ID #3271981, Harold Kenneth Browning Jr. MRP, C2EX ABR. RealTracs MLS as distributed by MLS GRID
- $405,0003 bd2 ba1.5k sqft2220 Highway 48, Clarksville, TN 37040For SaleMLS ID #3179035, Lexy Barnett. RealTracs MLS as distributed by MLS GRID
- $375,0004 bd3 ba2.1k sqft153 Sycamore Hill Dr, Clarksville, TN 37042For SaleMLS ID #3243589, Hannah Price. RealTracs MLS as distributed by MLS GRID
- $419,9004 bd3 ba2.5k sqft538 Low Country Ct, Clarksville, TN 37042For SaleMLS ID #3247243, Bob Hoff. RealTracs MLS as distributed by MLS GRID
- $379,0003 bd3 ba1.9k sqft4515 Chester Harris Rd, Woodlawn, TN 37191For SaleMLS ID #3247335, Mike Hagewood. RealTracs MLS as distributed by MLS GRID
- $445,0004 bd3 ba3k sqft3148 Timberdale Dr, Clarksville, TN 37042For SaleMLS ID #3232483, Felicia Waller. RealTracs MLS as distributed by MLS GRID
- $420,0003 bd3 ba2.1k sqft125 Cottage Ln, Clarksville, TN 37043For SaleMLS ID #3166628, Doug Myers, ABR, e-PRO. RealTracs MLS as distributed by MLS GRID
- $334,9003 bd3 ba1.4k sqft1001 Cherry Acres Dr, Clarksville, TN 37042For SaleMLS ID #3182765, Lesa Capps. RealTracs MLS as distributed by MLS GRID
