HIGHLY MOTIVATED SELLER!! Home warranty included AND $3,000 lender credit, with preferred lender + seller is offering concessions!!! Inspection completed & repairs are done!! Step into this beautifully the maintained 4-bedroom, 3-full bath (septic system is permitted for 3BR but the home has 4 bedrooms) split-level home located in the Morningwood subdivision. Built in 2021 & cared for by its original owner, this 2,164 sq ft home has an open concept main level with plenty of space for both everyday living & entertaining. The lower level features a cozy den & an additional flex room(could be a 4th bedroom), ideal for guests, a home office, gym, or playroom—tailored to fit your lifestyle. Sitting on .98 acres, the property offers a fully fenced, private backyard—perfect for enjoying quiet evenings or hosting gatherings in a serene outdoor setting. This home combines uniqueness, space, & comfort in one incredible package. Don’t miss your chance—schedule your private showing today!
Closed
$360,000
830 Snapdragon Ct, Clarksville, TN 37042
3beds
2,164sqft
Single Family Residence, Residential
Built in 2021
0.98 Acres Lot
$361,000 Zestimate®
$166/sqft
$2,262 Estimated rent
Home value
$361,000
$343,000 - $379,000
$2,262/mo
Zestimate® history
Owner options
List your home for rent
$2,262/mo
Rent Zestimate®
Find your next renter with Zillow Rental Manager. Plus, with online applications, you can quickly screen prospective tenants – for free.
$2,262/mo
Rent Zestimate®
Refinance and save
$2,180/mo
Est. payment
Refinancing to a lower rate could help reduce your monthly payments and save thousands over the life of the loan.
$2,180/mo
Est. payment
Explore your selling options
Work with a Zillow partner agent
Leverage their expertise and Zillow's premium Showcase listings to get your home seen by more buyers.
Get startedList with your own agent
Get your home in front of millions of buyers by listing it on Zillow.
Learn how to do itSell it yourself
Take full control of how buyers see your home on Zillow by listing For Sale by Owner (FSBO).
List your homeWhat's special
Zillow last checked:
Listing updated:
Listed by:
Abriel Bloom 585-331-6012,
Legion Realty
Bought with:
Jennifer M. Pankey, 362056
Byers & Harvey Inc.
Source: RealTracs MLS as distributed by MLS GRID,MLS#: 2976466
Facts & features
Interior
Bedrooms & bathrooms
- Bedrooms: 3
- Bathrooms: 3
- Full bathrooms: 3
- Main level bedrooms: 3
Heating
- Central
Cooling
- Ceiling Fan(s), Central Air
Appliances
- Included: Oven, Electric Range, Dishwasher, Disposal, Stainless Steel Appliance(s)
- Laundry: Electric Dryer Hookup, Washer Hookup
Features
- Ceiling Fan(s), Entrance Foyer, High Ceilings, Open Floorplan, Pantry, Walk-In Closet(s), High Speed Internet
- Flooring: Carpet, Wood, Tile
- Basement: Finished,Full
- Number of fireplaces: 1
- Fireplace features: Living Room
Interior area
- Total structure area: 2,164
- Total interior livable area: 2,164 sqft
- Finished area above ground: 2,164
Property
Parking
- Total spaces: 2
- Parking features: Garage Faces Side, Driveway
- Garage spaces: 2
- Has uncovered spaces: Yes
Features
- Levels: One
- Stories: 1
- Patio & porch: Deck, Covered, Porch
- Exterior features: Balcony
- Fencing: Privacy
Lot
- Size: 0.98 Acres
- Features: Cul-De-Sac, Level, Wooded
- Topography: Cul-De-Sac,Level,Wooded
Details
- Additional structures: Storage
- Parcel number: 063077B F 01100 00008077
- Special conditions: Standard
Construction
Type & style
- Home type: SingleFamily
- Architectural style: Split Level
- Property subtype: Single Family Residence, Residential
Materials
- Brick, Vinyl Siding
- Roof: Shingle
Condition
- New construction: No
- Year built: 2021
Utilities & green energy
- Sewer: Septic Tank
- Water: Public
- Utilities for property: Water Available, Cable Connected
Community & HOA
Community
- Security: Security System, Smoke Detector(s)
- Subdivision: Morningwood
HOA
- Has HOA: Yes
- HOA fee: $50 monthly
- Second HOA fee: $375 one time
Location
- Region: Clarksville
Financial & listing details
- Price per square foot: $166/sqft
- Tax assessed value: $407,000
- Annual tax amount: $2,137
- Date on market: 8/19/2025
Price history
| Date | Event | Price |
|---|---|---|
| 1/30/2026 | Listing removed | $2,300$1/sqft |
Source: Zillow Rentals Report a problem | ||
| 1/23/2026 | Listed for rent | $2,300$1/sqft |
Source: Zillow Rentals Report a problem | ||
| 12/29/2025 | Sold | $360,000-1.4%$166/sqft |
Source:  RealTracs MLS as distributed by MLS GRID #2976466 Report a problem RealTracs MLS as distributed by MLS GRID #2976466 Report a problem | ||
| 11/19/2025 | Pending sale | $365,000$169/sqft |
Source: RealTracs MLS as distributed by MLS GRID #2976466 Report a problem | ||
| 11/18/2025 | Price change | $365,000-1.4%$169/sqft |
Source: RealTracs MLS as distributed by MLS GRID #2976466 Report a problem | ||
| 11/5/2025 | Price change | $370,000-2.6%$171/sqft |
Source: RealTracs MLS as distributed by MLS GRID #2976466 Report a problem | ||
| 10/26/2025 | Price change | $380,000-2.6%$176/sqft |
Source: RealTracs MLS as distributed by MLS GRID #2976466 Report a problem | ||
| 10/3/2025 | Price change | $390,000-1.3%$180/sqft |
Source: RealTracs MLS as distributed by MLS GRID #2976466 Report a problem | ||
| 9/25/2025 | Price change | $395,000-1.3%$183/sqft |
Source: RealTracs MLS as distributed by MLS GRID #2976466 Report a problem | ||
| 9/9/2025 | Price change | $400,000-3.6%$185/sqft |
Source: RealTracs MLS as distributed by MLS GRID #2976466 Report a problem | ||
| 8/19/2025 | Listed for sale | $415,000$192/sqft |
Source: RealTracs MLS as distributed by MLS GRID #2976466 Report a problem | ||
| 8/18/2025 | Listing removed | $415,000$192/sqft |
Source: RealTracs MLS as distributed by MLS GRID #2925953 Report a problem | ||
| 7/31/2025 | Price change | $415,000-2.4%$192/sqft |
Source: RealTracs MLS as distributed by MLS GRID #2925953 Report a problem | ||
| 7/22/2025 | Price change | $425,000-1.2%$196/sqft |
Source: RealTracs MLS as distributed by MLS GRID #2925953 Report a problem | ||
| 7/1/2025 | Listed for sale | $430,000+43.3%$199/sqft |
Source: RealTracs MLS as distributed by MLS GRID #2925953 Report a problem | ||
| 1/4/2022 | Sold | $300,000$139/sqft |
Source: Public Record Report a problem | ||
Public tax history
| Year | Property taxes | Tax assessment |
|---|---|---|
| 2024 | $2,137 +18.4% | $101,750 +68.5% |
| 2023 | $1,805 | $60,375 |
| 2022 | $1,805 +382.7% | $60,375 +383% |
| 2021 | $374 +0.1% | $12,500 |
| 2020 | $374 | $12,500 |
| 2019 | -- | -- |
Find assessor info on the county website
Neighborhood: 37042
Nearby homes
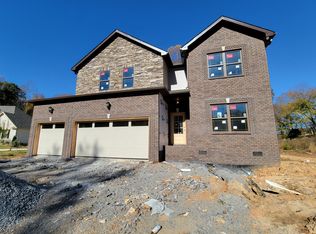
- $438,4003 bd3 ba2.2k sqft5 Morningwood LOT 5, Clarksville, TN 37042Off Market
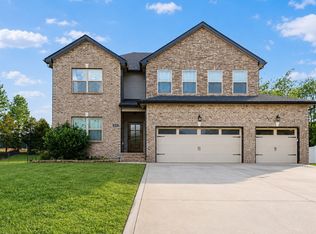
- $427,0003 bd3 ba2.1k sqft824 Snapdragon Ct, Clarksville, TN 37042For Sale
- $411,200-- bd-- ba2.1k sqft836 Snapdragon Ct, Clarksville, TN 37042Off Market
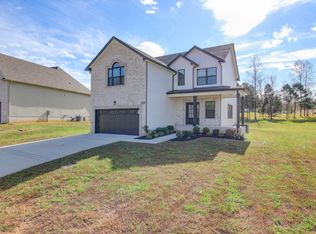
- $424,9003 bd4 ba2.2k sqft818 Snapdragon Ct, Clarksville, TN 37042Sold
- $404,700-- bd-- ba2.1k sqft813 Snapdragon Ct, Clarksville, TN 37042Off Market
- $413,900-- bd-- ba2k sqft812 Snapdragon Ct, Clarksville, TN 37042Off Market
- $398,800-- bd-- ba2.1k sqft619 Bumblebee Way, Clarksville, TN 37042Off Market
- $384,3003 bd3 ba2.2k sqft10 Moringwood Ests LOT 10, Clarksville, TN 37042Off Market
Nearby schools
GreatSchools rating
- 7/10Woodlawn Elementary SchoolGrades: PK-5Distance: 3.1 mi
- 6/10New Providence Middle SchoolGrades: 6-8Distance: 4.9 mi
- 4/10Northwest High SchoolGrades: 9-12Distance: 4.4 mi
Schools provided by the listing agent
- Elementary: Woodlawn Elementary
- Middle: New Providence Middle
- High: Northwest High School
Source: RealTracs MLS as distributed by MLS GRID. This data may not be complete. We recommend contacting the local school district to confirm school assignments for this home.
Get a cash offer in 3 minutes
Find out how much your home could sell for in as little as 3 minutes with a no-obligation cash offer.
Estimated market value
$361,000
Get a cash offer in 3 minutes
Find out how much your home could sell for in as little as 3 minutes with a no-obligation cash offer.
Estimated market value
$361,000
- Tennessee
- Montgomery County
- Clarksville
- 37042
- 830 Snapdragon Ct
Nearby cities
Nearby neighborhoods
Nearby zip codes
Other Clarksville Topics
