Welcome to 538 Low Country Ct! This immaculate 1-owner 2021 built home is move-in ready and features an AMAZING Master suite with a walk-in closet that must be seen to be believed! Entering the home, you're immediately welcomed by a soaring 2-story great room with a fireplace, large gourmet kitchen with peninsula, double ovens, stone countertops, pantry and stainless appliances that all remain! Also on the main floor you'll find a large flex room, currently used as a formal living room with coffered ceiling, and a large guest bedroom with a full bath. Upstairs is where this home really shines! You will not believe this Master bedroom suite - The large beautiful bathroom with dual vanities, custom tile shower and large soaker tub gives way to THE LARGEST WALK-IN CLOSET YOU WILL EVER SEE IN THIS PRICE RANGE! 20x11.5, it's literally the size of 2-rooms! The rest of the upstairs features a catwalk with iron railing and two guest bedrooms with double closets and a third full bathroom! Other notable interior features include tray ceilings, extra closets and an oversized 2-car garage! The backyard is also noteworthy, with a large covered back deck and a fully fenced yard backing up to over 5-acres of HOA green-space - NO neighbors directly behind ever! The Charleston Oaks community features a neighborhood pool and clubhouse, plus it's walkable to Barkers Mill Elementary! Conveniently located just minutes to I24 and Ft. Campbell, come check out this beautiful home today! Ask about 1% towards lower rate with preferred lender and 1-year home warranty with acceptable offer!
Active
$419,900
538 Low Country Ct, Clarksville, TN 37042
4beds
2,541sqft
Single Family Residence, Residential
Built in 2021
7,405 Square Feet Lot
$-- Zestimate®
$165/sqft
$75/mo HOA
What's special
Custom tile showerDouble ovensLarge covered back deckCatwalk with iron railingExtra closetsTray ceilingsStone countertops
- 53 days |
- 104 |
- 12 |
Zillow last checked:
Listing updated:
Listed by:
Bob Hoff 615-491-6737,
Zeitlin Sotheby's International Realty 615-383-0183,
Tara DeSelms 615-414-0003,
Zeitlin Sotheby's International Realty
Source: RealTracs MLS as distributed by MLS GRID,MLS#: 3247243
Facts & features
Interior
Bedrooms & bathrooms
- Bedrooms: 4
- Bathrooms: 3
- Full bathrooms: 3
- Main level bedrooms: 1
Bedroom 1
- Features: Full Bath
- Level: Full Bath
- Area: 252 Square Feet
- Dimensions: 18x14
Bedroom 2
- Area: 144 Square Feet
- Dimensions: 12x12
Bedroom 3
- Area: 121 Square Feet
- Dimensions: 11x11
Bedroom 4
- Area: 121 Square Feet
- Dimensions: 11x11
Primary bathroom
- Features: Suite
- Level: Suite
Dining room
- Features: Combination
- Level: Combination
- Area: 99 Square Feet
- Dimensions: 11x9
Kitchen
- Features: Pantry
- Level: Pantry
- Area: 121 Square Feet
- Dimensions: 11x11
Living room
- Features: Great Room
- Level: Great Room
- Area: 304 Square Feet
- Dimensions: 19x16
Other
- Features: Office
- Level: Office
- Area: 132 Square Feet
- Dimensions: 12x11
Heating
- Central
Cooling
- Central Air
Appliances
- Included: Double Oven, Cooktop, Dishwasher, Dryer, Microwave, Refrigerator, Stainless Steel Appliance(s), Washer
- Laundry: Electric Dryer Hookup, Washer Hookup
Features
- Air Filter, Ceiling Fan(s), Entrance Foyer, Extra Closets, High Ceilings, Open Floorplan, Pantry, Walk-In Closet(s), High Speed Internet
- Flooring: Carpet, Luxury Vinyl, Vinyl
- Basement: None
- Number of fireplaces: 1
- Fireplace features: Gas, Living Room
Interior area
- Total structure area: 2,541
- Total interior livable area: 2,541 sqft
- Finished area above ground: 2,541
Video & virtual tour
Property
Parking
- Total spaces: 4
- Parking features: Garage Faces Front, Concrete, Driveway
- Attached garage spaces: 2
- Uncovered spaces: 2
Features
- Levels: Two
- Stories: 2
- Patio & porch: Deck, Covered, Porch
- Pool features: Association
- Fencing: Back Yard
- Has view: Yes
- View description: Valley
Lot
- Size: 7,405 Square Feet
- Features: Level
- Topography: Level
Details
- Parcel number: 063006M D 02800 00003006
- Special conditions: Standard
- Other equipment: Air Purifier
Construction
Type & style
- Home type: SingleFamily
- Architectural style: Traditional
- Property subtype: Single Family Residence, Residential
Materials
- Brick, Vinyl Siding
- Roof: Asphalt
Condition
- New construction: No
- Year built: 2021
Utilities & green energy
- Sewer: Public Sewer
- Water: Public
- Utilities for property: Water Available
Green energy
- Energy efficient items: Windows, Doors
Community & HOA
Community
- Subdivision: The Reserves At Charleston Oaks
HOA
- Has HOA: Yes
- Amenities included: Clubhouse, Pool
- Services included: Maintenance Grounds, Recreation Facilities, Trash
- HOA fee: $75 monthly
Location
- Region: Clarksville
Financial & listing details
- Price per square foot: $165/sqft
- Tax assessed value: $417,600
- Annual tax amount: $3,153
- Date on market: 6/22/2026
Estimated market value
Not available
Estimated sales range
Not available
Not available
Price history
| Date | Event | Price |
|---|---|---|
| 6/23/2026 | Listed for sale | $419,900$165/sqft |
Source:  RealTracs MLS as distributed by MLS GRID #3247243 Report a problem RealTracs MLS as distributed by MLS GRID #3247243 Report a problem | ||
Public tax history
| Year | Property taxes | Tax assessment |
|---|---|---|
| 2024 | $3,111 +6.5% | $104,400 +50.9% |
| 2023 | $2,920 | $69,200 |
| 2022 | $2,920 +637.4% | $69,200 +422.3% |
| 2021 | $396 | $13,250 |
Find assessor info on the county website
Monthly payment
Est. payment
Payment breakdown
Explore the cost of this home by adjusting the details. Changes won't be saved.Climate risks
Neighborhood: 37042
Nearby schools
GreatSchools rating
- 6/10Barkers Mill Elementary SchoolGrades: PK-5Distance: 0.3 mi
- 6/10West Creek Middle SchoolGrades: 6-8Distance: 1.2 mi
- 5/10West Creek High SchoolGrades: 9-12Distance: 1.3 mi
Schools provided by the listing agent
- Elementary: Barkers Mill Elementary
- Middle: West Creek Middle
- High: West Creek High
Source: RealTracs MLS as distributed by MLS GRID. This data may not be complete. We recommend contacting the local school district to confirm school assignments for this home.
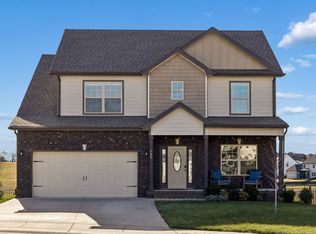
- $365,0004 bd3 ba2.1k sqft542 Low Country Ct, Clarksville, TN 37042Sold
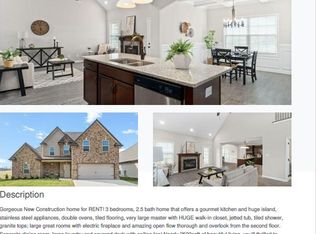
- $399,4003 bd2 ba2.4k sqft534 Low Country Ct, Clarksville, TN 37042Off Market
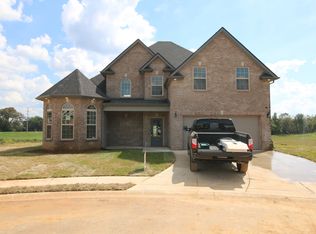
- $401,2004 bd3 ba2.6k sqft171 Charleston Oaks Reserves LOT 171, Clarksville, TN 37042Off Market
- $437,600-- bd-- ba2.7k sqft530 Low Country Ct, Clarksville, TN 37042Off Market
- $412,5004 bd3 ba2.6k sqft179 Charleston Oaks Reserves LOT 179, Clarksville, TN 37042Off Market
- $408,7004 bd3 ba2.6k sqft181 Charleston Oaks Reserves LOT 181, Clarksville, TN 37042Off Market
- $456,400-- bd-- ba2.9k sqft546 Low Country Ct, Clarksville, TN 37042Off Market
- $387,800-- bd-- ba2.4k sqft105 Antebellum Ct, Clarksville, TN 37042Off Market
A local agent can set up tours, give advice and negotiate with sellers.
A local lender can help you make sure your offer is ready when you are.
Similar homes
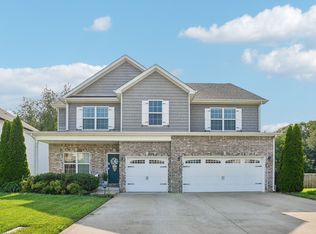
- $419,0004 bd3 ba2.6k sqft675 Sturdivant Dr, Clarksville, TN 37042For Sale
 MLS ID #3319382, Jennifer Bowers. RealTracs MLS as distributed by MLS GRID
 - $429,9003 bd3 ba2.6k sqft1181 Dygert Ct, Clarksville, TN 37042For Sale
 MLS ID #3312492, David LaFerney. RealTracs MLS as distributed by MLS GRID
 - $420,0004 bd3 ba2.5k sqft521 Castle Pinckney Ln, Clarksville, TN 37042For Sale
 MLS ID #3183287, Stephanie Wiggins. RealTracs MLS as distributed by MLS GRID
 - $399,9004 bd3 ba2.1k sqft1725 Rains Rd, Clarksville, TN 37042For Sale
 MLS ID #3272097, Felicia Meddick. RealTracs MLS as distributed by MLS GRID
 - $389,9005 bd3 ba2.4k sqft141 Kingstons Cv, Clarksville, TN 37042For SaleMLS ID #3336188, Emily Stratton. RealTracs MLS as distributed by MLS GRID
- $396,0004 bd3 ba2k sqft1355 Holden Dr, Clarksville, TN 37042For SaleMLS ID #3509902, Michelle Wilcox. RealTracs MLS as distributed by MLS GRID
- $374,9003 bd3 ba2.4k sqft1532 Hattie Ln, Clarksville, TN 37042For SaleMLS ID #3244670, Dana Anderson. RealTracs MLS as distributed by MLS GRID
- $425,0005 bd3 ba2.5k sqft1764 Autumnwood Blvd, Clarksville, TN 37042For SaleMLS ID #3312172, Hannah Price. RealTracs MLS as distributed by MLS GRID
- $359,9004 bd3 ba2.5k sqft129 Irishman Way, Clarksville, TN 37042For SaleMLS ID #3285822, Richard Reason Garrett. RealTracs MLS as distributed by MLS GRID
- $445,0004 bd3 ba3k sqft3148 Timberdale Dr, Clarksville, TN 37042For SaleMLS ID #3232483, Felicia Waller. RealTracs MLS as distributed by MLS GRID
- $385,0005 bd3 ba2.5k sqft2362 Danbury Dr, Clarksville, TN 37042For SaleMLS ID #3306117, Laurie Grekousis. RealTracs MLS as distributed by MLS GRID
- $329,9004 bd3 ba2k sqft1489 Citadel Dr, Clarksville, TN 37042For SaleMLS ID #3242620, Colleen Marquez - Tennessee. RealTracs MLS as distributed by MLS GRID
- $369,9003 bd2 ba1.8k sqft2562 Rafiki Dr, Clarksville, TN 37042For SaleMLS ID #3269924, Chris Holderman. RealTracs MLS as distributed by MLS GRID
- $325,0004 bd3 ba2.1k sqft3563 Neena Ct, Clarksville, TN 37042For SaleMLS ID #3261222, Toni Sasse. RealTracs MLS as distributed by MLS GRID
- $375,0003 bd3 ba2.2k sqft767 Banister Dr, Clarksville, TN 37042For SaleMLS ID #3216132, Eric Workman. RealTracs MLS as distributed by MLS GRID
- $335,0004 bd3 ba1.8k sqft3446 Southwood Dr, Clarksville, TN 37042For SaleMLS ID #3322419, Ciera Netherton. RealTracs MLS as distributed by MLS GRID
- $425,0005 bd4 ba2.8k sqft618 Winding Bluff Way, Clarksville, TN 37040For SaleMLS ID #3276594, Anthony Zarlino. RealTracs MLS as distributed by MLS GRID
- $395,0004 bd3 ba2.1k sqft2422 Bucklin Dr, Clarksville, TN 37042For SaleMLS ID #3314641, Terrie Buck. RealTracs MLS as distributed by MLS GRID
- $360,0004 bd3 ba2.4k sqft1283 Golden Eagle Way, Clarksville, TN 37040For SaleMLS ID #3501248, Natalie X. Dewey. RealTracs MLS as distributed by MLS GRID
- $355,9004 bd3 ba2.4k sqft735 Sturdivant Dr, Clarksville, TN 37042For SaleMLS ID #3150358, Judy Norton ABR, GRI, SFR. RealTracs MLS as distributed by MLS GRID
