Move-in ready, spacious, and ideally located in Franklin Meadows! This beautifully maintained brick-and-vinyl home sits on a quiet cul-de-sac just off Tiny Town Road and offers nearly 2,650 square feet of comfortable living space on an oversized 0.43-acre fully fenced lot--all just minutes from Fort Campbell, I-24, shopping, dining, and everyday conveniences.
Inside, you'll find 3 spacious bedrooms, 2 full baths, a half bath, and a huge bonus room that provides incredible flexibility for a media room, home office, playroom, gym, or guest space. The main level features attractive hardwood flooring, tile in the kitchen and baths, and no carpet anywhere in the home.
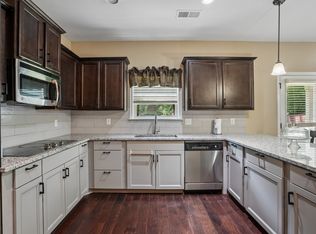
The open-concept kitchen offers granite countertops, stainless steel appliances, abundant cabinetry, and a great view into the living room with its inviting gas fireplace. A first-floor laundry room adds everyday convenience.
Step outside to enjoy the covered rear deck with ceiling fan, overlooking a private backyard with plenty of room for pets, children, gardening, entertaining, or simply relaxing. The cul-de-sac location adds an extra level of privacy and neighborhood appeal.
With its combination of generous living space, flexible bonus room, no-carpet flooring, large fenced lot, covered outdoor living, and convenient Fort Campbell location, this is the kind of home buyers are looking for. Zoned for Barkers Mill Elementary, West Creek Middle, and West Creek High School.
A standout Franklin Meadows home that offers the space, features, and location buyers want--schedule your showing today!
Active
Price cut: $10K (8/27)
$419,900
1181 Dygert Ct, Clarksville, TN 37042
3beds
2,641sqft
Single Family Residence, Residential
Built in 2013
0.43 Acres Lot
$-- Zestimate®
$159/sqft
$-- HOA
What's special
Inviting gas fireplaceLarge fenced lotBeautifully maintained brick-and-vinyl homeStainless steel appliancesOpen-concept kitchenAbundant cabinetryGranite countertops
- 28 days |
- 353 |
- 25 |
Zillow last checked:
Listing updated:
Listed by:
David LaFerney 810-874-1619,
Better Homes & Gardens Gwin Realty 931-484-0077
Source: RealTracs MLS as distributed by MLS GRID,MLS#: 3312492
Facts & features
Interior
Bedrooms & bathrooms
- Bedrooms: 3
- Bathrooms: 3
- Full bathrooms: 2
- 1/2 bathrooms: 1
Dining room
- Features: Formal
- Level: Formal
Kitchen
- Features: Pantry
- Level: Pantry
Other
- Features: Utility Room
- Level: Utility Room
Heating
- Electric, Heat Pump, Natural Gas
Cooling
- Central Air, Ceiling Fan(s)
Appliances
- Included: Dishwasher, Disposal, Dryer, Microwave, Range, Refrigerator, Oven, Washer
- Laundry: Washer Hookup, Electric Dryer Hookup
Features
- Walk-In Closet(s), Pantry, Ceiling Fan(s)
- Flooring: Wood, Tile
- Basement: Crawl Space
- Number of fireplaces: 1
- Fireplace features: Gas
Interior area
- Total structure area: 2,641
- Total interior livable area: 2,641 sqft
- Finished area above ground: 2,641
Property
Parking
- Total spaces: 2
- Parking features: Garage Door Opener, Attached
- Attached garage spaces: 2
Features
- Levels: Two
- Stories: 2
- Patio & porch: Porch, Covered
Lot
- Size: 0.43 Acres
- Dimensions: 55 x 289 x 118 x 214
- Features: Level
- Topography: Level
Details
- Parcel number: 063007P F 06100 00003018A
- Special conditions: Standard
Construction
Type & style
- Home type: SingleFamily
- Architectural style: Traditional
- Property subtype: Single Family Residence, Residential
Materials
- Stone, Vinyl Siding, Other, Brick
Condition
- New construction: No
- Year built: 2013
Utilities & green energy
- Sewer: Public Sewer
- Water: Public
- Utilities for property: Electricity Available, Natural Gas Available, Water Available
Green energy
- Energy efficient items: Windows
Community & HOA
Community
- Security: Security System, Smoke Detector(s)
- Subdivision: Franklin Meadows
HOA
- Amenities included: Sidewalks
Location
- Region: Clarksville
Financial & listing details
- Price per square foot: $159/sqft
- Tax assessed value: $412,000
- Annual tax amount: $3,111
- Date on market: 7/30/2026
- Electric utility on property: Yes
Estimated market value
Not available
Estimated sales range
Not available
Not available
Price history
| Date | Event | Price |
|---|---|---|
| 8/27/2026 | Price change | $419,900-2.3%$159/sqft |
Source:  East Tennessee Realtors #1349992 Report a problem East Tennessee Realtors #1349992 Report a problem | ||
| 7/30/2026 | Listed for sale | $429,900+17.8%$163/sqft |
Source: East Tennessee Realtors #1349992 Report a problem | ||
| 3/15/2022 | Sold | $365,000+4.3%$138/sqft |
Source:  RealTracs MLS as distributed by MLS GRID #2339265 Report a problem RealTracs MLS as distributed by MLS GRID #2339265 Report a problem | ||
| 2/19/2022 | Contingent | $350,000$133/sqft |
Source: RealTracs MLS as distributed by MLS GRID #2339265 Report a problem | ||
| 2/18/2022 | Listed for sale | $350,000$133/sqft |
Source: RealTracs MLS as distributed by MLS GRID #2339265 Report a problem | ||
| 2/9/2022 | Contingent | $350,000$133/sqft |
Source: RealTracs MLS as distributed by MLS GRID #2339265 Report a problem | ||
| 2/7/2022 | Listed for sale | $350,000$133/sqft |
Source: RealTracs MLS as distributed by MLS GRID #2339265 Report a problem | ||
| 1/13/2022 | Contingent | $350,000$133/sqft |
Source: RealTracs MLS as distributed by MLS GRID #2339265 Report a problem | ||
| 1/8/2022 | Listed for sale | $350,000+69.2%$133/sqft |
Source: RealTracs MLS as distributed by MLS GRID #2339265 Report a problem | ||
| 8/25/2019 | Listing removed | $1,697$1/sqft |
Source: Johnson Property Investments Report a problem | ||
| 8/21/2019 | Price change | $1,697-5.5%$1/sqft |
Source: Johnson Property Investments Report a problem | ||
| 8/5/2019 | Listed for rent | $1,795$1/sqft |
Source: Johnson Property Investments Report a problem | ||
| 7/3/2019 | Listing removed | $1,795$1/sqft |
Source: Johnson Property Investments Report a problem | ||
| 6/30/2019 | Listed for rent | $1,795$1/sqft |
Source: Johnson Property Investments Report a problem | ||
| 6/3/2013 | Sold | $206,900$78/sqft |
Source: Public Record Report a problem | ||
Public tax history
| Year | Property taxes | Tax assessment |
|---|---|---|
| 2024 | $3,069 +10.7% | $103,000 +56.7% |
| 2023 | $2,774 +4.1% | $65,725 |
| 2022 | $2,664 +41.2% | $65,725 +4.1% |
| 2021 | $1,887 -25.6% | $63,125 |
| 2020 | $2,537 +0% | $63,125 |
| 2019 | $2,537 | $63,125 +11.2% |
| 2018 | $2,537 +35.5% | $56,750 -7% |
| 2017 | $1,873 -28.8% | $61,025 |
| 2016 | $2,630 +2.3% | $61,025 |
| 2015 | $2,572 +1.4% | $61,025 |
| 2014 | $2,537 | $61,025 +106.4% |
| 2013 | -- | $29,571 |
Find assessor info on the county website
Monthly payment
Est. payment
Payment breakdown
Explore the cost of this home by adjusting the details. Changes won't be saved.Climate risks
Neighborhood: 37042
Nearby schools
GreatSchools rating
- 6/10Barkers Mill Elementary SchoolGrades: PK-5Distance: 0.2 mi
- 6/10West Creek Middle SchoolGrades: 6-8Distance: 0.9 mi
- 5/10West Creek High SchoolGrades: 9-12Distance: 1 mi
- $389,2005 bd-- ba2.6k sqft1177 Dygert Ct, Clarksville, TN 37042Off Market
- $412,5004 bd3 ba2.8k sqft1185 Dygert Ct, Clarksville, TN 37042Off Market

- $325,0004 bd3 ba2.1k sqft1173 Dygert Ct, Clarksville, TN 37042For Sale
- $377,000-- bd-- ba2.6k sqft1189 Dygert Ct, Clarksville, TN 37042Off Market
- $397,4005 bd3 ba2.6k sqft1224 Snowball Ln, Clarksville, TN 37042Off Market
- $315,3003 bd4 ba1.8k sqft1169 Dygert Ct, Clarksville, TN 37042Off Market
- $345,9003 bd3 ba2.2k sqft1193 Dygert Ct, Clarksville, TN 37042Sold
- $425,7004 bd3 ba3.2k sqft211 Franklin Mdws LOT 211, Clarksville, TN 37042Off Market
A local agent can set up tours, give advice and negotiate with sellers.
A local lender can help you make sure your offer is ready when you are.
Similar homes
- $415,5004 bd3 ba2.5k sqft538 Low Country Ct, Clarksville, TN 37042For Sale
 MLS ID #3521139, Bob Hoff. RealTracs MLS as distributed by MLS GRID
 - $375,0004 bd3 ba2.1k sqft2473 Senseney Dr, Clarksville, TN 37042For Sale
 MLS ID #3510218, Desiree Murphy. RealTracs MLS as distributed by MLS GRID
 - $414,9004 bd3 ba2.6k sqft675 Sturdivant Dr, Clarksville, TN 37042For Sale
 MLS ID #3319382, Jennifer Bowers. RealTracs MLS as distributed by MLS GRID
 - $405,0004 bd3 ba2.2k sqft192 Cameron Ct, Clarksville, TN 37042For Sale
 MLS ID #3500866, Bill Schutz. RealTracs MLS as distributed by MLS GRID
 - $399,9004 bd3 ba2.1k sqft1725 Rains Rd, Clarksville, TN 37042For SaleMLS ID #3272097, Felicia Meddick. RealTracs MLS as distributed by MLS GRID
- $384,9003 bd3 ba2.2k sqft2256 Allen Griffey Ct, Clarksville, TN 37042For SaleMLS ID #3520609, Elizabeth J Taylor. RealTracs MLS as distributed by MLS GRID
- $399,9005 bd3 ba2.5k sqft1764 Autumnwood Blvd, Clarksville, TN 37042For SaleMLS ID #3312172, Hannah Price. RealTracs MLS as distributed by MLS GRID
- $420,0004 bd3 ba2.5k sqft521 Castle Pinckney Ln, Clarksville, TN 37042For SaleMLS ID #3183287, Stephanie Wiggins. RealTracs MLS as distributed by MLS GRID
- $389,9005 bd3 ba2.4k sqft141 Kingstons Cv, Clarksville, TN 37042For SaleMLS ID #3336188, Emily Stratton. RealTracs MLS as distributed by MLS GRID
- $445,0004 bd3 ba3k sqft3148 Timberdale Dr, Clarksville, TN 37042For SaleMLS ID #3232483, Felicia Waller. RealTracs MLS as distributed by MLS GRID
- $335,0003 bd2 ba1.8k sqft1044 Charles Thomas Dr, Clarksville, TN 37042For SaleMLS ID #3526911, Rachel Schutter. RealTracs MLS as distributed by MLS GRID
- $374,0003 bd3 ba2.2k sqft767 Banister Dr, Clarksville, TN 37042For SaleMLS ID #3216132, Eric Workman. RealTracs MLS as distributed by MLS GRID
- $435,0005 bd3 ba2.6k sqft3876 Maliki Dr, Clarksville, TN 37042For SaleMLS ID #3165478, Blake Hornbrook. RealTracs MLS as distributed by MLS GRID
- $359,9003 bd3 ba2.2k sqft894 Wild Elm Ct, Clarksville, TN 37042For SaleMLS ID #3309322, Shannon Heim. RealTracs MLS as distributed by MLS GRID
- $395,9004 bd3 ba2k sqft1355 Holden Dr, Clarksville, TN 37042For SaleMLS ID #3509902, Michelle Wilcox. RealTracs MLS as distributed by MLS GRID
- $359,0003 bd3 ba2k sqft1907 Sunset Meadows Way, Clarksville, TN 37042For SaleMLS ID #3272135, Susan Hill. RealTracs MLS as distributed by MLS GRID
- $450,0005 bd3 ba2.8k sqft106 David Keith Ln, Clarksville, TN 37042For SaleMLS ID #3035518, Makeba Webb. RealTracs MLS as distributed by MLS GRID
- $339,0004 bd3 ba2k sqft3345 Melissa Ln, Clarksville, TN 37042For SaleMLS ID #3312551, Vincent Carter. RealTracs MLS as distributed by MLS GRID
- $427,0003 bd3 ba2.1k sqft824 Snapdragon Ct, Clarksville, TN 37042For SaleMLS ID #3230186, Danielle Hale. RealTracs MLS as distributed by MLS GRID
- $355,9004 bd3 ba2.4k sqft735 Sturdivant Dr, Clarksville, TN 37042For SaleMLS ID #3150358, Judy Norton ABR, GRI, SFR. RealTracs MLS as distributed by MLS GRID
