****MOTIVATED Seller offering $15,000 in CONCESSIONS!!! VA ASSUMABLE! $201,254 with a 3.25 rate!! Experience the perfect blend of privacy and functionality in this stunning 5-bedroom, 3-bathroom split-level home. Situated on a coveted and rare corner lot, this property offers the breathing room you’ve been searching for with a layout designed for modern living.
Intelligent Design: Say goodbye to wasted square footage. This home features a smart, purposeful layout where every room serves a function, offering a sense of scale and flow that is hard to find.
Indoor-Outdoor Living: Enjoy seamless access to the outdoors with walk-out exits on both the upper and lower levels—perfect for entertaining or easy backyard transitions.
The Ultimate Utility Suite: Laundry day just got a massive upgrade with a dedicated full-sized laundry room featuring a deep utility sink for your toughest projects.
Effortless Cleaning: Forget lugging heavy equipment around; the built-in central vacuum system reaches every corner of the home directly from the walls.
Ample Parking & Storage: The oversized garage comfortably fits two vehicles with extra room to spare for a workshop or seasonal storage.
Convenience is at your doorstep! You are just minutes away from the highly anticipated new TriStar Hospital, ensuring both excellent healthcare access and great long-term property value.
Corner lots are a rare find and don't stay on the market long. Don’t miss your chance to own a home where space, style, and location finally align.
Schedule your tour today!
Active
Price cut: $14K (8/3)
$435,000
3876 Maliki Dr, Clarksville, TN 37042
5beds
2,694sqft
Single Family Residence, Residential
Built in 2019
0.36 Acres Lot
$-- Zestimate®
$161/sqft
$-- HOA
What's special
Smart purposeful layoutBuilt-in central vacuum system
- 148 days
- 316
- 27
Zillow last checked:
Listing updated:
Listed by:
Blake Hornbrook 703-269-7563,
Keller Williams Realty Clarksville 931-648-8500
Source: RealTracs MLS as distributed by MLS GRID,MLS#: 3165478
Facts & features
Interior
Bedrooms & bathrooms
- Bedrooms: 5
- Bathrooms: 3
- Full bathrooms: 3
- Main level bedrooms: 3
Primary bathroom
- Features: Double Vanity
- Level: Double Vanity
Heating
- Central
Cooling
- Central Air
Appliances
- Included: Double Oven, Oven, Dishwasher, Refrigerator
- Laundry: Electric Dryer Hookup, Washer Hookup
Features
- Air Filter, Ceiling Fan(s), Extra Closets, Pantry, Walk-In Closet(s), High Speed Internet
- Flooring: Carpet, Laminate, Slate
- Basement: Finished
- Number of fireplaces: 1
- Fireplace features: Family Room
Interior area
- Total structure area: 2,694
- Total interior livable area: 2,694 sqft
- Finished area above ground: 2,694
Property
Parking
- Total spaces: 2
- Parking features: Garage Faces Front
- Attached garage spaces: 2
Features
- Levels: One
- Stories: 2
- Patio & porch: Deck, Covered, Porch
Lot
- Size: 0.36 Acres
- Dimensions: 122
Details
- Parcel number: 063018E D 02900 00002018
- Special conditions: Standard
- Other equipment: Air Purifier
Construction
Type & style
- Home type: SingleFamily
- Architectural style: Split Level
- Property subtype: Single Family Residence, Residential
Materials
- Brick, Vinyl Siding
- Roof: Shingle
Condition
- New construction: No
- Year built: 2019
Utilities & green energy
- Sewer: Public Sewer
- Water: Public
- Utilities for property: Water Available
Community & HOA
Community
- Subdivision: Autumnwood Farms Sec 11a
HOA
- Has HOA: No
Location
- Region: Clarksville
Financial & listing details
- Price per square foot: $161/sqft
- Tax assessed value: $412,500
- Annual tax amount: $3,073
- Date on market: 4/2/2026
Estimated market value
Not available
Estimated sales range
Not available
Not available
Price history
| Date | Event | Price |
|---|---|---|
| 8/3/2026 | Price change | $435,000-3.1%$161/sqft |
Source:  RealTracs MLS as distributed by MLS GRID #3165478 Report a problem RealTracs MLS as distributed by MLS GRID #3165478 Report a problem | ||
| 6/17/2026 | Price change | $449,000-1.3%$167/sqft |
Source: RealTracs MLS as distributed by MLS GRID #3165478 Report a problem | ||
| 5/6/2026 | Price change | $455,000-2.2%$169/sqft |
Source: RealTracs MLS as distributed by MLS GRID #3165478 Report a problem | ||
| 4/2/2026 | Listed for sale | $465,000+82.4%$173/sqft |
Source: RealTracs MLS as distributed by MLS GRID #3165478 Report a problem | ||
| 2/21/2019 | Sold | $255,000$95/sqft |
Source: Public Record Report a problem | ||
Public tax history
| Year | Property taxes | Tax assessment |
|---|---|---|
| 2024 | $3,073 +9.5% | $103,125 +55% |
| 2023 | $2,807 | $66,525 |
| 2022 | $2,807 +41.1% | $66,525 |
| 2021 | $1,989 -25.6% | $66,525 |
| 2020 | $2,674 +46.5% | $66,525 +9% |
| 2019 | $1,825 +323.5% | $61,050 +510.5% |
| 2018 | $431 | $10,000 |
Find assessor info on the county website
Monthly payment
Est. payment
Payment breakdown
Explore the cost of this home by adjusting the details. Changes won't be saved.Climate risks
Neighborhood: 37042
Nearby schools
Schools provided by the listing agent
- Elementary: Pisgah Elementary
- Middle: Northeast Middle
- High: Northeast High School
Source: RealTracs MLS as distributed by MLS GRID. This data may not be complete. We recommend contacting the local school district to confirm school assignments for this home.
Similar homes

- $399,9005 bd3 ba2.5k sqft1764 Autumnwood Blvd, Clarksville, TN 37042For Sale
 MLS ID #3312172, Hannah Price. RealTracs MLS as distributed by MLS GRID
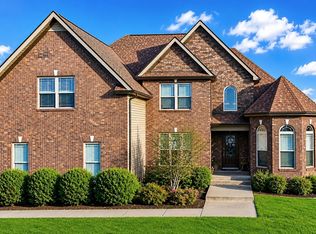
 - $445,0004 bd3 ba3k sqft3148 Timberdale Dr, Clarksville, TN 37042For Sale

 MLS ID #3232483, Felicia Waller. RealTracs MLS as distributed by MLS GRID
 - $415,5004 bd3 ba2.5k sqft538 Low Country Ct, Clarksville, TN 37042For Sale
 MLS ID #3521139, Bob Hoff. RealTracs MLS as distributed by MLS GRID
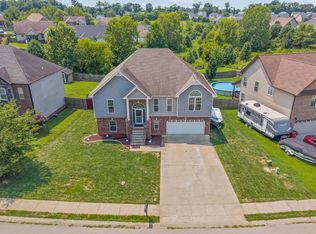
 - $385,0005 bd3 ba2.2k sqft241 Union Camp Blvd, Clarksville, TN 37042For Sale
 MLS ID #3242416, Karen Legendre. RealTracs MLS as distributed by MLS GRID
 - $389,9005 bd3 ba2.4k sqft141 Kingstons Cv, Clarksville, TN 37042For SaleMLS ID #3336188, Emily Stratton. RealTracs MLS as distributed by MLS GRID
- $425,0004 bd4 ba2.8k sqft1013 Garner Hills Dr, Clarksville, TN 37042For SaleMLS ID #3251574, Melissa Rivera. RealTracs MLS as distributed by MLS GRID
- $419,9003 bd3 ba2.6k sqft1181 Dygert Ct, Clarksville, TN 37042For SaleMLS ID #3312492, David LaFerney. RealTracs MLS as distributed by MLS GRID
- $425,0005 bd4 ba2.8k sqft618 Winding Bluff Way, Clarksville, TN 37040For SaleMLS ID #3276594, Anthony Zarlino. RealTracs MLS as distributed by MLS GRID
- $384,9003 bd3 ba2.2k sqft2256 Allen Griffey Ct, Clarksville, TN 37042For SaleMLS ID #3520609, Elizabeth J Taylor. RealTracs MLS as distributed by MLS GRID
- $335,0003 bd2 ba1.8k sqft1044 Charles Thomas Dr, Clarksville, TN 37042For SaleMLS ID #3526911, Rachel Schutter. RealTracs MLS as distributed by MLS GRID
- $359,5004 bd3 ba2.5k sqft129 Irishman Way, Clarksville, TN 37042For SaleMLS ID #3285822, Richard Reason Garrett. RealTracs MLS as distributed by MLS GRID
- $369,0005 bd3 ba2.2k sqft1969 Sydney Louise Dr, Clarksville, TN 37042For SaleMLS ID #3239937, Chris Hodges. RealTracs MLS as distributed by MLS GRID
- $434,5004 bd3 ba2.6k sqft126 Parkland Cir, Clarksville, TN 37043For SaleMLS ID #3528033, Debbie Reynolds. RealTracs MLS as distributed by MLS GRID
- $375,0004 bd3 ba2.1k sqft2473 Senseney Dr, Clarksville, TN 37042For SaleMLS ID #3510218, Desiree Murphy. RealTracs MLS as distributed by MLS GRID
- $439,0004 bd4 ba2.8k sqft3512 Spring House Trl, Clarksville, TN 37040For SaleMLS ID #3510904, Ben Stanley. RealTracs MLS as distributed by MLS GRID
- $447,9005 bd4 ba2.9k sqft1249 Winterset Dr, Clarksville, TN 37040For SaleMLS ID #3512702, Donald G. Martin, MRP, ABR, SRS, Broker. RealTracs MLS as distributed by MLS GRID
- $420,0004 bd3 ba2.5k sqft521 Castle Pinckney Ln, Clarksville, TN 37042For SaleMLS ID #3183287, Stephanie Wiggins. RealTracs MLS as distributed by MLS GRID
- $415,0004 bd3 ba3.1k sqft995 Terraceside Cir, Clarksville, TN 37040For SaleMLS ID #3333917, Karla Frieson. RealTracs MLS as distributed by MLS GRID
- $424,9004 bd3 ba2.6k sqft925 Tanager Ct, Clarksville, TN 37040For SaleMLS ID #3230578, Shannon Wilford. RealTracs MLS as distributed by MLS GRID
- $370,0004 bd3 ba2.4k sqft1317 Millet Dr, Clarksville, TN 37040For SaleMLS ID #3525607, Linda Mendoza. RealTracs MLS as distributed by MLS GRID
