***MOTIVATED Seller offering concessions-use them how you want!*** brick home on a corner lot, 4 bedrooms plus a bonus room, and over 2,600 square feet—this one checks ALL the boxes!
This 4 bedroom home with a bonus room and 3 full baths offers 2,664 square feet of flexible living space, a fenced backyard, and multiple areas designed for both everyday living and entertaining. Inside, you’ll find hardwood flooring throughout the main living areas, a vaulted living room with fireplace, and a layout that flows seamlessly between the kitchen, living, and dining spaces.
The eat-in kitchen, open living room, and covered deck create ideal spots to gather, while still offering plenty of room to spread out. The kitchen features stainless steel appliances and connects easily to the main living areas.
The main-level primary suite includes a tray ceiling, sitting area, dual walk-in closets, and separate vanities. A secondary bedroom on the main level provides flexibility for guests, office space, or multi-generational living.
Upstairs, the bonus room with a full bath adds even more versatility—perfect for a media room, playroom, or private guest space.
Outside, enjoy a fenced backyard with a storage shed—ideal for tools, hobbies, or extra space to stay organized.
Situated on a corner lot with a side-load two-car garage and no HOA—this home offers both space and functionality in a layout that fits a variety
VA Assumable loan at a 2.75% rate with a sub $100k gap. VERY motivated sellers, bring all offers!
Closed
Zillow last checked:
Listing updated:
Bought with:
Brittany Strong, 383125
Keller Williams Realty Clarksville
Kayla Pierson, 332180
Keller Williams Realty Clarksville
Source: RealTracs MLS as distributed by MLS GRID,MLS#: 3166833
Price history
| Date | Event | Price |
|---|---|---|
| 7/30/2026 | Sold | $430,000-0.9%$161/sqft |
Source:  RealTracs MLS as distributed by MLS GRID #3166833 Report a problem RealTracs MLS as distributed by MLS GRID #3166833 Report a problem | ||
| 5/13/2026 | Contingent | $434,000$163/sqft |
Source: RealTracs MLS as distributed by MLS GRID #3166833 Report a problem | ||
| 5/6/2026 | Price change | $434,000-0.2%$163/sqft |
Source: RealTracs MLS as distributed by MLS GRID #3166833 Report a problem | ||
| 5/3/2026 | Price change | $435,000-1.1%$163/sqft |
Source: RealTracs MLS as distributed by MLS GRID #3166833 Report a problem | ||
| 4/27/2026 | Price change | $440,000-1.1%$165/sqft |
Source: RealTracs MLS as distributed by MLS GRID #3166833 Report a problem | ||
| 4/16/2026 | Price change | $445,000-1.1%$167/sqft |
Source: RealTracs MLS as distributed by MLS GRID #3166833 Report a problem | ||
| 4/7/2026 | Price change | $450,000-2.2%$169/sqft |
Source: RealTracs MLS as distributed by MLS GRID #3166833 Report a problem | ||
| 4/2/2026 | Listed for sale | $460,000+21.1%$173/sqft |
Source: RealTracs MLS as distributed by MLS GRID #3166833 Report a problem | ||
| 12/30/2021 | Sold | $379,900$143/sqft |
Source: RealTracs MLS as distributed by MLS GRID #2303469 Report a problem | ||
| 11/18/2021 | Contingent | $379,900$143/sqft |
Source: RealTracs MLS as distributed by MLS GRID #2303469 Report a problem | ||
| 11/17/2021 | Listed for sale | $379,900$143/sqft |
Source: RealTracs MLS as distributed by MLS GRID #2303469 Report a problem | ||
| 11/8/2021 | Pending sale | $379,900$143/sqft |
Source: RealTracs MLS as distributed by MLS GRID #2303469 Report a problem | ||
| 10/27/2021 | Price change | $379,900+5.5%$143/sqft |
Source: RealTracs MLS as distributed by MLS GRID #2303469 Report a problem | ||
| 10/4/2021 | Listed for sale | $360,000+20.4%$135/sqft |
Source: Owner Report a problem | ||
| 8/30/2019 | Sold | $298,900$112/sqft |
Source: EXIT Realty solds #6903207019941634698 Report a problem | ||
Nearby homes
- $331,800-- bd-- ba1.7k sqft1654 Horseshoe Cave Dr, Clarksville, TN 37042Off Market
- $435,0005 bd3 ba2.6k sqft3876 Maliki Dr, Clarksville, TN 37042For Sale
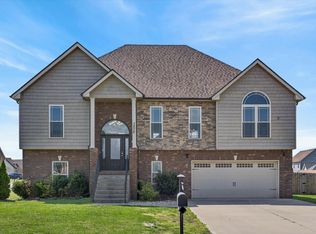

- $388,700-- bd-- ba2.6k sqft1658 Horseshoe Cave Dr, Clarksville, TN 37042Off Market
- $334,1003 bd3 ba2k sqft1046 Rushmore Rd, Clarksville, TN 37042Off Market
Get a cash offer in 3 minutes
Find out how much your home could sell for in as little as 3 minutes with a no-obligation cash offer.
Estimated market value
$430,000
