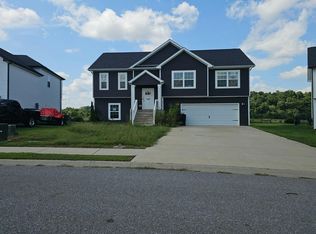
Who would like a 4.875% FHA Assumable loan?! Built in 2022 this stunning 5-bedroom, 2.5-bath home combines modern design with everyday functionality. The open-concept main level showcases a stylish kitchen featuring stainless steel appliances, granite countertops, and an effortless flow into the spacious living and dining areas—perfect for entertaining or spending time with family. You have a room downstairs that could be a perfect guest space or a location for the family to explore their creativity with a chalk-board painted wall! Upstairs, retreat to the luxurious primary suite complete with tray ceilings, an oversized walk-in closet, a tiled shower, and a relaxing garden tub. Three additional bedrooms, a full bath, and ample storage space round out the second floor.
Outside, enjoy a generously sized, privacy-fenced backyard with a walk-out patio designed for cookouts, gatherings, and peaceful evenings at home. Located in the highly desirable Cedar Springs subdivision, you'll love the convenience of being just minutes from Downtown Clarksville, APSU, Fort Campbell, shopping, dining, and entertainment. Move-in ready and packed with features, this home offers the perfect combination of comfort, space, and location. Or maybe you want to be within walking distance from the future Hazelwood Recreation Complex? Schedule your showing today!
Active
Price cut: $6K (8/10)
$369,000
1969 Sydney Louise Dr, Clarksville, TN 37042
5beds
2,238sqft
Single Family Residence, Residential
Built in 2022
10,454 Square Feet Lot
$-- Zestimate®
$165/sqft
$37/mo HOA
What's special
Generously sized privacy-fenced backyardModern designStainless steel appliancesThree additional bedroomsAmple storage spaceStylish kitchenTray ceilings
- 82 days
- 339
- 27
Zillow last checked:
Listing updated:
Listed by:
Chris Hodges 931-378-0010,
Keller Williams Realty Clarksville 931-648-8500,
Kristi Stover 931-980-1152,
Keller Williams Realty Clarksville
Source: RealTracs MLS as distributed by MLS GRID,MLS#: 3239937
Facts & features
Interior
Bedrooms & bathrooms
- Bedrooms: 5
- Bathrooms: 3
- Full bathrooms: 2
- 1/2 bathrooms: 1
- Main level bedrooms: 1
Bedroom 1
- Area: 110 Square Feet
- Dimensions: 11x10
Bedroom 2
- Features: Bath
- Level: Bath
- Area: 195 Square Feet
- Dimensions: 15x13
Bedroom 3
- Area: 168 Square Feet
- Dimensions: 14x12
Bedroom 4
- Area: 81 Square Feet
- Dimensions: 9x9
Primary bathroom
- Features: Double Vanity
- Level: Double Vanity
Kitchen
- Features: Eat-in Kitchen
- Level: Eat-in Kitchen
- Area: 260 Square Feet
- Dimensions: 20x13
Living room
- Features: Formal
- Level: Formal
- Area: 294 Square Feet
- Dimensions: 21x14
Heating
- Central
Cooling
- Central Air
Appliances
- Included: Electric Range, Dishwasher, Disposal, Microwave, Refrigerator, Stainless Steel Appliance(s), Smart Appliance(s)
- Laundry: Electric Dryer Hookup, Washer Hookup
Features
- Air Filter, Ceiling Fan(s), Open Floorplan
- Flooring: Laminate, Tile
- Basement: None
- Number of fireplaces: 1
- Fireplace features: Living Room
Interior area
- Total structure area: 2,238
- Total interior livable area: 2,238 sqft
- Finished area above ground: 2,238
Video & virtual tour
Property
Parking
- Total spaces: 2
- Parking features: Garage Faces Front
- Attached garage spaces: 2
Features
- Levels: Two
- Stories: 2
- Patio & porch: Patio, Covered, Porch
- Fencing: Privacy
Lot
- Size: 10,454 Square Feet
- Features: Level
- Topography: Level
Details
- Parcel number: 063018N E 04300 00002018K
- Special conditions: Standard
- Other equipment: Air Purifier
Construction
Type & style
- Home type: SingleFamily
- Architectural style: Traditional
- Property subtype: Single Family Residence, Residential
Materials
- Brick, Stone, Vinyl Siding
- Roof: Asphalt
Condition
- New construction: No
- Year built: 2022
Utilities & green energy
- Sewer: Public Sewer
- Water: Public
- Utilities for property: Water Available
Community & HOA
Community
- Subdivision: Cedar Springs
HOA
- Has HOA: Yes
- Services included: Trash
- HOA fee: $37 monthly
- Second HOA fee: $300 one time
Location
- Region: Clarksville
Financial & listing details
- Price per square foot: $165/sqft
- Tax assessed value: $377,300
- Annual tax amount: $2,849
- Date on market: 6/12/2026
Estimated market value
Not available
Estimated sales range
Not available
Not available
Price history
| Date | Event | Price |
|---|---|---|
| 8/10/2026 | Price change | $369,000-1.6%$165/sqft |
Source:  RealTracs MLS as distributed by MLS GRID #3239937 Report a problem RealTracs MLS as distributed by MLS GRID #3239937 Report a problem | ||
| 6/12/2026 | Listed for sale | $375,000-1.3%$168/sqft |
Source: RealTracs MLS as distributed by MLS GRID #3239937 Report a problem | ||
| 6/5/2026 | Listing removed | $380,000$170/sqft |
Source: RealTracs MLS as distributed by MLS GRID #3181433 Report a problem | ||
| 4/27/2026 | Price change | $380,000-1.3%$170/sqft |
Source: RealTracs MLS as distributed by MLS GRID #3181433 Report a problem | ||
| 4/23/2026 | Listed for sale | $384,9000%$172/sqft |
Source: RealTracs MLS as distributed by MLS GRID #3181433 Report a problem | ||
| 4/14/2026 | Listing removed | $385,000$172/sqft |
Source: RealTracs MLS as distributed by MLS GRID #3122803 Report a problem | ||
| 4/12/2026 | Price change | $385,000-1.3%$172/sqft |
Source: RealTracs MLS as distributed by MLS GRID #3122803 Report a problem | ||
| 3/3/2026 | Price change | $390,000-1.3%$174/sqft |
Source: RealTracs MLS as distributed by MLS GRID #3122803 Report a problem | ||
| 2/6/2026 | Listed for sale | $395,000$176/sqft |
Source: RealTracs MLS as distributed by MLS GRID #3122803 Report a problem | ||
Public tax history
| Year | Property taxes | Tax assessment |
|---|---|---|
| 2024 | $2,811 +20.1% | $94,325 +70.1% |
| 2023 | $2,340 | $55,450 |
| 2022 | -- | $55,450 |
Find assessor info on the county website
Monthly payment
Est. payment
Payment breakdown
Explore the cost of this home by adjusting the details. Changes won't be saved.Climate risks
Neighborhood: 37042
Nearby schools
Schools provided by the listing agent
- Elementary: Pisgah Elementary
- Middle: Northeast Middle
- High: Northeast High School
Source: RealTracs MLS as distributed by MLS GRID. This data may not be complete. We recommend contacting the local school district to confirm school assignments for this home.

Similar homes
- $370,0005 bd3 ba2.2k sqft1061 Whitney Dr, Clarksville, TN 37042For Sale

 MLS ID #3304288, Lillian Long. RealTracs MLS as distributed by MLS GRID
 - $--4 bd3 ba1.9k sqft374 Pinkston Ct, Clarksville, TN 37040Auction
 Auction.com 2
 - $385,0005 bd3 ba2.2k sqft241 Union Camp Blvd, Clarksville, TN 37042For Sale
 MLS ID #3242416, Karen Legendre. RealTracs MLS as distributed by MLS GRID
 - $--4 bd3 ba1.6k sqft1140 Meachem Dr, Clarksville, TN 37042Auction
 Auction.com 2
 - $370,0004 bd3 ba2.3k sqft1037 Harrison Way, Clarksville, TN 37042For SaleMLS ID #3231279, Autumn Faughn. RealTracs MLS as distributed by MLS GRID
- $350,0004 bd3 ba2k sqft969 Harding Dr, Clarksville, TN 37042For SaleMLS ID #3526406, Jacquelyn Scott. RealTracs MLS as distributed by MLS GRID
- $319,9003 bd2 ba1.8k sqft386 Dugger Dr, Clarksville, TN 37042For SaleMLS ID #3242350, Rachel Bellamy. RealTracs MLS as distributed by MLS GRID
- $370,0004 bd3 ba2.4k sqft1317 Millet Dr, Clarksville, TN 37040For SaleMLS ID #3525607, Linda Mendoza. RealTracs MLS as distributed by MLS GRID
- $325,0003 bd2 ba1.9k sqft1101 Whitney Dr, Clarksville, TN 37042For SaleMLS ID #3220777, Shannon Wilford. RealTracs MLS as distributed by MLS GRID
- $379,9004 bd3 ba2.1k sqft3012 Timberdale Dr, Clarksville, TN 37042New ConstructionMLS ID #3305455, Erica Ramos. RealTracs MLS as distributed by MLS GRID
- $320,0003 bd2 ba1.9k sqft3454 Southwood Dr, Clarksville, TN 37042For SaleMLS ID #3529708, George W Weeks. RealTracs MLS as distributed by MLS GRID
- $379,9004 bd3 ba2.3k sqft488 Kinslow Ct, Clarksville, TN 37040For SaleMLS ID #3304536, Patrycja Ellens. RealTracs MLS as distributed by MLS GRID
- $314,9003 bd2 ba1.8k sqft1065 Whitney Dr, Clarksville, TN 37042For SaleMLS ID #3168453, Kyrstin Frate. RealTracs MLS as distributed by MLS GRID
- $399,0004 bd3 ba2.2k sqft1231 Iris Glen Dr Lot 92, Clarksville, TN 37042New ConstructionMLS ID #3272085, Dorothy Havens. RealTracs MLS as distributed by MLS GRID
- $369,9004 bd3 ba2.1k sqft3748 Windhaven Dr, Clarksville, TN 37040For SaleMLS ID #3245408, Kyrstin Frate. RealTracs MLS as distributed by MLS GRID
- $337,0003 bd3 ba1.8k sqft1017 Sunrise Dr, Clarksville, TN 37042For SaleMLS ID #3510395, Charly Barnett. RealTracs MLS as distributed by MLS GRID
- $365,0004 bd3 ba2k sqft862 Burley Barn Rd, Clarksville, TN 37042For SaleMLS ID #3232785, Hannah Price. RealTracs MLS as distributed by MLS GRID
- $425,0004 bd4 ba2.8k sqft1013 Garner Hills Dr, Clarksville, TN 37042For SaleMLS ID #3251574, Melissa Rivera. RealTracs MLS as distributed by MLS GRID
- $379,9004 bd3 ba2.2k sqft2688 Brewster Dr Lot 142, Clarksville, TN 37042New ConstructionMLS ID #3262101, Nancy Selesele. RealTracs MLS as distributed by MLS GRID
- $340,0003 bd3 ba2k sqft143 Sycamore Hill Dr, Clarksville, TN 37042For SaleMLS ID #3518400, Lauren Neu. RealTracs MLS as distributed by MLS GRID
