💥 **Sellers are offering $11,000 toward the buyer's closing costs, discount points, or even debt payoff!** 💥
Skip the wait and extra expense of new construction—this beautifully maintained, one-owner home is truly move-in ready! Offering 5 bedrooms, 2.5 bathrooms, and a 2-car garage, this home includes upgrades already in place, saving you time and money. A welcoming covered front porch, exterior recess lighting, storm door, and sidewalks throughout the neighborhood create inviting curb appeal. Inside, the open-concept layout is filled with natural light and features a stunning floor-to-ceiling shiplap gas fireplace as the centerpiece of the living room. The kitchen is designed for everyday living with granite countertops, white cabinetry, stainless steel appliances, two pantries, and a sink overlooking the backyard. The adjoining dining area is perfect for family meals or entertaining, while the main-level bedroom offers the flexibility of a guest room, home office, or playroom. Upstairs, the primary suite features tray ceilings, a huge walk-in closet, double vanities, a jetted tub, and an oversized tiled walk-in shower. A large laundry room—with the washer and dryer included—adds even more convenience. Step outside to the fully fenced backyard, where the owners expanded the concrete patio to create even more space for entertaining alongside the covered patio. A storage shed and swing set both remain with the home. Located just minutes from schools, shopping, restaurants, grocery stores, Fort Campbell, and the future Hazelwood Recreation Complex, you'll enjoy easy access to an indoor pool, fitness facilities, sports fields, playgrounds, walking trails, and community gathering spaces. With generous living space, thoughtful upgrades, and $11,000 in seller concessions, this home delivers exceptional value in today's market. Schedule your private showing today!!
Active
$370,000
1061 Whitney Dr, Clarksville, TN 37042
5beds
2,265sqft
Single Family Residence, Residential
Built in 2022
7,405 Square Feet Lot
$-- Zestimate®
$163/sqft
$37/mo HOA
What's special
Storage shedFully fenced backyardGenerous living spaceSink overlooking the backyardStainless steel appliancesCovered patioWelcoming covered front porch
- 30 days |
- 301 |
- 32 |
Zillow last checked:
Listing updated:
Listed by:
Lillian Long 931-933-3827,
Century 21 Platinum Properties 931-771-9070
Source: RealTracs MLS as distributed by MLS GRID,MLS#: 3304288
Facts & features
Interior
Bedrooms & bathrooms
- Bedrooms: 5
- Bathrooms: 3
- Full bathrooms: 2
- 1/2 bathrooms: 1
- Main level bedrooms: 1
Bedroom 1
- Features: Suite
- Level: Suite
- Area: 224 Square Feet
- Dimensions: 16x14
Bedroom 2
- Features: Walk-In Closet(s)
- Level: Walk-In Closet(s)
- Area: 120 Square Feet
- Dimensions: 12x10
Bedroom 3
- Features: Walk-In Closet(s)
- Level: Walk-In Closet(s)
- Area: 140 Square Feet
- Dimensions: 14x10
Bedroom 4
- Features: Walk-In Closet(s)
- Level: Walk-In Closet(s)
- Area: 143 Square Feet
- Dimensions: 13x11
Primary bathroom
- Features: Primary Bedroom
- Level: Primary Bedroom
Kitchen
- Features: Eat-in Kitchen
- Level: Eat-in Kitchen
- Area: 322 Square Feet
- Dimensions: 23x14
Living room
- Area: 315 Square Feet
- Dimensions: 21x15
Recreation room
- Features: Second Floor
- Level: Second Floor
- Area: 180 Square Feet
- Dimensions: 15x12
Heating
- Central
Cooling
- Ceiling Fan(s), Electric
Appliances
- Included: Oven, Cooktop, Dishwasher, Disposal, Dryer, Freezer, Ice Maker, Microwave, Refrigerator, Stainless Steel Appliance(s), Washer
- Laundry: Electric Dryer Hookup, Washer Hookup
Features
- Ceiling Fan(s), Extra Closets, Open Floorplan, Pantry, Walk-In Closet(s), High Speed Internet
- Flooring: Carpet, Tile, Vinyl
- Basement: None
- Number of fireplaces: 1
- Fireplace features: Gas, Living Room
Interior area
- Total structure area: 2,265
- Total interior livable area: 2,265 sqft
- Finished area above ground: 2,265
Property
Parking
- Total spaces: 6
- Parking features: Garage Door Opener, Garage Faces Front, Driveway
- Attached garage spaces: 2
- Uncovered spaces: 4
Features
- Levels: One
- Stories: 2
- Patio & porch: Patio, Covered, Porch
- Fencing: Privacy
Lot
- Size: 7,405 Square Feet
- Features: Level
- Topography: Level
Details
- Additional structures: Storage
- Parcel number: 063018N C 01500 00002018N
- Special conditions: Standard
- Other equipment: Satellite Dish
Construction
Type & style
- Home type: SingleFamily
- Architectural style: Traditional
- Property subtype: Single Family Residence, Residential
Materials
- Brick, Stone, Vinyl Siding
- Roof: Shingle
Condition
- New construction: No
- Year built: 2022
Utilities & green energy
- Sewer: Public Sewer
- Water: Public
- Utilities for property: Electricity Available, Water Available, Cable Connected
Green energy
- Energy efficient items: Doors
Community & HOA
Community
- Security: Smoke Detector(s)
- Subdivision: Cedar Springs
HOA
- Has HOA: Yes
- Amenities included: Sidewalks
- Services included: Trash
- HOA fee: $37 monthly
Location
- Region: Clarksville
Financial & listing details
- Price per square foot: $163/sqft
- Tax assessed value: $378,100
- Annual tax amount: $2,855
- Date on market: 7/23/2026
- Electric utility on property: Yes
Estimated market value
Not available
Estimated sales range
Not available
Not available
Price history
| Date | Event | Price |
|---|---|---|
| 7/23/2026 | Listed for sale | $370,000$163/sqft |
Source:  RealTracs MLS as distributed by MLS GRID #3304288 Report a problem RealTracs MLS as distributed by MLS GRID #3304288 Report a problem | ||
Public tax history
| Year | Property taxes | Tax assessment |
|---|---|---|
| 2024 | $2,817 +20.1% | $94,525 +70% |
| 2023 | $2,346 +17.2% | $55,600 |
| 2022 | $2,002 | $55,600 |
Find assessor info on the county website
Monthly payment
Est. payment
Payment breakdown
Explore the cost of this home by adjusting the details. Changes won't be saved.Climate risks
Neighborhood: 37042
Nearby schools
GreatSchools rating
- 6/10Pisgah ElementaryGrades: PK-5Distance: 0.4 mi
- 5/10Northeast Middle SchoolGrades: 6-8Distance: 2 mi
- 5/10Northeast High SchoolGrades: 9-12Distance: 1.9 mi
Schools provided by the listing agent
- Elementary: Pisgah Elementary
- Middle: Northeast Middle
- High: Northeast High School
Source: RealTracs MLS as distributed by MLS GRID. This data may not be complete. We recommend contacting the local school district to confirm school assignments for this home.
- $340,5003 bd2 ba1.7k sqft182 Cedar Spgs LOT 3-182, Clarksville, TN 37042Off Market
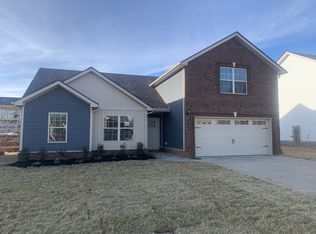
- $336,800-- bd-- ba1.7k sqft1057 Whitney Dr, Clarksville, TN 37042Off Market
- $314,9003 bd2 ba1.8k sqft1065 Whitney Dr, Clarksville, TN 37042For Sale

- $326,5003 bd2 ba1.7k sqft297 Cedar Spgs LOT 3-297, Clarksville, TN 37040Off Market
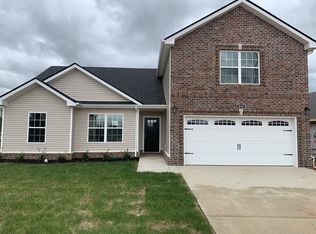
- $324,0003 bd2 ba1.7k sqft207 Cedar Spgs LOT 3-207, Clarksville, TN 37040Off Market
- $332,9003 bd2 ba1.7k sqft233 Cedar Spgs LOT 3-233, Clarksville, TN 37040Off Market
- $303,100-- bd-- ba1.5k sqft1053 Whitney Dr, Clarksville, TN 37042Off Market
- $316,400-- bd-- ba1.5k sqft1069 Whitney Dr, Clarksville, TN 37042Off Market
A local agent can set up tours, give advice and negotiate with sellers.
A local lender can help you make sure your offer is ready when you are.
Similar homes
- $370,0004 bd3 ba2.3k sqft1037 Harrison Way, Clarksville, TN 37042For Sale
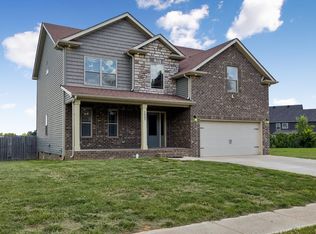
 MLS ID #3231279, Autumn Faughn. RealTracs MLS as distributed by MLS GRID
 - $385,0005 bd3 ba2.5k sqft2362 Danbury Dr, Clarksville, TN 37042For Sale
 MLS ID #3306117, Laurie Grekousis. RealTracs MLS as distributed by MLS GRID
 - $389,0004 bd3 ba2.4k sqft1013 Harrison Way, Clarksville, TN 37042For Sale
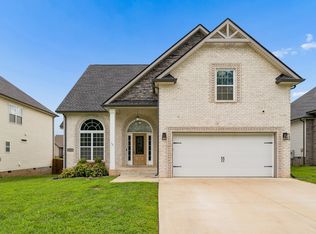 MLS ID #3304692, Bobby Johnson. RealTracs MLS as distributed by MLS GRID
 - $330,0003 bd2 ba1.9k sqft1101 Whitney Dr, Clarksville, TN 37042For Sale
 MLS ID #3220777, Shannon Wilford. RealTracs MLS as distributed by MLS GRID
 - $360,0004 bd3 ba2.4k sqft1283 Golden Eagle Way, Clarksville, TN 37040For SaleMLS ID #3501248, Natalie X. Dewey. RealTracs MLS as distributed by MLS GRID
- $375,0004 bd3 ba2.2k sqft960 Princeton Dr, Clarksville, TN 37042For SaleMLS ID #3205236, Elyse Lorraine Rasmussen. RealTracs MLS as distributed by MLS GRID
- $379,9004 bd3 ba2.3k sqft488 Kinslow Ct, Clarksville, TN 37040For SaleMLS ID #3304536, Patrycja Ellens. RealTracs MLS as distributed by MLS GRID
- $340,0003 bd3 ba2k sqft143 Sycamore Hill Dr, Clarksville, TN 37042For SaleMLS ID #3518400, Lauren Neu. RealTracs MLS as distributed by MLS GRID
- $339,0003 bd2 ba1.8k sqft1044 Charles Thomas Dr, Clarksville, TN 37042For SaleMLS ID #3230356, Rachel Schutter. RealTracs MLS as distributed by MLS GRID
- $414,9004 bd3 ba2.6k sqft675 Sturdivant Dr, Clarksville, TN 37042For SaleMLS ID #3319382, Jennifer Bowers. RealTracs MLS as distributed by MLS GRID
- $376,1154 bd3 ba2k sqft269 Claude Cir Lot 33, Clarksville, TN 37042New ConstructionRealTracs MLS as distributed by MLS GRID
- $385,0004 bd3 ba2.2k sqft3533 Spring House Trl, Clarksville, TN 37040For SaleMLS ID #3312126, Mia Scimeca. RealTracs MLS as distributed by MLS GRID
- $379,9004 bd3 ba2.2k sqft2688 Brewster Dr Lot 142, Clarksville, TN 37042New ConstructionMLS ID #3262101, Nancy Selesele. RealTracs MLS as distributed by MLS GRID
- $309,9003 bd3 ba1.6k sqft1116 Cardinal Creek Dr, Clarksville, TN 37040For SaleMLS ID #3298087, Jennifer Alston. RealTracs MLS as distributed by MLS GRID
- $369,9003 bd3 ba1.9k sqft1050 Vendue Ave Lot 98, Clarksville, TN 37042New ConstructionMLS ID #3242734, Sydney Burke. RealTracs MLS as distributed by MLS GRID
- $450,0005 bd3 ba2.8k sqft106 David Keith Ln, Clarksville, TN 37042For SaleMLS ID #3035518, Makeba Webb. RealTracs MLS as distributed by MLS GRID
- $329,9003 bd2 ba1.8k sqft2893 Teakwood Dr, Clarksville, TN 37040For SaleMLS ID #3511071, David Hansard. RealTracs MLS as distributed by MLS GRID
- $390,0004 bd3 ba2k sqft1381 Millet Dr, Clarksville, TN 37040For SaleMLS ID #3304732, Daniel Hendzel. RealTracs MLS as distributed by MLS GRID
- $319,0003 bd3 ba1.6k sqft2948 Lancelot Ln, Clarksville, TN 37040For SaleMLS ID #3251285, John Montgomery. RealTracs MLS as distributed by MLS GRID
- $424,9004 bd3 ba2.7k sqft1429 Kingbird Dr, Clarksville, TN 37040For SaleMLS ID #3514995, Kyrstin Frate. RealTracs MLS as distributed by MLS GRID
