PRICE REDUCTION! MOTIVATED SELLERS! Back on the market, due to no fault of sellers. VA loan assumable property. Welcome to this beautifully designed home that combines comfort, functionality, and style in every detail. Featuring multiple flex spaces and premium finishes, this home is perfect for modern living and entertaining. Step into the open-concept main level, where the kitchen steals the show with granite countertops, a subway tile backsplash, soft-close cabinetry, and not one—but two pantries. The large breakfast bar and eat-in kitchen offer plenty of space for both casual meals and gatherings. The primary suite is a true retreat, showcasing double tray ceilings, dual walk-in closets, and a luxurious en-suite bathroom with separate granite vanities, a large garden tub, and a tiled walk-in shower.
Upstairs, a spacious landing area overlooks the main living room, creating an open and airy feel. You'll also find a bonus room that can easily function as an additional bedroom, office, or playroom. The upstairs bathroom features double sinks, perfect for shared living. Additional highlights include: Dedicated flex room ideal for a home office, gym, or studio, Covered back deck with no rear neighbors, offering peace and privacy and a smart layout with ample storage and natural light throughout. Don’t miss the opportunity to own this well-appointed home that offers the perfect blend of space, privacy, and upscale features.
Active
Price cut: $5K (7/8)
$450,000
106 David Keith Ln, Clarksville, TN 37042
5beds
2,800sqft
:
Get pre-qualified$2,769/mo
Single Family Residence, Residential
Built in 2021
8,712 Square Feet Lot
$-- Zestimate®
$161/sqft
$30/mo HOA
What's special
Premium finishesEat-in kitchenLarge breakfast barBonus roomSoft-close cabinetryTwo pantriesMultiple flex spaces
- 272 days |
- 365 |
- 26 |
Zillow last checked:
Listing updated:
Listed by:
Makeba Webb 931-221-9150,
Front Porch Realty & Property Management 931-553-1077
Source: RealTracs MLS as distributed by MLS GRID,MLS#: 3035518
Facts & features
Interior
Bedrooms & bathrooms
- Bedrooms: 5
- Bathrooms: 3
- Full bathrooms: 3
- Main level bedrooms: 2
Bedroom 1
- Area: 195 Square Feet
- Dimensions: 13x15
Bedroom 2
- Area: 132 Square Feet
- Dimensions: 11x12
Bedroom 3
- Area: 132 Square Feet
- Dimensions: 11x12
Bedroom 4
- Area: 132 Square Feet
- Dimensions: 11x12
Primary bathroom
- Features: Double Vanity
- Level: Double Vanity
Dining room
- Features: Formal
- Level: Formal
- Area: 132 Square Feet
- Dimensions: 11x12
Kitchen
- Features: Eat-in Kitchen
- Level: Eat-in Kitchen
- Area: 253 Square Feet
- Dimensions: 11x23
Living room
- Area: 270 Square Feet
- Dimensions: 15x18
Other
- Features: Bedroom 5
- Level: Bedroom 5
- Area: 110 Square Feet
- Dimensions: 11x10
Recreation room
- Features: Other
- Level: Other
- Area: 165 Square Feet
- Dimensions: 11x15
Heating
- Central, Electric
Cooling
- Central Air, Electric
Appliances
- Included: Electric Oven, Electric Range, Dishwasher, Disposal, Microwave, Refrigerator
- Laundry: Electric Dryer Hookup, Washer Hookup
Features
- Air Filter, Ceiling Fan(s), Extra Closets, Walk-In Closet(s)
- Flooring: Carpet, Wood, Tile
- Basement: Crawl Space
- Number of fireplaces: 1
- Fireplace features: Living Room
Interior area
- Total structure area: 2,800
- Total interior livable area: 2,800 sqft
- Finished area above ground: 2,800
Property
Parking
- Total spaces: 2
- Parking features: Garage Door Opener, Garage Faces Front
- Attached garage spaces: 2
Features
- Levels: Two
- Stories: 2
- Patio & porch: Deck, Covered
Lot
- Size: 8,712 Square Feet
Details
- Parcel number: 063031A L 00400 00003031
- Special conditions: Standard
- Other equipment: Air Purifier
Construction
Type & style
- Home type: SingleFamily
- Architectural style: Contemporary
- Property subtype: Single Family Residence, Residential
Materials
- Brick, Vinyl Siding
- Roof: Shingle
Condition
- New construction: No
- Year built: 2021
Utilities & green energy
- Sewer: Public Sewer
- Water: Public
- Utilities for property: Electricity Available, Water Available
Community & HOA
Community
- Subdivision: Griffey Estates
HOA
- Has HOA: Yes
- Services included: Trash
- HOA fee: $30 monthly
- Second HOA fee: $300 one time
Location
- Region: Clarksville
Financial & listing details
- Price per square foot: $161/sqft
- Tax assessed value: $437,000
- Annual tax amount: $3,256
- Date on market: 10/29/2025
- Electric utility on property: Yes
Estimated market value
Not available
Estimated sales range
Not available
Not available
Price history
| Date | Event | Price |
|---|---|---|
| 7/8/2026 | Price change | $450,000-1.1%$161/sqft |
Source:  RealTracs MLS as distributed by MLS GRID #3035518 Report a problem RealTracs MLS as distributed by MLS GRID #3035518 Report a problem | ||
| 5/27/2026 | Price change | $455,000-1.1%$163/sqft |
Source: RealTracs MLS as distributed by MLS GRID #3035518 Report a problem | ||
| 4/27/2026 | Listed for sale | $460,000$164/sqft |
Source: RealTracs MLS as distributed by MLS GRID #3035518 Report a problem | ||
| 4/6/2026 | Pending sale | $460,000$164/sqft |
Source: RealTracs MLS as distributed by MLS GRID #3035518 Report a problem | ||
| 10/30/2025 | Listed for sale | $460,000+24.3%$164/sqft |
Source: RealTracs MLS as distributed by MLS GRID #3035518 Report a problem | ||
| 9/20/2021 | Sold | $370,000$132/sqft |
Source: Public Record Report a problem | ||
Public tax history
| Year | Property taxes | Tax assessment |
|---|---|---|
| 2024 | $3,256 +12.2% | $109,250 +58.9% |
| 2023 | $2,901 | $68,750 |
| 2022 | $2,901 +921.6% | $68,750 +623.7% |
| 2021 | $284 | $9,500 |
Find assessor info on the county website
Monthly payment
Est. payment
Payment breakdown
Explore the cost of this home by adjusting the details. Changes won't be saved.Climate risks
Neighborhood: 37042
Getting around
0 / 100
Car-DependentNearby schools
GreatSchools rating
- 7/10West Creek Elementary SchoolGrades: PK-5Distance: 1.3 mi
- 5/10Kenwood Middle SchoolGrades: 6-8Distance: 1.3 mi
- 3/10Kenwood High SchoolGrades: 9-12Distance: 1.1 mi
Schools provided by the listing agent
- Elementary: West Creek Elementary School
- Middle: Kenwood Middle School
- High: Kenwood High School
Source: RealTracs MLS as distributed by MLS GRID. This data may not be complete. We recommend contacting the local school district to confirm school assignments for this home.
- $353,200-- bd-- ba2k sqft104 David Keith Ln, Clarksville, TN 37042Off Market
- $399,400-- bd-- ba2.6k sqft108 David Keith Ln, Clarksville, TN 37042Off Market
- $435,0005 bd3 ba2.6k sqft842 Burley Barn Rd LOT 198, Clarksville, TN 37042Sold

- $358,0003 bd4 ba2k sqft199 Griffey Ests LOT 199, Clarksville, TN 37042Sold
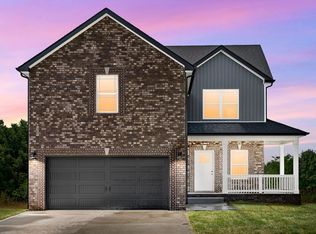
- $447,000-- bd-- ba3k sqft102 David Keith Ln, Clarksville, TN 37042Off Market
- $374,600-- bd-- ba2.5k sqft110 David Keith Ln, Clarksville, TN 37042Off Market
- $429,7005 bd3 ba2.7k sqft238 Griffey Ests LOT 238, Clarksville, TN 37042Off Market
- $418,300-- bd-- ba2.6k sqft1095 Harrison Way, Clarksville, TN 37042Off Market
A local agent can set up tours, give advice and negotiate with sellers.
A local lender can help you make sure your offer is ready when you are.
Similar homes
- $389,0004 bd3 ba2.4k sqft1013 Harrison Way, Clarksville, TN 37042For Sale
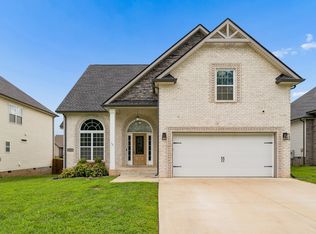
 MLS ID #3304692, Bobby Johnson. RealTracs MLS as distributed by MLS GRID
 - $430,0005 bd4 ba3k sqft1708 Spring Haven Dr, Clarksville, TN 37042For Sale
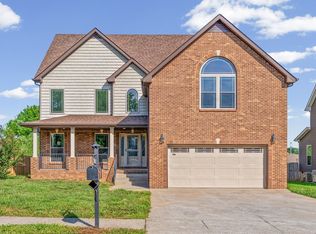 MLS ID #3281024, Lanis Frederick. RealTracs MLS as distributed by MLS GRID
 - $445,0004 bd3 ba3k sqft3148 Timberdale Dr, Clarksville, TN 37042For Sale
 MLS ID #3232483, Felicia Waller. RealTracs MLS as distributed by MLS GRID
 - $399,9004 bd3 ba2.1k sqft1725 Rains Rd, Clarksville, TN 37042For Sale
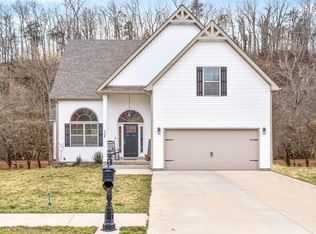 MLS ID #3272097, Felicia Meddick. RealTracs MLS as distributed by MLS GRID
 - $357,5004 bd3 ba2k sqft1381 Sussex Dr, Clarksville, TN 37042For SaleMLS ID #3305484, Caitlin Grisier. RealTracs MLS as distributed by MLS GRID
- $429,9004 bd3 ba2.4k sqft317 Wingfield Dr, Clarksville, TN 37043For SaleMLS ID #3305147, Heather M. Eisenmann. RealTracs MLS as distributed by MLS GRID
- $420,0004 bd3 ba2.5k sqft521 Castle Pinckney Ln, Clarksville, TN 37042For SaleMLS ID #3183287, Stephanie Wiggins. RealTracs MLS as distributed by MLS GRID
- $404,9004 bd3 ba2.1k sqft1405 Dan Brown Dr, Clarksville, TN 37042For SaleMLS ID #3242336, Heather Benefield-Pugh. RealTracs MLS as distributed by MLS GRID
- $450,0005 bd4 ba2.9k sqft991 Cherry Blossom Ln, Clarksville, TN 37040For SaleMLS ID #3220605, Gary Ashton. RealTracs MLS as distributed by MLS GRID
- $420,0004 bd3 ba2.1k sqft153 Chisum Ct, Clarksville, TN 37043For SaleMLS ID #3304687, Krystal McNallie. RealTracs MLS as distributed by MLS GRID
- $375,0004 bd3 ba2.2k sqft960 Princeton Dr, Clarksville, TN 37042For SaleMLS ID #3205236, Elyse Lorraine Rasmussen. RealTracs MLS as distributed by MLS GRID
- $400,0003 bd4 ba2.1k sqft1305 Apple Blossom Rd, Clarksville, TN 37042For SaleMLS ID #3183797, Jessica Snyder. RealTracs MLS as distributed by MLS GRID
- $489,9004 bd4 ba3.3k sqft313 Piedmont Pl, Clarksville, TN 37043For SaleMLS ID #3306053, Syndi Shin Norton. RealTracs MLS as distributed by MLS GRID
- $460,0005 bd3 ba2.3k sqft979 Alton Dr, Clarksville, TN 37043For SaleMLS ID #3262942, Kenneth Wotring. RealTracs MLS as distributed by MLS GRID
- $445,0004 bd3 ba2.2k sqft509 Wingfield Ct, Clarksville, TN 37043For SaleMLS ID #3251560, Melissa Rivera. RealTracs MLS as distributed by MLS GRID
- $393,9004 bd3 ba2.3k sqft661 Battery Ct, Clarksville, TN 37042For SaleMLS ID #3179532, Christine Chandler. RealTracs MLS as distributed by MLS GRID
- $469,9005 bd3 ba2.7k sqft429 Crestwicke Ct, Clarksville, TN 37043For SaleMLS ID #3279226, Cristen Bell. RealTracs MLS as distributed by MLS GRID
- $629,9004 bd5 ba3.2k sqft241 Allie Kat Way, Clarksville, TN 37042For SaleMLS ID #3305148, Felicia Waller. RealTracs MLS as distributed by MLS GRID
- $349,0004 bd3 ba1.9k sqft513 Somerset Ln, Clarksville, TN 37042For SaleMLS ID #3271981, Harold Kenneth Browning Jr. MRP, C2EX ABR. RealTracs MLS as distributed by MLS GRID
- $375,0004 bd3 ba2.1k sqft153 Sycamore Hill Dr, Clarksville, TN 37042For SaleMLS ID #3243589, Hannah Price. RealTracs MLS as distributed by MLS GRID
