Who says you can’t have it all?! This beautifully upgraded 4-bedroom, 2.5-bath home boasting 2,208 sq ft has its own private hot tub retreat as well as community amenities of a pool, clubhouse, fitness center, two fully stocked fishing ponds and a scenic walking trail! The home’s main level features luxury vinyl plank flooring throughout, tile in the bathroom, a cozy fireplace in the living room, and a spacious formal dining room that also works perfectly as a home office. The kitchen shines with granite countertops, tile backsplash, upgraded stainless steel appliances (including fridge with INSTA-VIEW), an extra-large double door pantry, and an island with bar seating. This home’s primary suite is its own haven, featuring a beautiful tray ceiling, electric fireplace, en suite bathroom with separate (dual) vanities, and an enormous walk-in closet that rivals a small bedroom! Relax or entertain year-round in the fully fenced backyard featuring a covered patio and large hot tub. Additional upgrades include its smart doorbell camera, smart front door lock system, low-maintenance black aluminum fencing, storage shed that conveys, covered front porch, large driveway plus two-car garage and a water softener system! And an added peace of mind with all of the home’s components only being 5 years old. Did I mention this home also has an assumable VA loan at 3.75%? With all of this home’s features, hot tub and community amenities, this is the ONE! Come see it today and fall in love!
Active
$375,000
960 Princeton Dr, Clarksville, TN 37042
4beds
2,208sqft
Single Family Residence, Residential
Built in 2021
7,840 Square Feet Lot
$-- Zestimate®
$170/sqft
$75/mo HOA
What's special
Low-maintenance black aluminum fencingIsland with bar seatingFully fenced backyardCovered front porchCovered patioStorage shed that conveysPrivate hot tub retreat
- 100 days |
- 194 |
- 18 |
Zillow last checked:
Listing updated:
Listed by:
Elyse Lorraine Rasmussen 909-973-7164,
The McCormick Group RE 615-772-1709
Source: RealTracs MLS as distributed by MLS GRID,MLS#: 3205236
Facts & features
Interior
Bedrooms & bathrooms
- Bedrooms: 4
- Bathrooms: 3
- Full bathrooms: 2
- 1/2 bathrooms: 1
Heating
- Central
Cooling
- Ceiling Fan(s), Central Air
Appliances
- Included: Electric Oven, Electric Range, Dishwasher, Freezer, Ice Maker, Microwave, Refrigerator, Stainless Steel Appliance(s)
- Laundry: Electric Dryer Hookup, Washer Hookup
Features
- Flooring: Carpet
- Basement: Crawl Space
- Number of fireplaces: 2
- Fireplace features: Electric, Living Room
Interior area
- Total structure area: 2,208
- Total interior livable area: 2,208 sqft
- Finished area above ground: 2,208
Property
Parking
- Total spaces: 6
- Parking features: Garage Faces Front, Concrete, Driveway
- Attached garage spaces: 2
- Uncovered spaces: 4
Features
- Levels: Two
- Stories: 2
- Patio & porch: Deck, Covered, Porch
- Exterior features: Smart Lock(s)
- Pool features: Association
- Fencing: Back Yard
Lot
- Size: 7,840 Square Feet
- Dimensions: 50
Details
- Parcel number: 063006M E 00100 00003006
- Special conditions: Standard
Construction
Type & style
- Home type: SingleFamily
- Property subtype: Single Family Residence, Residential
Materials
- Vinyl Siding, Wood Siding
Condition
- New construction: No
- Year built: 2021
Utilities & green energy
- Sewer: Public Sewer
- Water: Public
- Utilities for property: Water Available
Community & HOA
Community
- Security: Smoke Detector(s), Smart Camera(s)/Recording
- Subdivision: Charleston Oaks
HOA
- Has HOA: Yes
- Amenities included: Clubhouse, Fitness Center, Pool
- Services included: Recreation Facilities, Trash
- HOA fee: $75 monthly
- Second HOA fee: $150 one time
Location
- Region: Clarksville
Financial & listing details
- Price per square foot: $170/sqft
- Tax assessed value: $380,600
- Annual tax amount: $2,874
- Date on market: 5/9/2026
Estimated market value
Not available
Estimated sales range
Not available
Not available
Price history
| Date | Event | Price |
|---|---|---|
| 5/9/2026 | Listed for sale | $375,000$170/sqft |
Source:  RealTracs MLS as distributed by MLS GRID #3205236 Report a problem RealTracs MLS as distributed by MLS GRID #3205236 Report a problem | ||
| 7/28/2023 | Listing removed | -- |
Source: Zillow Rentals Report a problem | ||
| 7/22/2023 | Price change | $2,300-4.2%$1/sqft |
Source: Zillow Rentals Report a problem | ||
| 7/14/2023 | Price change | $2,400-2%$1/sqft |
Source: Zillow Rentals Report a problem | ||
| 7/5/2023 | Listed for rent | $2,450$1/sqft |
Source: Zillow Rentals Report a problem | ||
Public tax history
| Year | Property taxes | Tax assessment |
|---|---|---|
| 2024 | $2,835 +8.2% | $95,150 +53.3% |
| 2023 | $2,620 | $62,075 |
| 2022 | $2,620 +469.5% | $62,075 +303.1% |
| 2021 | $460 | $15,400 |
Find assessor info on the county website
Monthly payment
Est. payment
Payment breakdown
Explore the cost of this home by adjusting the details. Changes won't be saved.Climate risks
Neighborhood: 37042
Nearby schools
GreatSchools rating
- 6/10Barkers Mill Elementary SchoolGrades: PK-5Distance: 0.6 mi
- 6/10West Creek Middle SchoolGrades: 6-8Distance: 1.3 mi
- 5/10West Creek High SchoolGrades: 9-12Distance: 1.3 mi
Schools provided by the listing agent
- Elementary: Barkers Mill Elementary
- Middle: West Creek Middle
- High: West Creek High
Source: RealTracs MLS as distributed by MLS GRID. This data may not be complete. We recommend contacting the local school district to confirm school assignments for this home.
- $389,200-- bd-- ba2.2k sqft964 Princeton Dr, Clarksville, TN 37042Off Market
- $228,3753 bd2 ba1.1k sqft952 Princeton Dr, Clarksville, TN 37042For Sale

- $389,700-- bd-- ba2.3k sqft968 Princeton Dr, Clarksville, TN 37042Off Market
- $379,900-- bd-- ba2.2k sqft629 Battery Ct, Clarksville, TN 37042Off Market
- $349,000-- bd-- ba1.8k sqft625 Battery Ct, Clarksville, TN 37042Off Market
- $215,3003 bd2 ba1k sqft948 Princeton Dr, Clarksville, TN 37042Off Market
- $374,3003 bd3 ba1.9k sqft972 Princeton Dr, Clarksville, TN 37042Off Market
- $315,7003 bd3 ba1.5k sqft633 Battery Ct, Clarksville, TN 37042Off Market
A local agent can set up tours, give advice and negotiate with sellers.
A local lender can help you make sure your offer is ready when you are.
Similar homes
- $380,0004 bd3 ba2.2k sqft789 Banister Dr, Clarksville, TN 37042For Sale

 MLS ID #3270126, Johnny Adair. RealTracs MLS as distributed by MLS GRID
 - $370,0004 bd3 ba2.3k sqft1037 Harrison Way, Clarksville, TN 37042For Sale
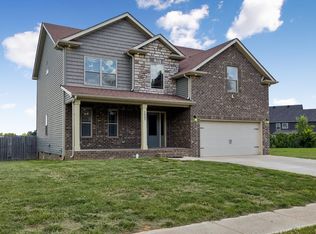 MLS ID #3231279, Autumn Faughn. RealTracs MLS as distributed by MLS GRID
 - $410,0004 bd3 ba2.2k sqft2428 Andersonville Dr, Clarksville, TN 37042For Sale
 MLS ID #3309464, Stephanie Murphy. RealTracs MLS as distributed by MLS GRID
 - $420,0004 bd3 ba2.5k sqft521 Castle Pinckney Ln, Clarksville, TN 37042For Sale
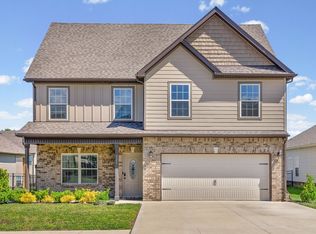 MLS ID #3183287, Stephanie Wiggins. RealTracs MLS as distributed by MLS GRID
 - $335,0004 bd3 ba1.8k sqft3446 Southwood Dr, Clarksville, TN 37042For SaleMLS ID #3322419, Ciera Netherton. RealTracs MLS as distributed by MLS GRID
- $375,0004 bd3 ba2.1k sqft153 Sycamore Hill Dr, Clarksville, TN 37042For SaleMLS ID #3243589, Hannah Price. RealTracs MLS as distributed by MLS GRID
- $355,0004 bd3 ba2k sqft1381 Sussex Dr, Clarksville, TN 37042For SaleMLS ID #3305484, Caitlin Grisier. RealTracs MLS as distributed by MLS GRID
- $395,0004 bd3 ba2.1k sqft2422 Bucklin Dr, Clarksville, TN 37042For SaleMLS ID #3314641, Terrie Buck. RealTracs MLS as distributed by MLS GRID
- $360,0004 bd3 ba2.4k sqft1283 Golden Eagle Way, Clarksville, TN 37040For SaleMLS ID #3501248, Natalie X. Dewey. RealTracs MLS as distributed by MLS GRID
- $349,0004 bd3 ba1.9k sqft513 Somerset Ln, Clarksville, TN 37042For SaleMLS ID #3271981, Harold Kenneth Browning Jr. MRP, C2EX ABR. RealTracs MLS as distributed by MLS GRID
- $379,9003 bd3 ba2k sqft2531 Rafiki Dr Lot 198, Clarksville, TN 37042New ConstructionMLS ID #3211274, Linda Singletary. RealTracs MLS as distributed by MLS GRID
- $379,9004 bd3 ba2.3k sqft488 Kinslow Ct, Clarksville, TN 37040For SaleMLS ID #3304536, Patrycja Ellens. RealTracs MLS as distributed by MLS GRID
- $384,9004 bd3 ba2.1k sqft3012 Timberdale Dr, Clarksville, TN 37042New ConstructionMLS ID #3305455, Erica Ramos. RealTracs MLS as distributed by MLS GRID
- $399,0004 bd3 ba2.4k sqft1224 Iris Glen Dr Lot 89, Clarksville, TN 37042New ConstructionMLS ID #3272220, Dorothy Havens. RealTracs MLS as distributed by MLS GRID
- $375,0004 bd4 ba2.1k sqft3669 Fox Tail Dr, Clarksville, TN 37040For SaleMLS ID #3306337, Katherine Dines. RealTracs MLS as distributed by MLS GRID
- $374,0004 bd3 ba2k sqft681 S Forest Brook Ct Lot 227, Clarksville, TN 37042New ConstructionMLS ID #3216648, Dorothy Havens. RealTracs MLS as distributed by MLS GRID
- $390,0004 bd3 ba2k sqft1381 Millet Dr, Clarksville, TN 37040For SaleMLS ID #3304732, Daniel Hendzel. RealTracs MLS as distributed by MLS GRID
- $419,9004 bd3 ba2.2k sqft2582 Rafiki Dr Lot 162, Clarksville, TN 37042New ConstructionMLS ID #3256341, Linda Singletary. RealTracs MLS as distributed by MLS GRID
- $445,0004 bd3 ba3k sqft3148 Timberdale Dr, Clarksville, TN 37042For SaleMLS ID #3232483, Felicia Waller. RealTracs MLS as distributed by MLS GRID
- $353,9003 bd3 ba1.6k sqft2804 Brewster Dr Lot 171, Clarksville, TN 37042New ConstructionMLS ID #3281052, Kourtnee Taylor. RealTracs MLS as distributed by MLS GRID
