Seller offering $15,000 toward buyer concessions! Move-in ready and just minutes from Fort Campbell, this beautiful new construction is loaded with UPGRADES — Smart Home Technology, ceiling fans, a custom tiled shower, crown molding, and a one-year builder's warranty. The open, thoughtfully designed layout blends comfort and style in every detail. Community amenities offer a clubhouse with a pool, fitness center, dining area, and entertainment area, walking trails and two fully stocked fishing ponds! Don’t miss your chance to own a home that truly has it all — schedule your showing today!
Active
Price cut: $5K (7/24)
$379,900
2531 Rafiki Dr Lot 198, Clarksville, TN 37042
3beds
2,066sqft
:
Get pre-qualified$2,412/mo
Single Family Residence, Residential
Built in 2025
-- sqft lot
$-- Zestimate®
$184/sqft
$75/mo HOA
What's special
Clubhouse with a poolWalking trailsCeiling fansCrown moldingCustom tiled showerOpen thoughtfully designed layoutSmart home technology
- 74 days |
- 79 |
- 1 |
Zillow last checked:
Listing updated:
Listed by:
Linda Singletary 931-378-0090,
Center Point Real Estate 931-378-0090
Source: RealTracs MLS as distributed by MLS GRID,MLS#: 3211274
Facts & features
Interior
Bedrooms & bathrooms
- Bedrooms: 3
- Bathrooms: 3
- Full bathrooms: 2
- 1/2 bathrooms: 1
- Main level bedrooms: 1
Bedroom 1
- Features: Full Bath
- Level: Full Bath
- Area: 210 Square Feet
- Dimensions: 14x15
Bedroom 2
- Features: Extra Large Closet
- Level: Extra Large Closet
- Area: 154 Square Feet
- Dimensions: 11x14
Bedroom 3
- Features: Extra Large Closet
- Level: Extra Large Closet
- Area: 154 Square Feet
- Dimensions: 11x14
Primary bathroom
- Features: Double Vanity
- Level: Double Vanity
Dining room
- Features: Formal
- Level: Formal
- Area: 144 Square Feet
- Dimensions: 12x12
Kitchen
- Area: 140 Square Feet
- Dimensions: 14x10
Living room
- Features: Great Room
- Level: Great Room
- Area: 196 Square Feet
- Dimensions: 14x14
Other
- Features: Utility Room
- Level: Utility Room
- Area: 30 Square Feet
- Dimensions: 5x6
Recreation room
- Features: Other
- Level: Other
- Area: 380 Square Feet
- Dimensions: 19x20
Heating
- Central, Electric
Cooling
- Central Air, Electric
Appliances
- Included: Electric Oven, Electric Range, Dishwasher, Disposal, Microwave
Features
- Flooring: Carpet, Laminate, Tile
- Basement: None
- Number of fireplaces: 1
- Fireplace features: Electric
Interior area
- Total structure area: 2,066
- Total interior livable area: 2,066 sqft
- Finished area above ground: 2,066
Property
Parking
- Total spaces: 2
- Parking features: Garage Door Opener, Garage Faces Front
- Attached garage spaces: 2
Features
- Levels: Two
- Stories: 2
- Patio & porch: Patio, Covered
- Exterior features: Smart Light(s), Smart Lock(s)
- Pool features: Association
- Fencing: Back Yard
Details
- Special conditions: Owner Agent
Construction
Type & style
- Home type: SingleFamily
- Architectural style: Traditional
- Property subtype: Single Family Residence, Residential
Materials
- Brick, Vinyl Siding
- Roof: Asphalt
Condition
- New construction: Yes
- Year built: 2025
Utilities & green energy
- Sewer: Public Sewer
- Water: Public
- Utilities for property: Electricity Available, Water Available
Community & HOA
Community
- Security: Carbon Monoxide Detector(s), Security System, Smoke Detector(s)
- Subdivision: Charleston Oaks
HOA
- Has HOA: Yes
- Amenities included: Clubhouse, Fitness Center, Pool, Trail(s)
- Services included: Trash
- HOA fee: $75 monthly
Location
- Region: Clarksville
Financial & listing details
- Price per square foot: $184/sqft
- Annual tax amount: $3,565
- Date on market: 5/14/2026
- Electric utility on property: Yes
Estimated market value
Not available
Estimated sales range
Not available
Not available
Price history
| Date | Event | Price |
|---|---|---|
| 7/24/2026 | Price change | $379,900-1.3%$184/sqft |
Source:  RealTracs MLS as distributed by MLS GRID #3211274 Report a problem RealTracs MLS as distributed by MLS GRID #3211274 Report a problem | ||
| 5/14/2026 | Listed for sale | $384,900$186/sqft |
Source: RealTracs MLS as distributed by MLS GRID #3211274 Report a problem | ||
| 5/14/2026 | Listing removed | $384,900$186/sqft |
Source: RealTracs MLS as distributed by MLS GRID #3041779 Report a problem | ||
| 11/6/2025 | Listed for sale | $384,900$186/sqft |
Source: RealTracs MLS as distributed by MLS GRID #3041779 Report a problem | ||
| 11/1/2025 | Listing removed | $384,900$186/sqft |
Source: RealTracs MLS as distributed by MLS GRID #2812835 Report a problem | ||
| 9/17/2025 | Price change | $384,900+1.3%$186/sqft |
Source: RealTracs MLS as distributed by MLS GRID #2812835 Report a problem | ||
| 4/3/2025 | Listed for sale | $379,900$184/sqft |
Source: RealTracs MLS as distributed by MLS GRID #2812835 Report a problem | ||
| 4/1/2025 | Listing removed | $379,900$184/sqft |
Source: RealTracs MLS as distributed by MLS GRID #2771702 Report a problem | ||
| 1/15/2025 | Listed for sale | $379,900$184/sqft |
Source: RealTracs MLS as distributed by MLS GRID #2771702 Report a problem | ||
| 1/6/2025 | Listing removed | $379,900$184/sqft |
Source: RealTracs MLS as distributed by MLS GRID #2771702 Report a problem | ||
| 12/24/2024 | Listed for sale | $379,900$184/sqft |
Source: RealTracs MLS as distributed by MLS GRID #2771702 Report a problem | ||
Public tax history
Tax history is unavailable.
Monthly payment
Est. payment
Payment breakdown
Explore the cost of this home by adjusting the details. Changes won't be saved.Climate risks
Neighborhood: 37042
Nearby schools
GreatSchools rating
- 6/10Barkers Mill Elementary SchoolGrades: PK-5Distance: 0.4 mi
- 6/10West Creek Middle SchoolGrades: 6-8Distance: 0.8 mi
- 5/10West Creek High SchoolGrades: 9-12Distance: 0.8 mi
Schools provided by the listing agent
- Elementary: Barkers Mill Elementary
- Middle: West Creek Middle
- High: West Creek High
Source: RealTracs MLS as distributed by MLS GRID. This data may not be complete. We recommend contacting the local school district to confirm school assignments for this home.
- $378,100-- bd-- ba-- sqft2531 Rafiki Dr, Clarksville, TN 37042Off Market
- $469,900-- bd-- ba-- sqft2535 Rafiki Dr, Clarksville, TN 37042Sold
- $469,9004 bd3 ba2.7k sqft2535 Rafiki Dr LOT 199, Clarksville, TN 37042Sold
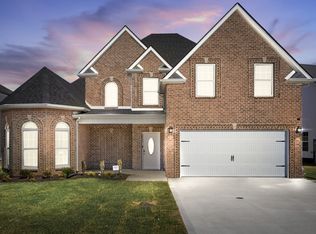
- $399,900-- bd-- ba-- sqft2539 Rafiki Dr, Clarksville, TN 37042Sold
- $399,9004 bd3 ba2.2k sqft2539 Rafiki Dr LOT 200, Clarksville, TN 37042Sold
- $378,100-- bd-- ba-- sqft2527 Rafiki Dr, Clarksville, TN 37042Off Market
- $469,9004 bd3 ba2.7k sqft2527 Rafiki Dr LOT 182, Clarksville, TN 37042New Construction
- $323,5003 bd3 ba1.5k sqft110 Reserves At Charleston Oaks LOT 110, Clarksville, TN 37042Off Market
A local agent can set up tours, give advice and negotiate with sellers.
A local lender can help you make sure your offer is ready when you are.
Similar homes
- $379,9003 bd2 ba1.8k sqft958 Vendue Ave Lot 76, Clarksville, TN 37042New Construction
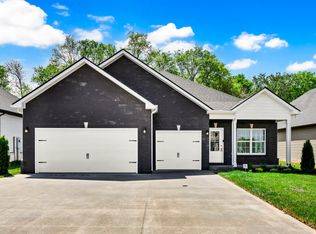
 MLS ID #3288082, Min Hee Park. RealTracs MLS as distributed by MLS GRID
 - $384,9003 bd2 ba2.1k sqft1037 Vendue Ave Lot 102, Clarksville, TN 37042New Construction
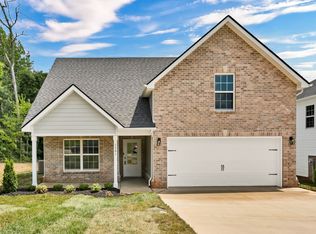 MLS ID #3260319, Min Hee Park. RealTracs MLS as distributed by MLS GRID
 - $389,0004 bd3 ba2.4k sqft1013 Harrison Way, Clarksville, TN 37042For Sale
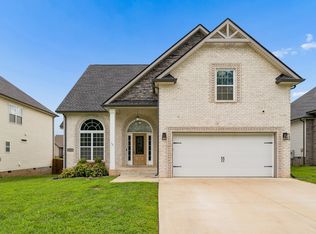 MLS ID #3304692, Bobby Johnson. RealTracs MLS as distributed by MLS GRID
 - $375,0004 bd3 ba2.2k sqft960 Princeton Dr, Clarksville, TN 37042For Sale
 MLS ID #3205236, Elyse Lorraine Rasmussen. RealTracs MLS as distributed by MLS GRID
 - $369,9004 bd3 ba2k sqft2534 Rafiki Dr Lot 174, Clarksville, TN 37042New ConstructionMLS ID #3260321, Stephanie Wiggins. RealTracs MLS as distributed by MLS GRID
- $369,9003 bd2 ba1.9k sqft914 Vendue Ave Lot 66A, Clarksville, TN 37042New ConstructionMLS ID #3225675, Linda Singletary. RealTracs MLS as distributed by MLS GRID
- $409,9005 bd3 ba2.2k sqft2530 Rafiki Dr Lot 175, Clarksville, TN 37042New ConstructionMLS ID #3255512, Stephanie Wiggins. RealTracs MLS as distributed by MLS GRID
- $419,9004 bd3 ba2.2k sqft2582 Rafiki Dr Lot 162, Clarksville, TN 37042New ConstructionMLS ID #3256341, Linda Singletary. RealTracs MLS as distributed by MLS GRID
- $377,5004 bd3 ba2.2k sqft1721 Autumnwood Blvd Lot 1018, Clarksville, TN 37042New ConstructionMLS ID #3251208, Erica Ramos. RealTracs MLS as distributed by MLS GRID
- $399,0004 bd3 ba2.4k sqft1224 Iris Glen Dr Lot 89, Clarksville, TN 37042New ConstructionMLS ID #3272220, Dorothy Havens. RealTracs MLS as distributed by MLS GRID
- $424,9005 bd3 ba2.3k sqft1010 Vendue Ave Lot 88, Clarksville, TN 37042New ConstructionMLS ID #3243714, Nancy Selesele. RealTracs MLS as distributed by MLS GRID
- $379,7503 bd3 ba2k sqft213 Wexford Way, Clarksville, TN 37042For SaleMLS ID #3277729, Taylor Lin, MBA. RealTracs MLS as distributed by MLS GRID
- $375,0004 bd3 ba2k sqft681 S Forest Brook Ct Lot 227, Clarksville, TN 37042New ConstructionMLS ID #3216648, Dorothy Havens. RealTracs MLS as distributed by MLS GRID
- $390,0004 bd3 ba2k sqft1381 Millet Dr, Clarksville, TN 37040For SaleMLS ID #3304732, Daniel Hendzel. RealTracs MLS as distributed by MLS GRID
- $375,0004 bd3 ba2.1k sqft153 Sycamore Hill Dr, Clarksville, TN 37042For SaleMLS ID #3243589, Hannah Price. RealTracs MLS as distributed by MLS GRID
- $347,4003 bd3 ba1.5k sqft2665 Brewster Dr Lot 2, Clarksville, TN 37042New ConstructionMLS ID #3244510, Kourtnee Taylor. RealTracs MLS as distributed by MLS GRID
- $349,9003 bd3 ba1.6k sqft1114 Mary Lu Dr Lot 205, Clarksville, TN 37042New ConstructionMLS ID #3178522, Linda Singletary. RealTracs MLS as distributed by MLS GRID
- $408,9004 bd3 ba2.2k sqft528 Canyon View Ct Lot 32, Clarksville, TN 37040New ConstructionMLS ID #3304749, Kayla Gunter. RealTracs MLS as distributed by MLS GRID
- $408,9004 bd3 ba2.2k sqft1232 Boulder Pass Lot 74, Clarksville, TN 37040New ConstructionMLS ID #3304750, Kayla Gunter. RealTracs MLS as distributed by MLS GRID
- $395,0005 bd3 ba2.2k sqft578 Pongracz Way Lot 308, Clarksville, TN 37042New ConstructionMLS ID #3255830, Lindy Trovato. RealTracs MLS as distributed by MLS GRID
