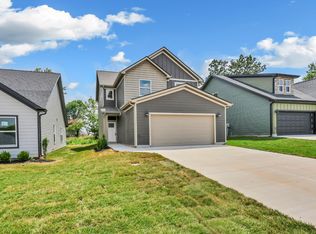
Seller offering $15,000 in concessions. Under Construction - sample photos of home plan ONLY. Finishes may vary. New construction in Persinger Place. Address to be assigned.
Welcome to the Magnolia floor plan. This floor plan offers the primary suite on the main level, open concept with a designated dining space and large kitchen island.
Active
Price cut: $5K (6/30)
$349,900
1114 Mary Lu Dr Lot 205, Clarksville, TN 37042
3beds
1,670sqft
Single Family Residence, Residential
Built in 2026
-- sqft lot
$-- Zestimate®
$210/sqft
$8/mo HOA
What's special
- 138 days
- 23
- 2
Zillow last checked:
Listing updated:
Listed by:
Linda Singletary 931-378-0090,
Center Point Real Estate 931-378-0090
Source: RealTracs MLS as distributed by MLS GRID,MLS#: 3178522
Facts & features
Interior
Bedrooms & bathrooms
- Bedrooms: 3
- Bathrooms: 3
- Full bathrooms: 2
- 1/2 bathrooms: 1
- Main level bedrooms: 1
Bedroom 1
- Area: 210 Square Feet
- Dimensions: 14x15
Bedroom 2
- Area: 154 Square Feet
- Dimensions: 11x14
Bedroom 3
- Area: 154 Square Feet
- Dimensions: 11x14
Primary bathroom
- Features: Double Vanity
- Level: Double Vanity
Dining room
- Area: 144 Square Feet
- Dimensions: 12x12
Kitchen
- Area: 140 Square Feet
- Dimensions: 14x10
Living room
- Area: 196 Square Feet
- Dimensions: 14x14
Other
- Features: Utility Room
- Level: Utility Room
- Area: 30 Square Feet
- Dimensions: 5x6
Heating
- Central, Electric
Cooling
- Ceiling Fan(s), Central Air, Electric
Appliances
- Included: Electric Oven, Electric Range, Dishwasher, Microwave
Features
- Ceiling Fan(s), Open Floorplan, Walk-In Closet(s)
- Flooring: Carpet, Laminate, Tile
- Basement: None
Interior area
- Total structure area: 1,670
- Total interior livable area: 1,670 sqft
- Finished area above ground: 1,670
Property
Parking
- Total spaces: 2
- Parking features: Garage Door Opener, Attached
- Attached garage spaces: 2
Features
- Levels: Two
- Stories: 2
Details
- Special conditions: Standard
Construction
Type & style
- Home type: SingleFamily
- Property subtype: Single Family Residence, Residential
Materials
- Brick, Vinyl Siding
Condition
- New construction: Yes
- Year built: 2026
Utilities & green energy
- Sewer: Public Sewer
- Water: Public
- Utilities for property: Electricity Available, Water Available
Community & HOA
Community
- Subdivision: Persinger Place
HOA
- Has HOA: Yes
- HOA fee: $100 annually
- Second HOA fee: $100 one time
Location
- Region: Clarksville
Financial & listing details
- Price per square foot: $210/sqft
- Annual tax amount: $2,679
- Date on market: 4/17/2026
- Date available: 08/07/2026
- Electric utility on property: Yes
Estimated market value
Not available
Estimated sales range
Not available
Not available
Price history
| Date | Event | Price |
|---|---|---|
| 6/30/2026 | Price change | $349,900-1.4%$210/sqft |
Source:  RealTracs MLS as distributed by MLS GRID #3178522 Report a problem RealTracs MLS as distributed by MLS GRID #3178522 Report a problem | ||
| 4/17/2026 | Listed for sale | $354,900$213/sqft |
Source: RealTracs MLS as distributed by MLS GRID #3178522 Report a problem | ||
Public tax history
Tax history is unavailable.
Monthly payment
Est. payment
Payment breakdown
Explore the cost of this home by adjusting the details. Changes won't be saved.Climate risks
Neighborhood: Fields Of Northmeade
Nearby schools
Schools provided by the listing agent
- Elementary: Barkers Mill Elementary
- Middle: West Creek Middle
- High: West Creek High
Source: RealTracs MLS as distributed by MLS GRID. This data may not be complete. We recommend contacting the local school district to confirm school assignments for this home.
- $362,9004 bd3 ba2k sqft2684 Brewster Dr LOT 141, Clarksville, TN 37042Sold

- $344,9003 bd2 ba1.6k sqft2700 Brewster Dr LOT 145, Clarksville, TN 37042New Construction
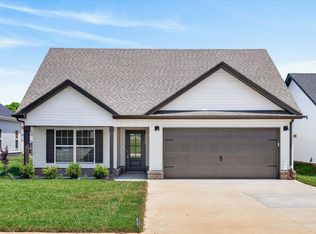
- $354,9004 bd3 ba1.8k sqft1134 Mary Lu Dr LOT 200, Clarksville, TN 37042New Construction
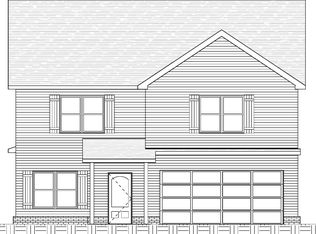
- $389,9004 bd3 ba2.2k sqft46 Persinger Pl LOT 46, Clarksville, TN 37042Pending
Similar homes
- $347,4003 bd3 ba1.5k sqft2808 Brewster Dr Lot 172, Clarksville, TN 37042New Construction
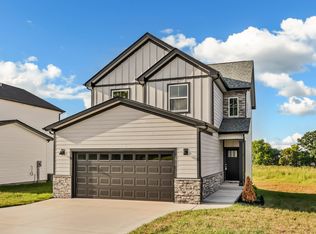
 MLS ID #3531091, Kourtnee Taylor. RealTracs MLS as distributed by MLS GRID
 - $353,9003 bd3 ba1.6k sqft2729 Brewster Dr Lot 16, Clarksville, TN 37042New Construction
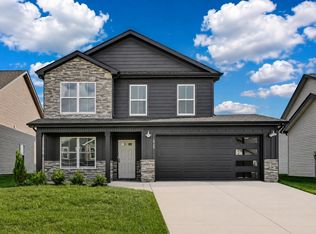 MLS ID #3531079, Kourtnee Taylor. RealTracs MLS as distributed by MLS GRID
 - $353,9003 bd3 ba1.6k sqft2812 Brewster Dr Lot 173, Clarksville, TN 37042New Construction
 MLS ID #3531097, Kourtnee Taylor. RealTracs MLS as distributed by MLS GRID
 - $347,4003 bd3 ba1.5k sqft2665 Brewster Dr Lot 2, Clarksville, TN 37042New Construction
 MLS ID #3516297, Kourtnee Taylor. RealTracs MLS as distributed by MLS GRID
 - $353,9003 bd3 ba1.6k sqft2673 Brewster Dr Lot 4, Clarksville, TN 37042New ConstructionMLS ID #3516295, Kourtnee Taylor. RealTracs MLS as distributed by MLS GRID
- $345,5003 bd3 ba1.5k sqft2708 Brewster Dr Lot 147, Clarksville, TN 37042New ConstructionMLS ID #3514084, Madison Eleazer. RealTracs MLS as distributed by MLS GRID
- $349,9003 bd3 ba1.6k sqft2685 Brewster Dr Lot 7, Clarksville, TN 37042New ConstructionMLS ID #3251894, Madison Eleazer. RealTracs MLS as distributed by MLS GRID
- $339,9003 bd3 ba1.5k sqft2737 Brewster Dr Lot 18, Clarksville, TN 37042New ConstructionMLS ID #3514077, Madison Eleazer. RealTracs MLS as distributed by MLS GRID
- $353,9003 bd3 ba1.6k sqft2693 Brewster Dr Lot 9, Clarksville, TN 37042New ConstructionMLS ID #3251898, Madison Eleazer. RealTracs MLS as distributed by MLS GRID
- $347,4003 bd3 ba1.5k sqft2697 Brewster Dr Lot 10, Clarksville, TN 37042New ConstructionMLS ID #3251900, Madison Eleazer. RealTracs MLS as distributed by MLS GRID
- $339,9003 bd3 ba1.5k sqft2709 Brewster Dr Lot 11, Clarksville, TN 37042New ConstructionMLS ID #3251891, Madison Eleazer. RealTracs MLS as distributed by MLS GRID
- $339,9003 bd3 ba1.5k sqft2725 Brewster Dr Lot 15, Clarksville, TN 37042New ConstructionMLS ID #3281049, Kourtnee Taylor. RealTracs MLS as distributed by MLS GRID
- $344,9003 bd2 ba1.6k sqft2700 Brewster Dr Lot 145, Clarksville, TN 37042New ConstructionMLS ID #3262099, Min Hee Park. RealTracs MLS as distributed by MLS GRID
- $336,9003 bd2 ba1.4k sqft2669 Brewster Dr Lot 3, Clarksville, TN 37042New ConstructionMLS ID #3516296, Kourtnee Taylor. RealTracs MLS as distributed by MLS GRID
- $359,9003 bd2 ba1.9k sqft2692 Brewster Dr Lot 143, Clarksville, TN 37042New ConstructionMLS ID #3283312, Sydney Burke. RealTracs MLS as distributed by MLS GRID
- $339,9003 bd2 ba1.6k sqft1130 Mary Lu Dr Lot 201, Clarksville, TN 37042New ConstructionMLS ID #3178998, Joshua Fernandez. RealTracs MLS as distributed by MLS GRID
- $329,9003 bd2 ba1.4k sqft2696 Brewster Dr Lot 144, Clarksville, TN 37042New ConstructionMLS ID #3262106, Chris Holderman. RealTracs MLS as distributed by MLS GRID
- $334,9003 bd2 ba1.5k sqft2704 Brewster Dr Lot 146, Clarksville, TN 37042New ConstructionMLS ID #3262726, Melissa Emily. RealTracs MLS as distributed by MLS GRID
- $355,0003 bd3 ba1.7k sqft394 Park Glen Ln Lot 318, Clarksville, TN 37042New ConstructionMLS ID #3511110, Dorothy Havens. RealTracs MLS as distributed by MLS GRID
- $390,0003 bd3 ba2.1k sqft3000 Timberdale Dr, Clarksville, TN 37042For SaleMLS ID #3322388, Lloyd McDonald. RealTracs MLS as distributed by MLS GRID
