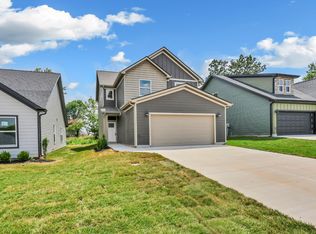
Seller offering $15,000 in concessions. The Birchwood offers 1,986 sq. ft., 3 bedrooms, and 2 bathrooms, blending main-level convenience with second-story potential. The open living area combines a large great room, dining space, and a galley kitchen with an island. All bedrooms, including the primary suite with its walk-in closet and double vanities, are located on the main floor. The spacious bonus room on the second level includes a closet, making it an ideal oversized bedroom, office, or recreation space.
Active
Price cut: $3K (6/30)
$359,900
2692 Brewster Dr Lot 143, Clarksville, TN 37042
3beds
1,986sqft
Single Family Residence, Residential
Built in 2026
-- sqft lot
$-- Zestimate®
$181/sqft
$8/mo HOA
What's special
Dining spaceLarge great room
- 48 days
- 39
- 0
Zillow last checked:
Listing updated:
Listed by:
Sydney Burke 931-319-3293,
Center Point Real Estate 931-378-0090
Source: RealTracs MLS as distributed by MLS GRID,MLS#: 3283312
Facts & features
Interior
Bedrooms & bathrooms
- Bedrooms: 3
- Bathrooms: 2
- Full bathrooms: 2
- Main level bedrooms: 3
Bedroom 1
- Area: 256 Square Feet
- Dimensions: 16x16
Bedroom 2
- Area: 120 Square Feet
- Dimensions: 12x10
Bedroom 3
- Area: 168 Square Feet
- Dimensions: 14x12
Primary bathroom
- Features: Double Vanity
- Level: Double Vanity
Heating
- Central, Electric
Cooling
- Ceiling Fan(s), Central Air, Electric
Appliances
- Included: Electric Oven, Electric Range, Dishwasher, Microwave
Features
- Flooring: Carpet, Laminate, Tile
- Basement: None
Interior area
- Total structure area: 1,986
- Total interior livable area: 1,986 sqft
- Finished area above ground: 1,986
Property
Parking
- Total spaces: 2
- Parking features: Attached
- Attached garage spaces: 2
Features
- Levels: Two
- Stories: 2
Details
- Special conditions: Standard
Construction
Type & style
- Home type: SingleFamily
- Property subtype: Single Family Residence, Residential
Materials
- Brick, Vinyl Siding
Condition
- New construction: Yes
- Year built: 2026
Utilities & green energy
- Sewer: Public Sewer
- Water: Public
- Utilities for property: Electricity Available, Water Available
Community & HOA
Community
- Subdivision: Persinger Place
HOA
- Has HOA: Yes
- HOA fee: $100 annually
- Second HOA fee: $100 one time
Location
- Region: Clarksville
Financial & listing details
- Price per square foot: $181/sqft
- Annual tax amount: $2,679
- Date on market: 7/16/2026
- Date available: 05/29/2026
- Electric utility on property: Yes
Estimated market value
Not available
Estimated sales range
Not available
Not available
Price history
| Date | Event | Price |
|---|---|---|
| 7/16/2026 | Listed for sale | $359,900$181/sqft |
Source: RealTracs MLS as distributed by MLS GRID #3283312 Report a problem | ||
| 7/5/2026 | Pending sale | $359,900$181/sqft |
Source:  RealTracs MLS as distributed by MLS GRID #3168082 Report a problem RealTracs MLS as distributed by MLS GRID #3168082 Report a problem | ||
| 6/30/2026 | Price change | $359,900-0.8%$181/sqft |
Source: RealTracs MLS as distributed by MLS GRID #3168082 Report a problem | ||
| 4/18/2026 | Price change | $362,900+2.3%$183/sqft |
Source: RealTracs MLS as distributed by MLS GRID #3168082 Report a problem | ||
| 4/3/2026 | Listed for sale | $354,900$179/sqft |
Source: RealTracs MLS as distributed by MLS GRID #3168082 Report a problem | ||
Public tax history
Tax history is unavailable.
Monthly payment
Est. payment
Payment breakdown
Explore the cost of this home by adjusting the details. Changes won't be saved.Climate risks
Neighborhood: Fields Of Northmeade
Nearby schools
Schools provided by the listing agent
- Elementary: Barkers Mill Elementary
- Middle: West Creek Middle
- High: West Creek High
Source: RealTracs MLS as distributed by MLS GRID. This data may not be complete. We recommend contacting the local school district to confirm school assignments for this home.
- $369,9004 bd3 ba2.1k sqft1102 Mary Lu Dr LOT 208, Clarksville, TN 37042Sold
- $339,9003 bd3 ba1.6k sqft2712 Brewster Dr LOT 148, Clarksville, TN 37042New Construction

- $379,9004 bd3 ba2.2k sqft2688 Brewster Dr LOT 142, Clarksville, TN 37042New Construction
- $380,0004 bd3 ba2.2k sqft42 Persinger Pl LOT 42, Clarksville, TN 37042Pending
Similar homes
- $359,0003 bd3 ba1.9k sqft2680 Brewster Dr Lot 140, Clarksville, TN 37042New Construction
 MLS ID #3262097, Min Hee Park. RealTracs MLS as distributed by MLS GRID
 - $353,9003 bd3 ba1.6k sqft2673 Brewster Dr Lot 4, Clarksville, TN 37042New Construction
 MLS ID #3516295, Kourtnee Taylor. RealTracs MLS as distributed by MLS GRID
 - $347,4003 bd3 ba1.5k sqft2665 Brewster Dr Lot 2, Clarksville, TN 37042New Construction
 MLS ID #3516297, Kourtnee Taylor. RealTracs MLS as distributed by MLS GRID
 - $353,9003 bd3 ba1.6k sqft2693 Brewster Dr Lot 9, Clarksville, TN 37042New Construction
 MLS ID #3251898, Madison Eleazer. RealTracs MLS as distributed by MLS GRID
 - $353,9003 bd3 ba1.6k sqft2812 Brewster Dr Lot 173, Clarksville, TN 37042New ConstructionMLS ID #3251849, Kourtnee Taylor. RealTracs MLS as distributed by MLS GRID
- $349,9003 bd3 ba1.6k sqft2685 Brewster Dr Lot 7, Clarksville, TN 37042New ConstructionMLS ID #3251894, Madison Eleazer. RealTracs MLS as distributed by MLS GRID
- $339,9003 bd3 ba1.5k sqft2737 Brewster Dr Lot 18, Clarksville, TN 37042New ConstructionMLS ID #3514077, Madison Eleazer. RealTracs MLS as distributed by MLS GRID
- $339,9003 bd3 ba1.5k sqft2725 Brewster Dr Lot 15, Clarksville, TN 37042New ConstructionMLS ID #3281049, Kourtnee Taylor. RealTracs MLS as distributed by MLS GRID
- $336,9003 bd2 ba1.4k sqft2669 Brewster Dr Lot 3, Clarksville, TN 37042New ConstructionMLS ID #3516296, Kourtnee Taylor. RealTracs MLS as distributed by MLS GRID
- $344,9003 bd2 ba1.6k sqft2700 Brewster Dr Lot 145, Clarksville, TN 37042New ConstructionMLS ID #3262099, Min Hee Park. RealTracs MLS as distributed by MLS GRID
- $345,5003 bd3 ba1.5k sqft2708 Brewster Dr Lot 147, Clarksville, TN 37042New ConstructionMLS ID #3514084, Madison Eleazer. RealTracs MLS as distributed by MLS GRID
- $353,9003 bd3 ba1.6k sqft2729 Brewster Dr Lot 16, Clarksville, TN 37042New ConstructionMLS ID #3217491, Kourtnee Taylor. RealTracs MLS as distributed by MLS GRID
- $347,4003 bd3 ba1.5k sqft2808 Brewster Dr Lot 172, Clarksville, TN 37042New ConstructionMLS ID #3251848, Kourtnee Taylor. RealTracs MLS as distributed by MLS GRID
- $347,4003 bd3 ba1.5k sqft2697 Brewster Dr Lot 10, Clarksville, TN 37042New ConstructionMLS ID #3251900, Madison Eleazer. RealTracs MLS as distributed by MLS GRID
- $379,9004 bd3 ba2.2k sqft2688 Brewster Dr Lot 142, Clarksville, TN 37042New ConstructionMLS ID #3262101, Nancy Selesele. RealTracs MLS as distributed by MLS GRID
- $339,9003 bd3 ba1.5k sqft2709 Brewster Dr Lot 11, Clarksville, TN 37042New ConstructionMLS ID #3251891, Madison Eleazer. RealTracs MLS as distributed by MLS GRID
- $334,9003 bd2 ba1.4k sqft1106 Mary Lu Dr Lot 207, Clarksville, TN 37042New ConstructionMLS ID #3262102, Nancy Selesele. RealTracs MLS as distributed by MLS GRID
- $334,9003 bd2 ba1.5k sqft2704 Brewster Dr Lot 146, Clarksville, TN 37042New ConstructionMLS ID #3262726, Melissa Emily. RealTracs MLS as distributed by MLS GRID
- $349,9003 bd3 ba1.6k sqft1114 Mary Lu Dr Lot 205, Clarksville, TN 37042New ConstructionMLS ID #3178522, Linda Singletary. RealTracs MLS as distributed by MLS GRID
- $329,9003 bd2 ba1.4k sqft2696 Brewster Dr Lot 144, Clarksville, TN 37042New ConstructionMLS ID #3262106, Chris Holderman. RealTracs MLS as distributed by MLS GRID
