Featuring 3 spacious bedrooms and 2.5 bathrooms, this welcoming home has the perfect mix of modern design with the everyday comfort you desire to come home to. Enjoy the ambiance of gathering around the floor-to ceiling stone fireplace in the family room. The kitchen boasts quartz countertops, stainless steel appliances, and an island bar for casual dining. The primary suite is complete with a walk-in designer showcase double tiled shower, dual vanities, and a spacious walk-in closet. Two additional bedrooms provide flexibility for family, guests, or a home office. Enjoy the convenience of a two-car garage, energy-efficient features, and upgraded finishes throughout. Outside, a private backyard creates the perfect setting for weekend relaxation or entertaining.
Active
$339,900
2712 Brewster Dr Lot 148, Clarksville, TN 37042
3beds
1,601sqft
Single Family Residence, Residential
Built in 2026
-- sqft lot
$-- Zestimate®
$212/sqft
$8/mo HOA
What's special
Two-car garageSpacious walk-in closetStainless steel appliancesUpgraded finishes throughoutQuartz countertopsDual vanities
- 40 days
- 27
- 0
Zillow last checked:
Listing updated:
Listed by:
Kourtnee Taylor 931-216-9666,
Century 21 Platinum Properties 931-771-9070
Source: RealTracs MLS as distributed by MLS GRID,MLS#: 3305437
Facts & features
Interior
Bedrooms & bathrooms
- Bedrooms: 3
- Bathrooms: 3
- Full bathrooms: 2
- 1/2 bathrooms: 1
Bedroom 1
- Features: Walk-In Closet(s)
- Level: Walk-In Closet(s)
- Area: 195 Square Feet
- Dimensions: 13x15
Bedroom 2
- Area: 132 Square Feet
- Dimensions: 12x11
Bedroom 3
- Area: 132 Square Feet
- Dimensions: 12x11
Primary bathroom
- Features: Double Vanity
- Level: Double Vanity
Kitchen
- Area: 260 Square Feet
- Dimensions: 20x13
Living room
- Area: 182 Square Feet
- Dimensions: 14x13
Heating
- Central, Electric
Cooling
- Central Air, Electric
Appliances
- Included: Electric Oven, Cooktop, Dishwasher, Disposal, Microwave, Stainless Steel Appliance(s)
Features
- Ceiling Fan(s), Pantry, Kitchen Island
- Flooring: Carpet, Laminate, Luxury Vinyl, Tile
- Basement: None
- Number of fireplaces: 1
- Fireplace features: Electric
Interior area
- Total structure area: 1,601
- Total interior livable area: 1,601 sqft
- Finished area above ground: 1,601
Property
Parking
- Total spaces: 2
- Parking features: Garage Door Opener, Garage Faces Front
- Attached garage spaces: 2
Features
- Levels: Two
- Stories: 2
- Patio & porch: Patio, Covered, Porch
Details
- Special conditions: Standard
Construction
Type & style
- Home type: SingleFamily
- Property subtype: Single Family Residence, Residential
Materials
- Hardboard Siding
Condition
- New construction: Yes
- Year built: 2026
Utilities & green energy
- Sewer: Public Sewer
- Water: Public
- Utilities for property: Electricity Available, Water Available
Community & HOA
Community
- Security: Smoke Detector(s)
- Subdivision: Persinger Place
HOA
- Has HOA: Yes
- HOA fee: $100 annually
- Second HOA fee: $100 one time
Location
- Region: Clarksville
Financial & listing details
- Price per square foot: $212/sqft
- Annual tax amount: $2,300
- Date on market: 7/24/2026
- Electric utility on property: Yes
Estimated market value
Not available
Estimated sales range
Not available
Not available
Price history
| Date | Event | Price |
|---|---|---|
| 7/24/2026 | Listed for sale | $339,900$212/sqft |
Source:  RealTracs MLS as distributed by MLS GRID #3305437 Report a problem RealTracs MLS as distributed by MLS GRID #3305437 Report a problem | ||
Public tax history
Tax history is unavailable.
Monthly payment
Est. payment
Payment breakdown
Explore the cost of this home by adjusting the details. Changes won't be saved.Climate risks
Neighborhood: Fields Of Northmeade
Nearby schools
Schools provided by the listing agent
- Elementary: Hazelwood Elementary
- Middle: West Creek Middle
- High: West Creek High
Source: RealTracs MLS as distributed by MLS GRID. This data may not be complete. We recommend contacting the local school district to confirm school assignments for this home.
- $364,9003 bd3 ba2k sqft1122 Mary Lu Dr LOT 203, Clarksville, TN 37042New Construction

- $379,9004 bd3 ba2.2k sqft2688 Brewster Dr LOT 142, Clarksville, TN 37042New Construction
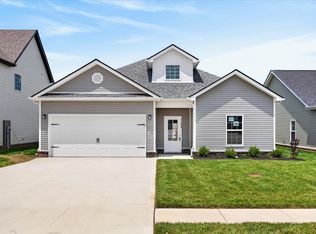
- $339,9003 bd3 ba1.5k sqft150 Persinger Pl LOT 150, Clarksville, TN 37042New Construction
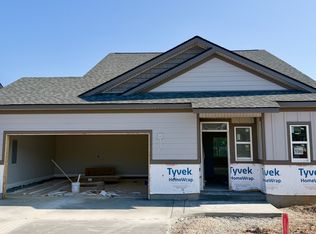
- $329,9003 bd2 ba1.4k sqft1138 Mary Lu Dr LOT 199, Clarksville, TN 37042New Construction

Similar homes
- $339,9003 bd3 ba1.5k sqft2737 Brewster Dr Lot 18, Clarksville, TN 37042New Construction

 MLS ID #3514077, Madison Eleazer. RealTracs MLS as distributed by MLS GRID
 - $339,9003 bd3 ba1.6k sqft2681 Brewster Dr Lot 6, Clarksville, TN 37042New Construction
 MLS ID #3514075, Madison Eleazer. RealTracs MLS as distributed by MLS GRID
 - $339,9003 bd3 ba1.5k sqft2725 Brewster Dr Lot 15, Clarksville, TN 37042New Construction
 MLS ID #3281049, Kourtnee Taylor. RealTracs MLS as distributed by MLS GRID
 - $347,4003 bd3 ba1.5k sqft2665 Brewster Dr Lot 2, Clarksville, TN 37042New Construction
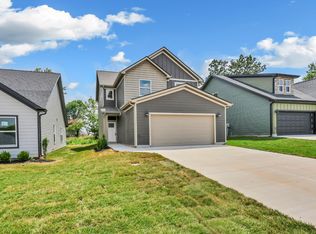 MLS ID #3516297, Kourtnee Taylor. RealTracs MLS as distributed by MLS GRID
 - $345,5003 bd3 ba1.5k sqft2708 Brewster Dr Lot 147, Clarksville, TN 37042New ConstructionMLS ID #3514084, Madison Eleazer. RealTracs MLS as distributed by MLS GRID
- $336,9003 bd2 ba1.4k sqft2669 Brewster Dr Lot 3, Clarksville, TN 37042New ConstructionMLS ID #3516296, Kourtnee Taylor. RealTracs MLS as distributed by MLS GRID
- $339,9003 bd3 ba1.5k sqft2709 Brewster Dr Lot 11, Clarksville, TN 37042New ConstructionMLS ID #3251891, Madison Eleazer. RealTracs MLS as distributed by MLS GRID
- $349,9003 bd3 ba1.6k sqft2728 Brewster Dr Lot 152, Clarksville, TN 37042New ConstructionMLS ID #3304668, Madison Eleazer. RealTracs MLS as distributed by MLS GRID
- $347,4003 bd3 ba1.5k sqft2808 Brewster Dr Lot 172, Clarksville, TN 37042New ConstructionMLS ID #3251848, Kourtnee Taylor. RealTracs MLS as distributed by MLS GRID
- $347,4003 bd3 ba1.5k sqft2697 Brewster Dr Lot 10, Clarksville, TN 37042New ConstructionMLS ID #3251900, Madison Eleazer. RealTracs MLS as distributed by MLS GRID
- $342,9003 bd2 ba1.4k sqft2800 Brewster Dr Lot 170, Clarksville, TN 37042New ConstructionMLS ID #3269446, Madison Eleazer. RealTracs MLS as distributed by MLS GRID
- $329,9003 bd2 ba1.3k sqft2721 Brewster Dr Lot 14, Clarksville, TN 37042New ConstructionMLS ID #3281042, Kourtnee Taylor. RealTracs MLS as distributed by MLS GRID
- $349,9003 bd3 ba1.6k sqft2685 Brewster Dr Lot 7, Clarksville, TN 37042New ConstructionMLS ID #3251894, Madison Eleazer. RealTracs MLS as distributed by MLS GRID
- $353,9003 bd3 ba1.6k sqft2673 Brewster Dr Lot 4, Clarksville, TN 37042New ConstructionMLS ID #3516295, Kourtnee Taylor. RealTracs MLS as distributed by MLS GRID
- $353,9003 bd3 ba1.6k sqft2732 Brewster Dr Lot 153, Clarksville, TN 37042New ConstructionMLS ID #3304671, Madison Eleazer. RealTracs MLS as distributed by MLS GRID
- $334,9003 bd2 ba1.4k sqft1106 Mary Lu Dr Lot 207, Clarksville, TN 37042New ConstructionMLS ID #3262102, Nancy Selesele. RealTracs MLS as distributed by MLS GRID
- $353,9003 bd3 ba1.6k sqft2804 Brewster Dr Lot 171, Clarksville, TN 37042New ConstructionMLS ID #3281052, Kourtnee Taylor. RealTracs MLS as distributed by MLS GRID
- $353,9003 bd3 ba1.6k sqft2693 Brewster Dr Lot 9, Clarksville, TN 37042New ConstructionMLS ID #3251898, Madison Eleazer. RealTracs MLS as distributed by MLS GRID
- $353,9003 bd3 ba1.6k sqft2812 Brewster Dr Lot 173, Clarksville, TN 37042New ConstructionMLS ID #3251849, Kourtnee Taylor. RealTracs MLS as distributed by MLS GRID
- $353,9003 bd3 ba1.6k sqft2729 Brewster Dr Lot 16, Clarksville, TN 37042New ConstructionMLS ID #3217491, Kourtnee Taylor. RealTracs MLS as distributed by MLS GRID
