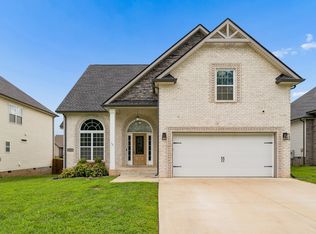
MOVE IN READY! This two story home is located in a cul-de-sac and just minutes from Ft. Campbell Ky and local schools. The home features a 6x13 foyer that opens to large living room w/fireplace, big windows & a few quick steps to your covered deck. The spacious kitchen offers beautiful cabinetry, double door pantry, island w/sink & gorgeous counter tops. Primary suite is tucked away upstairs w/private bath, a separate laundry room, two guest bedrooms & bonus room or 4th bedroom. Three of the four bedrooms offer walk in closets. Seller will contribute $11,250 towards buyers closing expenses. Minutes to 1-24, area schools, grocery stores, restaurants and downtown Clarksville. Neighborhood has underground utilities, sidewalks and street lamps.
Active
Price cut: $1K (8/13)
$374,000
681 S Forest Brook Ct Lot 227, Clarksville, TN 37042
4beds
2,044sqft
Single Family Residence, Residential
Built in 2026
-- sqft lot
$-- Zestimate®
$183/sqft
$-- HOA
What's special
Separate laundry roomSpacious kitchenDouble door pantryTwo guest bedroomsCovered deckBeautiful cabinetryGorgeous countertops
- 102 days
- 134
- 15
Zillow last checked:
Listing updated:
Listed by:
Dorothy Havens 931-980-4799,
Keller Williams Realty Clarksville 931-648-8500,
Toniann Thompson 910-391-9596,
Keller Williams Realty Clarksville
Source: RealTracs MLS as distributed by MLS GRID,MLS#: 3216648
Facts & features
Interior
Bedrooms & bathrooms
- Bedrooms: 4
- Bathrooms: 3
- Full bathrooms: 2
- 1/2 bathrooms: 1
Bedroom 1
- Features: Full Bath
- Level: Full Bath
- Area: 210 Square Feet
- Dimensions: 14x15
Bedroom 2
- Features: Walk-In Closet(s)
- Level: Walk-In Closet(s)
- Area: 165 Square Feet
- Dimensions: 15x11
Bedroom 3
- Features: Walk-In Closet(s)
- Level: Walk-In Closet(s)
- Area: 110 Square Feet
- Dimensions: 10x11
Bedroom 4
- Features: Extra Large Closet
- Level: Extra Large Closet
- Area: 143 Square Feet
- Dimensions: 11x13
Primary bathroom
- Features: Double Vanity
- Level: Double Vanity
Kitchen
- Features: Pantry
- Level: Pantry
- Area: 240 Square Feet
- Dimensions: 16x15
Living room
- Features: Combination
- Level: Combination
- Area: 315 Square Feet
- Dimensions: 21x15
Other
- Features: Utility Room
- Level: Utility Room
- Area: 42 Square Feet
- Dimensions: 6x7
Heating
- Electric, Central
Cooling
- Electric, Central Air
Appliances
- Included: Disposal, Microwave, Dishwasher, Electric Oven, Electric Range
- Laundry: Electric Dryer Hookup, Washer Hookup
Features
- Ceiling Fan(s), Entrance Foyer, Extra Closets, Walk-In Closet(s), High Speed Internet
- Flooring: Carpet, Laminate, Tile, Vinyl
- Basement: None,Crawl Space
- Number of fireplaces: 1
- Fireplace features: Electric, Living Room
Interior area
- Total structure area: 2,044
- Total interior livable area: 2,044 sqft
- Finished area above ground: 2,044
Property
Parking
- Total spaces: 2
- Parking features: Garage Door Opener, Garage Faces Front, Concrete
- Attached garage spaces: 2
Features
- Levels: Two
- Stories: 2
- Patio & porch: Deck, Covered, Porch
Lot
- Features: Cul-De-Sac
- Topography: Cul-De-Sac
Details
- Special conditions: Standard
Construction
Type & style
- Home type: SingleFamily
- Property subtype: Single Family Residence, Residential
Materials
- Brick, Vinyl Siding
Condition
- New construction: Yes
- Year built: 2026
Utilities & green energy
- Sewer: Public Sewer
- Water: Public
- Utilities for property: Electricity Available, Water Available, Underground Utilities
Green energy
- Energy efficient items: Thermostat
Community & HOA
Community
- Security: Smoke Detector(s)
- Subdivision: Ringgold Estates
HOA
- Has HOA: No
- Amenities included: Underground Utilities
Location
- Region: Clarksville
Financial & listing details
- Price per square foot: $183/sqft
- Annual tax amount: $447
- Date on market: 5/20/2026
- Date available: 07/03/2026
- Electric utility on property: Yes
Estimated market value
Not available
Estimated sales range
Not available
Not available
Price history
| Date | Event | Price |
|---|---|---|
| 8/13/2026 | Price change | $374,000-0.3%$183/sqft |
Source:  RealTracs MLS as distributed by MLS GRID #3216648 Report a problem RealTracs MLS as distributed by MLS GRID #3216648 Report a problem | ||
| 5/20/2026 | Listed for sale | $375,000$183/sqft |
Source: RealTracs MLS as distributed by MLS GRID #3216648 Report a problem | ||
Public tax history
Tax history is unavailable.
Monthly payment
Est. payment
Payment breakdown
Explore the cost of this home by adjusting the details. Changes won't be saved.Climate risks
Neighborhood: 37042
Nearby schools
Schools provided by the listing agent
- Elementary: Ringgold Elementary
- Middle: Kenwood Middle School
- High: Kenwood High School
Source: RealTracs MLS as distributed by MLS GRID. This data may not be complete. We recommend contacting the local school district to confirm school assignments for this home.
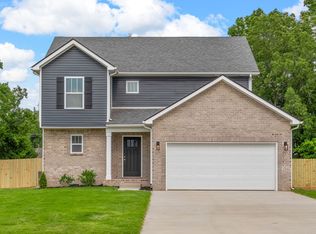
- $321,5003 bd3 ba1.5k sqft617 Chatsworth Dr LOT 319, Clarksville, TN 37042New Construction
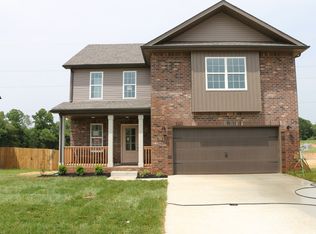
- $318,0003 bd3 ba1.5k sqft614 Chatsworth Dr LOT 219, Clarksville, TN 37042Sold

- $368,900-- bd-- ba-- sqft753 Banister Dr, Clarksville, TN 37042Sold
- $368,9004 bd3 ba2.1k sqft216 Ringgold LOT 216, Clarksville, TN 37042Sold
Similar homes
- $370,0004 bd3 ba2.3k sqft1037 Harrison Way, Clarksville, TN 37042For Sale
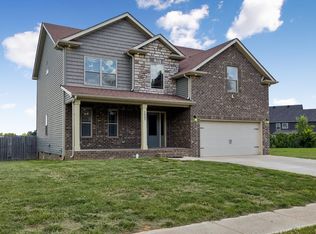
 MLS ID #3231279, Autumn Faughn. RealTracs MLS as distributed by MLS GRID
 - $355,0003 bd3 ba1.7k sqft394 Park Glen Ln Lot 318, Clarksville, TN 37042New Construction
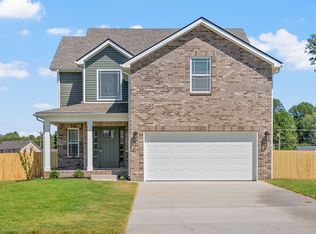 MLS ID #3511110, Dorothy Havens. RealTracs MLS as distributed by MLS GRID
 - $389,0004 bd3 ba2.4k sqft1013 Harrison Way, Clarksville, TN 37042For Sale
 MLS ID #3304692, Bobby Johnson. RealTracs MLS as distributed by MLS GRID
 - $--4 bd3 ba1.9k sqft374 Pinkston Ct, Clarksville, TN 37040AuctionAuction.com 2
- $399,0004 bd3 ba2.2k sqft1231 Iris Glen Dr Lot 92, Clarksville, TN 37042New ConstructionMLS ID #3272085, Dorothy Havens. RealTracs MLS as distributed by MLS GRID
- $379,9004 bd3 ba2.1k sqft3012 Timberdale Dr, Clarksville, TN 37042New ConstructionMLS ID #3305455, Erica Ramos. RealTracs MLS as distributed by MLS GRID
- $365,0004 bd3 ba2k sqft862 Burley Barn Rd, Clarksville, TN 37042For SaleMLS ID #3232785, Hannah Price. RealTracs MLS as distributed by MLS GRID
- $385,0005 bd3 ba2.2k sqft241 Union Camp Blvd, Clarksville, TN 37042For SaleMLS ID #3242416, Karen Legendre. RealTracs MLS as distributed by MLS GRID
- $379,0005 bd3 ba2.2k sqft578 Pongracz Way Lot 308, Clarksville, TN 37042New ConstructionMLS ID #3255830, Lindy Trovato. RealTracs MLS as distributed by MLS GRID
- $355,0003 bd3 ba1.8k sqft1227 Iris Glen Dr Lot 91, Clarksville, TN 37042New ConstructionMLS ID #3272080, Dorothy Havens. RealTracs MLS as distributed by MLS GRID
- $337,0003 bd3 ba1.8k sqft1017 Sunrise Dr, Clarksville, TN 37042For SaleMLS ID #3510395, Charly Barnett. RealTracs MLS as distributed by MLS GRID
- $321,5003 bd3 ba1.5k sqft617 Chatsworth Dr Lot 319, Clarksville, TN 37042New ConstructionMLS ID #3259959, Dorothy Havens. RealTracs MLS as distributed by MLS GRID
- $329,0003 bd3 ba1.7k sqft744 Banister Dr Lot 163, Clarksville, TN 37042New ConstructionMLS ID #3160219, Dorothy Havens. RealTracs MLS as distributed by MLS GRID
- $350,0003 bd2 ba1.6k sqft1220 Iris Glen Dr Lot 90, Clarksville, TN 37042New ConstructionMLS ID #3272073, Dorothy Havens. RealTracs MLS as distributed by MLS GRID
- $379,9003 bd3 ba2k sqft2531 Rafiki Dr Lot 198, Clarksville, TN 37042New ConstructionMLS ID #3211274, Linda Singletary. RealTracs MLS as distributed by MLS GRID
- $353,9003 bd3 ba1.6k sqft2673 Brewster Dr Lot 4, Clarksville, TN 37042New ConstructionMLS ID #3516295, Kourtnee Taylor. RealTracs MLS as distributed by MLS GRID
- $382,4005 bd3 ba2.2k sqft319 Cardinal Crk Lot 319, Clarksville, TN 37040New ConstructionMLS ID #3216032, Shanna Dennis. RealTracs MLS as distributed by MLS GRID
- $334,0003 bd3 ba1.7k sqft801 Marksman Ct, Clarksville, TN 37042For SaleMLS ID #3229479, Linda Mendoza. RealTracs MLS as distributed by MLS GRID
- $347,4003 bd3 ba1.5k sqft2665 Brewster Dr Lot 2, Clarksville, TN 37042New ConstructionMLS ID #3516297, Kourtnee Taylor. RealTracs MLS as distributed by MLS GRID
- $419,9004 bd3 ba2.2k sqft2582 Rafiki Dr Lot 162, Clarksville, TN 37042New ConstructionMLS ID #3256341, Linda Singletary. RealTracs MLS as distributed by MLS GRID
