Welcome to 578 Pongracz Way, a spacious 5 bedroom, 3 bath home tucked in the back of an established subdivision with no backyard neighbors! This home has room for everyone, featuring an open layout that's perfect for everyday living and entertaining. You'll love the upscale finishes throughout, including granite and quartz countertops and stylish Woodhurst Delta plumbing fixtures. Conveniently located close to shopping, dining, and more, this home checks all the boxes for style comfort and location. Schedule a tour of your new home today! Builder is offering up to $10,000 in buyers concessions with full price accepted offer.
Active
Price cut: $16K (8/27)
$379,000
578 Pongracz Way Lot 308, Clarksville, TN 37042
5beds
2,200sqft
Single Family Residence, Residential
Built in 2025
9,147 Square Feet Lot
$-- Zestimate®
$172/sqft
$25/mo HOA
What's special
Upscale finishes throughoutGranite and quartz countertops
- 61 days
- 140
- 20
Zillow last checked:
Listing updated:
Listed by:
Lindy Trovato 931-624-2988,
Byers & Harvey Inc. 931-647-3501
Source: RealTracs MLS as distributed by MLS GRID,MLS#: 3255830
Facts & features
Interior
Bedrooms & bathrooms
- Bedrooms: 5
- Bathrooms: 3
- Full bathrooms: 3
- Main level bedrooms: 1
Heating
- Heat Pump
Cooling
- Central Air
Appliances
- Included: Electric Oven, Electric Range, Dishwasher, Disposal, Microwave, Refrigerator, Stainless Steel Appliance(s)
- Laundry: Electric Dryer Hookup, Washer Hookup
Features
- Ceiling Fan(s), Extra Closets, Pantry, Walk-In Closet(s), High Speed Internet
- Flooring: Carpet, Laminate, Tile
- Basement: None,Crawl Space
- Number of fireplaces: 1
- Fireplace features: Insert
Interior area
- Total structure area: 2,200
- Total interior livable area: 2,200 sqft
- Finished area above ground: 2,200
Property
Parking
- Total spaces: 2
- Parking features: Garage Door Opener, Garage Faces Front
- Attached garage spaces: 2
Features
- Levels: Two
- Stories: 2
- Patio & porch: Deck, Covered
Lot
- Size: 9,147 Square Feet
- Features: Wooded
- Topography: Wooded
Details
- Parcel number: 063032A A 05300 00002032A
- Special conditions: Standard
Construction
Type & style
- Home type: SingleFamily
- Architectural style: Traditional
- Property subtype: Single Family Residence, Residential
Materials
- Brick, Vinyl Siding
- Roof: Shingle
Condition
- New construction: Yes
- Year built: 2025
Utilities & green energy
- Sewer: Public Sewer
- Water: Public
- Utilities for property: Water Available
Community & HOA
Community
- Security: Carbon Monoxide Detector(s), Security System, Smoke Detector(s)
- Subdivision: Timber Springs
HOA
- Has HOA: Yes
- Services included: Trash
- HOA fee: $25 monthly
- Second HOA fee: $300 one time
Location
- Region: Clarksville
Financial & listing details
- Price per square foot: $172/sqft
- Annual tax amount: $536
- Date on market: 7/1/2026
- Date available: 06/30/2026
Estimated market value
Not available
Estimated sales range
Not available
Not available
Price history
| Date | Event | Price |
|---|---|---|
| 8/27/2026 | Price change | $379,000-4.1%$172/sqft |
Source:  RealTracs MLS as distributed by MLS GRID #3255830 Report a problem RealTracs MLS as distributed by MLS GRID #3255830 Report a problem | ||
| 7/1/2026 | Listed for sale | $395,000-1%$180/sqft |
Source: RealTracs MLS as distributed by MLS GRID #3255830 Report a problem | ||
| 7/1/2026 | Listing removed | $399,000$181/sqft |
Source: RealTracs MLS as distributed by MLS GRID #3136618 Report a problem | ||
| 2/27/2026 | Listed for sale | $399,000+0.3%$181/sqft |
Source: RealTracs MLS as distributed by MLS GRID #3136618 Report a problem | ||
| 2/20/2026 | Listing removed | $398,000$181/sqft |
Source: RealTracs MLS as distributed by MLS GRID #2929931 Report a problem | ||
| 11/13/2025 | Price change | $398,000-0.3%$181/sqft |
Source: RealTracs MLS as distributed by MLS GRID #2929931 Report a problem | ||
| 9/17/2025 | Price change | $399,000-1.5%$181/sqft |
Source: RealTracs MLS as distributed by MLS GRID #2929931 Report a problem | ||
| 7/7/2025 | Listed for sale | $405,000$184/sqft |
Source: RealTracs MLS as distributed by MLS GRID #2929931 Report a problem | ||
Public tax history
Tax history is unavailable.
Monthly payment
Est. payment
Payment breakdown
Explore the cost of this home by adjusting the details. Changes won't be saved.Climate risks
Neighborhood: 37042
Nearby schools
Schools provided by the listing agent
- Elementary: Glenellen Elementary
- Middle: Northeast Middle
- High: Northeast High School
Source: RealTracs MLS as distributed by MLS GRID. This data may not be complete. We recommend contacting the local school district to confirm school assignments for this home.
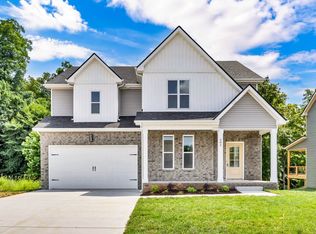
Similar homes
- $--4 bd3 ba1.9k sqft374 Pinkston Ct, Clarksville, TN 37040AuctionAuction.com 2
- $379,9004 bd3 ba2.1k sqft3012 Timberdale Dr, Clarksville, TN 37042New Construction

 MLS ID #3305455, Erica Ramos. RealTracs MLS as distributed by MLS GRID
 - $370,0004 bd3 ba2.3k sqft1037 Harrison Way, Clarksville, TN 37042For Sale
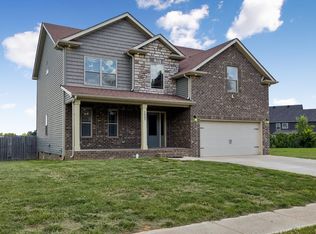 MLS ID #3231279, Autumn Faughn. RealTracs MLS as distributed by MLS GRID
 - $399,0004 bd3 ba2.2k sqft1231 Iris Glen Dr Lot 92, Clarksville, TN 37042New Construction
 MLS ID #3272085, Dorothy Havens. RealTracs MLS as distributed by MLS GRID
 - $355,0004 bd3 ba2k sqft1381 Sussex Dr, Clarksville, TN 37042For SaleMLS ID #3305484, Caitlin Grisier. RealTracs MLS as distributed by MLS GRID
- $369,9003 bd3 ba1.9k sqft1050 Vendue Ave Lot 98, Clarksville, TN 37042New ConstructionMLS ID #3242734, Sydney Burke. RealTracs MLS as distributed by MLS GRID
- $408,9004 bd3 ba2.2k sqft1165 Black Rock Rd Lot 22, Clarksville, TN 37040New ConstructionMLS ID #3510633, Kayla Gunter. RealTracs MLS as distributed by MLS GRID
- $384,9003 bd2 ba2.1k sqft1037 Vendue Ave Lot 102, Clarksville, TN 37042New ConstructionMLS ID #3260319, Min Hee Park. RealTracs MLS as distributed by MLS GRID
- $325,0003 bd2 ba1.9k sqft1101 Whitney Dr, Clarksville, TN 37042For SaleMLS ID #3220777, Shannon Wilford. RealTracs MLS as distributed by MLS GRID
- $408,9004 bd3 ba2.2k sqft1232 Boulder Pass Lot 74, Clarksville, TN 37040New ConstructionMLS ID #3304750, Kayla Gunter. RealTracs MLS as distributed by MLS GRID
- $408,9004 bd3 ba2.2k sqft528 Canyon View Ct Lot 32, Clarksville, TN 37040New ConstructionMLS ID #3304749, Kayla Gunter. RealTracs MLS as distributed by MLS GRID
- $382,4005 bd3 ba2.2k sqft319 Cardinal Crk Lot 319, Clarksville, TN 37040New ConstructionMLS ID #3216032, Shanna Dennis. RealTracs MLS as distributed by MLS GRID
- $379,7503 bd3 ba2k sqft213 Wexford Way, Clarksville, TN 37042For SaleMLS ID #3277729, Taylor Lin, MBA. RealTracs MLS as distributed by MLS GRID
- $410,0004 bd3 ba2.1k sqft153 Chisum Ct, Clarksville, TN 37043For SaleMLS ID #3304687, Krystal McNallie. RealTracs MLS as distributed by MLS GRID
- $379,9003 bd3 ba2k sqft2531 Rafiki Dr Lot 198, Clarksville, TN 37042New ConstructionMLS ID #3211274, Linda Singletary. RealTracs MLS as distributed by MLS GRID
- $459,9004 bd3 ba2.5k sqft1287 Highgrove Ln, Clarksville, TN 37043For SaleMLS ID #3527999, Edwin R. Clapp. RealTracs MLS as distributed by MLS GRID
- $419,9004 bd3 ba2.2k sqft2582 Rafiki Dr Lot 162, Clarksville, TN 37042New ConstructionMLS ID #3256341, Linda Singletary. RealTracs MLS as distributed by MLS GRID
- $414,9005 bd3 ba2.3k sqft130 Monaghan Dr Lot 194, Clarksville, TN 37042New ConstructionMLS ID #3242505, Kristin Grant. RealTracs MLS as distributed by MLS GRID
- $399,5004 bd3 ba2k sqft533 N Halifax Ct Lot 12, Clarksville, TN 37040New ConstructionMLS ID #3264038, Richard Reason Garrett. RealTracs MLS as distributed by MLS GRID
- $353,9003 bd3 ba1.6k sqft2673 Brewster Dr Lot 4, Clarksville, TN 37042New ConstructionMLS ID #3516295, Kourtnee Taylor. RealTracs MLS as distributed by MLS GRID
